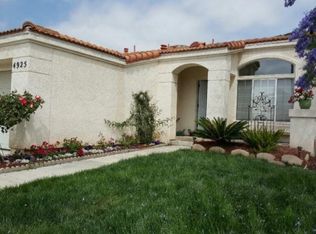
Price Improvement! This light and bright Fallbrook home is a 3 bedroom, 2 bath, 1535 sq ft single story home on a cul-de-sac. Minutes to I-15 and Hwy 76, this is an excellent commuter location. The family room has vaulted ceilings, a fireplace with gas lighter, ceiling fan with light, glass sliding door to backyard and plenty of natural light. The kitchen opens to the family room and has tile counter tops, an eat at bar, recessed lighting, gas stove, new dishwasher, stainless steel refrigerator approximately 2 years old and a kitchen dining area with a window seat. The laundry room is conveniently located off the kitchen near the direct garage access. The large primary bedroom has a vaulted ceiling, a walk in closet, ceiling fan with light, and opens to the primary bathroom with dual sinks, shower in the tub and privacy toilet. There is new plumbing in the primary bathroom sinks and toilets have been replaced in both bathrooms. The hall bathroom also has a new vanity as well as plumbing replaced under the sink. Home has newer vinyl plank in the kitchen, hallways, and hall bathroom. There is carpet in bedrooms and family room and was installed approximately 2 years ago. There are no neighbors directly behind as this home backs up to a walking trail and the seasonal lake. Enjoy the amenities of a community pool, tennis courts, walking trails, tot lots, playground and clubhouse. Close to the beach, Camp Pendleton and Temecula's Wine Country. Bonsall School District. This North San Diego County home will go fast!
For sale
Listed by: Premiere Real Estate • Jane Kepley • Contact: kepleyrealestate@att.net
Price cut: $26.9K (9/26)
$695,000
4933 Lake Shore Ct, Fallbrook, CA 92028
3beds
1,535sqft
Single Family Residence
Built in 1998
5,663 Square Feet Lot
$694,100 Zestimate®
$453/sqft
$138/mo HOA
What's special
- 34 days
- 1,537
- 79
Likely to sell faster than
Zillow last checked:
Listing updated:
Listed by:
Jane Kepley DRE #01755298 kepleyrealestate@att.net,
Premiere Real Estate,
Teresa King DRE #01703867 760-468-3139,
Premiere Real Estate
Source: CRMLS,MLS#: ND26190043 Originating MLS: California Regional MLS
Originating MLS: California Regional MLSFacts & features
Interior
Bedrooms & bathrooms
- Bedrooms: 3
- Bathrooms: 2
- Full bathrooms: 2
- Main level bathrooms: 2
- Main level bedrooms: 3
Rooms
- Room types: Family Room, Primary Bathroom, Primary Bedroom, Other
Bathroom
- Features: Bathtub, Dual Sinks, Enclosed Toilet, Low Flow Plumbing Fixtures, Tile Counters, Tub Shower
Kitchen
- Features: Kitchen/Family Room Combo, Tile Counters
Other
- Features: Walk-In Closet(s)
Heating
- Central, Fireplace(s)
Cooling
- Central Air
Appliances
- Included: Dishwasher, Disposal, Gas Range, Gas Water Heater, Refrigerator
- Laundry: Inside, Laundry Room
Features
- Breakfast Bar, Built-in Features, Ceiling Fan(s), Eat-in Kitchen, High Ceilings, Open Floorplan, Pantry, Recessed Lighting, Tile Counters, Walk-In Closet(s)
- Flooring: Carpet, Vinyl
- Windows: Blinds, Screens
- Has fireplace: Yes
- Fireplace features: Family Room, Gas Starter
- Common walls with other units/homes: No Common Walls
Interior area
- Total interior livable area: 1,535 sqft
Video & virtual tour
Property
Parking
- Total spaces: 2
- Parking features: Direct Access, Driveway, Garage Faces Front, Garage
- Attached garage spaces: 2
Accessibility
- Accessibility features: No Stairs
Features
- Levels: One
- Stories: 1
- Entry location: Front Door
- Patio & porch: Front Porch, Patio
- Pool features: Community, Association
- Has spa: Yes
- Spa features: Community
- Fencing: Wood
- Has view: Yes
- View description: Hills
Lot
- Size: 5,663 Square Feet
- Features: Cul-De-Sac
Details
- Parcel number: 1252516200
- Special conditions: Trust
Construction
Type & style
- Home type: SingleFamily
- Property subtype: Single Family Residence
Materials
- Foundation: Slab
- Roof: Flat Tile
Condition
- New construction: No
- Year built: 1998
Utilities & green energy
- Sewer: Public Sewer
- Water: Public
- Utilities for property: Sewer Connected
Community & HOA
Community
- Features: Park, Street Lights, Sidewalks, Pool
- Security: Carbon Monoxide Detector(s), Smoke Detector(s)
- Subdivision: Fallbrook
HOA
- Has HOA: Yes
- Amenities included: Clubhouse, Playground, Pool, Spa/Hot Tub, Tennis Court(s)
- HOA fee: $138 monthly
- HOA name: Lake Rancho Viejo
- HOA phone: 760-804-8290
Location
- Region: Fallbrook
Financial & listing details
- Price per square foot: $453/sqft
- Tax assessed value: $585,726
- Date on market: 9/3/2026
- Cumulative days on market: 34 days
- Listing terms: Cash,Conventional,FHA,VA Loan
- Inclusions: Refrigerator, Washer & Dryer,
- Road surface type: Paved
Estimated market value
$694,100
$659,000 - $729,000
$3,516/mo
Price history
| Date | Event | Price |
|---|---|---|
| 9/26/2026 | Price change | $695,000-3.7%$453/sqft |
Source:  CRMLS #ND26190043 Report a problem CRMLS #ND26190043 Report a problem | ||
| 9/3/2026 | Listed for sale | $721,900+75.2%$470/sqft |
Source: CRMLS #ND26190043 Report a problem | ||
| 7/7/2004 | Sold | $412,000+148.9%$268/sqft |
Source: Public Record Report a problem | ||
| 4/15/1999 | Sold | $165,500+15.7%$108/sqft |
Source: Public Record Report a problem | ||
| 10/24/1997 | Sold | $143,000$93/sqft |
Source: Public Record Report a problem | ||
Public tax history
| Year | Property taxes | Tax assessment |
|---|---|---|
| 2026 | -- | $585,726 +2% |
| 2025 | $5,968 +1.9% | $574,242 +2% |
| 2024 | $5,855 +2.3% | $562,983 +2% |
| 2023 | $5,725 +1.8% | $551,945 +2% |
| 2022 | $5,626 -26.4% | $541,124 +9.3% |
| 2021 | $7,644 +64.4% | $495,000 +11.2% |
| 2020 | $4,649 +1.1% | $445,000 |
| 2019 | $4,599 -1.4% | $445,000 +2.3% |
| 2018 | $4,664 +11.6% | $435,000 +11.5% |
| 2017 | $4,179 +10.4% | $390,000 +9.9% |
| 2016 | $3,786 +7.9% | $355,000 +7.6% |
| 2015 | $3,508 +4.8% | $330,000 +4.8% |
| 2014 | $3,346 | $315,000 +21.2% |
| 2013 | -- | $260,000 +5.7% |
| 2012 | -- | $246,000 -14.6% |
| 2011 | -- | $288,000 |
| 2010 | -- | $288,000 |
| 2009 | -- | $288,000 -25.2% |
| 2008 | -- | $385,000 -10.2% |
| 2007 | -- | $428,644 +2% |
| 2006 | -- | $420,240 +2% |
| 2005 | -- | $412,000 +125.8% |
| 2004 | -- | $182,483 +1.9% |
| 2003 | -- | $179,139 +2% |
| 2002 | -- | $175,628 +2% |
| 2001 | -- | $172,185 |
Find assessor info on the county website
Monthly payment
Est. payment
Payment breakdown
Explore the cost of this home by adjusting the details. Changes won't be saved.Climate risks
Neighborhood: 92028
Nearby schools
Schools provided by the listing agent
- Elementary: Bonsall
Source: CRMLS. This data may not be complete. We recommend contacting the local school district to confirm school assignments for this home.
Similar homes
- $775,0003 bd3 ba1.9k sqft4106 Lake Circle Dr, Fallbrook, CA 92028For Sale
 MLS ID #ND26139163, Lee Arnold, Benchmark Properties. CRMLS
 - $680,0003 bd2 ba2k sqft29820 Corte Faldas, Temecula, CA 92591For Sale
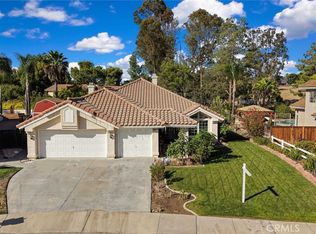 MLS ID #SW26215428, Diana Jacob, Real Estate eBroker. CRMLS
 - $690,0004 bd3 ba1.8k sqft32535 Bergamo Ct, Temecula, CA 92592For Sale
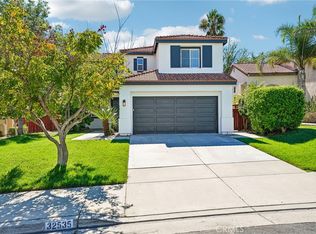 MLS ID #PT26210729, Alissa Anderson, TurboHome Brokerage Inc.. CRMLS
 - $849,0003 bd3 ba2.1k sqft40057 S Shore Rd S, Fallbrook, CA 92028For Sale
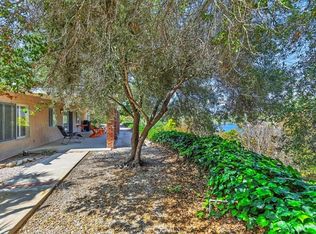 MLS ID #SW25106497, Janelle Laidlaw, Coldwell Banker Realty. CRMLS
