GREAT HOME! RECENTLY REMODELED! This 3-bedroom, 2.5-bath home WITH OWNED SOLAR in the heart of Temecula offers 1,328 square feet of beautiful living space in an unbeatable location. Enjoy an inviting living room with a cozy fireplace, a dining area with easy access to the backyard, and an updated kitchen featuring granite countertops, stainless steel appliances, a subway tile backsplash, a walk-in pantry, and white cabinetry with soft-close drawers and cupboards! Beautiful LVP flooring throughout adds a modern touch! The upstairs features two secondary bedrooms plus the primary bedroom, with a newly upgraded primary bathroom. The attached 2-car garage offers convenient access to the kitchen, while the low-maintenance artificial turf front yard and hardscaped backyard make outdoor living easy and enjoyable. Located near award-winning Temecula schools, including Chaparral High School, and just minutes from the Promenade Mall, shopping, dining, fitness centers, parks, and Temecula’s world-famous Wine Country. Opportunities at this price point are rare...don’t miss your chance to call this Temecula gem home!
For sale
Listed by: Cooper Real Estate Group • Ashley Cooper • Contact: 951-514-7854
Price cut: $15K (10/16)
$595,000
39552 June Rd, Temecula, CA 92591
3beds
1,328sqft
Single Family Residence
Built in 1995
3,485 Square Feet Lot
$593,100 Zestimate®
$448/sqft
$36/mo HOA
What's special
- 31 days
- 1,197
- 105
Zillow last checked:
Listing updated:
Listed by:
Ashley Cooper DRE #01898439 951-514-7854,
Cooper Real Estate Group
Source: CRMLS,MLS#: SW26194655 Originating MLS: California Regional MLS
Facts & features
Interior
Bedrooms & bathrooms
- Bedrooms: 3
- Bathrooms: 3
- Full bathrooms: 2
- 1/2 bathrooms: 1
- Main level bathrooms: 1
Rooms
- Room types: Bedroom, Kitchen, Living Room, Primary Bathroom, Primary Bedroom, Other, Pantry
Bedroom
- Features: All Bedrooms Up
Bathroom
- Features: Closet, Dual Sinks, Granite Counters, Remodeled, Separate Shower, Tub Shower
Kitchen
- Features: Granite Counters, Remodeled, Updated Kitchen, Walk-In Pantry
Other
- Features: Walk-In Closet(s)
Pantry
- Features: Walk-In Pantry
Heating
- Central
Cooling
- Central Air
Appliances
- Included: Dishwasher, Gas Oven, Gas Range, Gas Water Heater, Microwave, Water Heater
- Laundry: In Garage
Features
- Built-in Features, Ceiling Fan(s), Eat-in Kitchen, Granite Counters, Pantry, Recessed Lighting, All Bedrooms Up, Walk-In Pantry, Walk-In Closet(s)
- Flooring: Vinyl
- Doors: Panel Doors, Sliding Doors
- Windows: Blinds, Screens
- Has fireplace: Yes
- Fireplace features: Gas, Living Room
- Common walls with other units/homes: No Common Walls
Interior area
- Total interior livable area: 1,328 sqft
Video & virtual tour
Property
Parking
- Total spaces: 2
- Parking features: Concrete, Direct Access, Door-Single, Driveway, Garage, Paved, Garage Faces Rear
- Attached garage spaces: 2
Accessibility
- Accessibility features: Safe Emergency Egress from Home
Features
- Levels: Two
- Stories: 2
- Entry location: Front
- Patio & porch: Concrete, Covered, Front Porch, Patio, Porch
- Pool features: None
- Spa features: None
- Fencing: Vinyl
- Has view: Yes
- View description: Neighborhood
Lot
- Size: 3,485 Square Feet
- Features: Back Yard, Front Yard, Lawn, Landscaped, Near Park, Yard
Details
- Parcel number: 920193008
- Special conditions: Standard
Construction
Type & style
- Home type: SingleFamily
- Property subtype: Single Family Residence
Condition
- New construction: No
- Year built: 1995
Utilities & green energy
- Sewer: Public Sewer
- Water: Public
- Utilities for property: Cable Available, Electricity Connected, Natural Gas Connected, Phone Available, Sewer Connected, Water Connected
Community & HOA
Community
- Features: Curbs, Street Lights, Sidewalks, Park
- Security: Smoke Detector(s)
HOA
- Has HOA: Yes
- Amenities included: Call for Rules, Management, Pets Allowed
- HOA fee: $36 monthly
- HOA name: Summerfield
- HOA phone: 951-698-8511
Location
- Region: Temecula
Financial & listing details
- Price per square foot: $448/sqft
- Tax assessed value: $397,748
- Date on market: 9/19/2026
- Cumulative days on market: 31 days
- Listing terms: Submit
- Road surface type: Paved
Estimated market value
$593,100
$563,000 - $623,000
$2,948/mo
Price history
| Date | Event | Price |
|---|---|---|
| 10/16/2026 | Price change | $595,000-2.5%$448/sqft |
Source:  CRMLS #SW26194655 Report a problem | ||
| 9/19/2026 | Listed for sale | $610,000+81.5%$459/sqft |
Source: CRMLS #SW26194655 Report a problem | ||
| 6/23/2017 | Sold | $336,000+1.8%$253/sqft |
Source: Public Record Report a problem | ||
| 5/11/2017 | Pending sale | $330,000$248/sqft |
Source: Rancon Real Estate #SW17096525 Report a problem | ||
| 5/3/2017 | Listed for sale | $330,000+17.9%$248/sqft |
Source: Rancon Real Estate #SW17096525 Report a problem | ||
| 3/30/2015 | Sold | $280,000-4.1%$211/sqft |
Source: Public Record Report a problem | ||
| 3/4/2015 | Pending sale | $291,900$220/sqft |
Source: Coldwell Banker Residential Brokerage - Temecula-Vail Ranch #SW14250309 Report a problem | ||
| 2/4/2015 | Price change | $291,900-1%$220/sqft |
Source: Coldwell Banker Residential Brokerage - Temecula-Vail Ranch #SW14250309 Report a problem | ||
| 1/14/2015 | Price change | $294,900-1.3%$222/sqft |
Source: Coldwell Banker Residential Brokerage - Temecula-Vail Ranch #SW14250309 Report a problem | ||
| 12/1/2014 | Listed for sale | $298,900+58.1%$225/sqft |
Source: Coldwell Banker Residential Brokerage - Temecula-Vail Ranch #SW14250309 Report a problem | ||
| 3/5/2013 | Listing removed | $1,450$1/sqft |
Source: Rental Source Report a problem | ||
| 1/29/2013 | Listed for rent | $1,450$1/sqft |
Source: Grapevine Property Management Report a problem | ||
| 1/22/2010 | Sold | $189,000+5.1%$142/sqft |
Source: Public Record Report a problem | ||
| 12/17/2009 | Listed for sale | $179,900+48.7%$135/sqft |
Source: Century 21 Award #T09121999 Report a problem | ||
| 12/15/2009 | Sold | $121,000-57.5%$91/sqft |
Source: Public Record Report a problem | ||
| 1/28/2004 | Sold | $285,000+78.1%$215/sqft |
Source: Public Record Report a problem | ||
| 11/3/2000 | Sold | $160,000+46.8%$120/sqft |
Source: Public Record Report a problem | ||
| 3/29/1996 | Sold | $109,000$82/sqft |
Source: Public Record Report a problem | ||
Public tax history
| Year | Property taxes | Tax assessment |
|---|---|---|
| 2026 | -- | $397,748 +2% |
| 2025 | $4,835 +1.5% | $389,950 +2% |
| 2024 | $4,762 +0.9% | $382,305 +2% |
| 2023 | $4,720 +2.4% | $374,809 +2% |
| 2022 | $4,611 +2.2% | $367,461 +2% |
| 2021 | $4,513 +1.2% | $360,257 +1% |
| 2020 | $4,460 +1.5% | $356,564 +2% |
| 2019 | $4,393 +2% | $349,574 +2% |
| 2018 | $4,305 +19.7% | $342,720 +18.2% |
| 2017 | $3,597 | $289,954 +2% |
| 2016 | $3,597 +36.2% | $284,269 +37.1% |
| 2015 | $2,641 +3.2% | $207,347 +2% |
| 2014 | $2,558 | $203,289 +8.1% |
| 2013 | -- | $188,000 +4.4% |
| 2012 | -- | $180,000 -7.5% |
| 2011 | -- | $194,516 +12.4% |
| 2010 | -- | $173,000 +12.3% |
| 2009 | -- | $154,000 -46.9% |
| 2008 | -- | $290,000 -4.1% |
| 2007 | -- | $302,443 +2% |
| 2006 | -- | $296,514 +2% |
| 2005 | -- | $290,700 +74.6% |
| 2003 | -- | $166,464 +2% |
| 2002 | -- | $163,200 +2% |
| 2001 | $2,618 | $160,000 |
Find assessor info on the county website
Monthly payment
Est. payment
Payment breakdown
Explore the cost of this home by adjusting the details. Changes won't be saved.Climate risks
Neighborhood: 92591
Nearby schools
Schools provided by the listing agent
- Elementary: Nicolas
- Middle: James Day
- High: Chaparral
Source: CRMLS. This data may not be complete. We recommend contacting the local school district to confirm school assignments for this home.

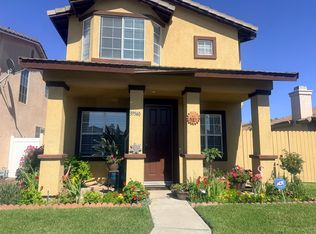
Similar homes
- $613,0003 bd3 ba1.2k sqft39779 Oak Cliff Dr, Temecula, CA 92591For Sale
 MLS ID #SW25241419, Denise Vasquez, Century 21 Affiliated. CRMLS
- $649,0003 bd3 ba1.6k sqftRancho Del Sol, Temecula, CA 92591For Sale
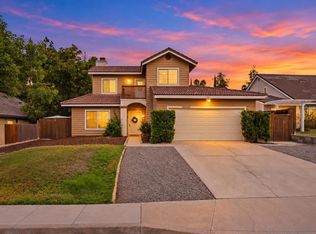 MLS ID #260022966, Simona B Giuffrida, eXp Realty of Southern CA. SDMLS
- $630,0003 bd2 ba1.1k sqft31118 Calle Aragon, Temecula, CA 92592For Sale
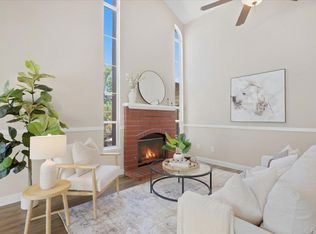 MLS ID #PTP2607068, Jaimie Kurtz, Real Broker. CRMLS
- $678,0004 bd2 ba1.5k sqft30451 Red River Cir, Temecula, CA 92591For Sale
 MLS ID #PTP2606285, Marcus Aguirre, International Real Estate Svcs. CRMLS
