PANORAMIC VIEWS l CORNER LOT l MULTI-GEN FLOORPLAN l GREAT OAK HIGH l Enjoy beautiful backyard views of the foothills in this enchanting, upgraded 5-bedroom home located in the sought-after Hemingway Community at RED HAWK, overlooking the Golf Course. This home checks all the boxes and "Elevates the Bar," with a downstairs bedroom and full bath, separate Dining Room, spacious chef's Kitchen with granite countertops and center island, pantry, and an abundance of cabinets. The open-concept floorplan is flooded with natural light from the large Family Room windows and unobstructed backyard views while enjoying the cozy fireplace and surround sound experience. French doors lead out to the private, resort-style entertainer's backyard including covered patio with ceiling fan, gas fire pit, dog run, mature low-maintenance landscaping, and fruit trees all surrounded by brick and ornamental fence and gates. Upstairs are 4 more bedrooms, including the Primary Main Suite complete with 2 walk-in closets and beautiful mountain views, plus laundry room, and a Bonus Office & Storage room. New carpet and laminate wood flooring throughout. The spacious 3-car Garage features High ceiling and built in storage. Located close to award-winning Great Oak High, sports parks, and the charm and lifestyle amenities of Old Town, the City of Temecula boasts of world-class Wineries, Resorts, Casinos, Hot Air Balloon shows and Golf Courses! Don't miss this once-in-a-lifetime opportunity! Some photos virtually staged.
For sale
Listed by: Elevate Real Estate Agency • Blanca Arellano-Adams • Contact: 909-262-8844
Price cut: $25K (10/5)
$874,900
45804 Corte Mislanca, Temecula, CA 92592
5beds
2,877sqft
Single Family Residence
Built in 2012
5,663 Square Feet Lot
$870,200 Zestimate®
$304/sqft
$40/mo HOA
What's special
- 53 days
- 359
- 18
Zillow last checked:
Listing updated:
Listed by:
Blanca Arellano-Adams DRE #01291487 909-262-8844,
Elevate Real Estate Agency
Source: CRMLS,MLS#: CV26187427 Originating MLS: California Regional MLS
Originating MLS: California Regional MLSFacts & features
Interior
Bedrooms & bathrooms
- Bedrooms: 5
- Bathrooms: 3
- Full bathrooms: 3
- Main level bathrooms: 1
- Main level bedrooms: 1
Rooms
- Room types: Bedroom, Family Room, Primary Bedroom, Other
Primary bedroom
- Features: Primary Suite
Bedroom
- Features: Bedroom on Main Level
Bathroom
- Features: Full Bath on Main Level
Family room
- Features: Separate Family Room
Kitchen
- Features: Granite Counters, Kitchen Island, Kitchen/Family Room Combo
Other
- Features: Walk-In Closet(s)
Heating
- Central
Cooling
- Central Air
Appliances
- Included: Dishwasher, Gas Range
- Laundry: Laundry Room
Features
- Block Walls, Ceiling Fan(s), Granite Counters, High Ceilings, In-Law Floorplan, Open Floorplan, Recessed Lighting, Wired for Sound, Bedroom on Main Level, Primary Suite, Walk-In Closet(s)
- Flooring: Carpet, Wood
- Doors: Double Door Entry, French Doors
- Windows: Double Pane Windows
- Has fireplace: Yes
- Fireplace features: Family Room
- Common walls with other units/homes: No Common Walls
Interior area
- Total interior livable area: 2,877 sqft
Property
Parking
- Total spaces: 3
- Parking features: Garage - Attached
- Attached garage spaces: 3
Features
- Levels: Two
- Stories: 2
- Entry location: 1
- Patio & porch: Rear Porch, Covered
- Pool features: None
- Fencing: Block,Wrought Iron
- Has view: Yes
- View description: Golf Course, Hills, Panoramic
Lot
- Size: 5,663 Square Feet
- Features: Corner Lot, Cul-De-Sac, Drip Irrigation/Bubblers, Landscaped, Level, Sprinkler System
Details
- Parcel number: 962352014
- Special conditions: Standard
Construction
Type & style
- Home type: SingleFamily
- Property subtype: Single Family Residence
Condition
- Turnkey
- New construction: No
- Year built: 2012
Utilities & green energy
- Sewer: Public Sewer
- Water: Public
- Utilities for property: Sewer Connected
Community & HOA
Community
- Features: Foothills, Golf, Park, Suburban
HOA
- Has HOA: Yes
- Amenities included: Other
- HOA fee: $40 monthly
- HOA name: Red Hawk
- HOA phone: 909-262-8844
Location
- Region: Temecula
Financial & listing details
- Price per square foot: $304/sqft
- Tax assessed value: $498,593
- Date on market: 8/27/2026
- Cumulative days on market: 53 days
- Listing terms: Submit
Estimated market value
$870,200
$827,000 - $914,000
$3,780/mo
Price history
| Date | Event | Price |
|---|---|---|
| 10/5/2026 | Price change | $874,900-2.8%$304/sqft |
Source:  CRMLS #CV26187427 Report a problem CRMLS #CV26187427 Report a problem | ||
| 8/27/2026 | Listed for sale | $899,900+132.2%$313/sqft |
Source: CRMLS #CV26187427 Report a problem | ||
| 2/1/2012 | Sold | $387,500$135/sqft |
Source: Public Record Report a problem | ||
Public tax history
| Year | Property taxes | Tax assessment |
|---|---|---|
| 2026 | -- | $498,593 +2% |
| 2025 | $7,225 +1.6% | $488,818 +2% |
| 2024 | $7,108 +1.1% | $479,234 +2% |
| 2023 | $7,029 +2.3% | $469,838 +2% |
| 2022 | $6,873 +2.5% | $460,627 +2.6% |
| 2021 | $6,704 +1.4% | $449,145 +1% |
| 2020 | $6,610 +1.5% | $444,541 +2% |
| 2019 | $6,511 +2% | $435,825 +2% |
| 2018 | $6,381 +1.9% | $427,280 +2% |
| 2017 | $6,262 | $418,903 +2% |
| 2016 | $6,262 +2.7% | $410,690 +1.5% |
| 2015 | $6,098 +2.9% | $404,523 +2% |
| 2014 | $5,927 | $396,601 +0.5% |
| 2013 | -- | $394,810 +13.2% |
| 2012 | -- | $348,750 +436.5% |
| 2011 | -- | $64,999 +0.8% |
| 2010 | -- | $64,514 -0.2% |
| 2009 | -- | $64,668 -65.3% |
| 2008 | -- | $186,249 +2% |
| 2007 | -- | $182,598 +2% |
| 2006 | -- | $179,018 +7444% |
| 2005 | -- | $2,373 +3.8% |
| 2003 | -- | $2,286 |
Find assessor info on the county website
Monthly payment
Est. payment
Payment breakdown
Explore the cost of this home by adjusting the details. Changes won't be saved.Climate risks
Neighborhood: 92592

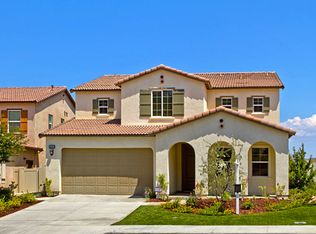
Similar homes
- $850,0004 bd3 ba2.6k sqft45556 Via Jaca, Temecula, CA 92592For Sale
 MLS ID #SW26202338, Goran Forss, Team Forss Realty Group. CRMLS
 - $970,0005 bd3 ba3.3k sqft46223 Drymen Ct, Temecula, CA 92592For Sale
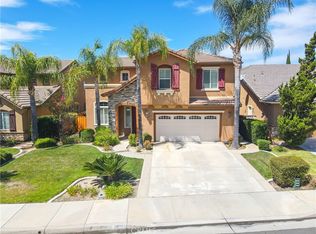 MLS ID #SW26182058, Allison Bjoin, CENTURY 21 Affiliated. CRMLS
 - $875,0005 bd3 ba2.9k sqft33882 Flora Springs St, Temecula, CA 92592For Sale
 MLS ID #SW26106114, Sharon Kim, Realty ONE Group West. CRMLS
 - $949,9995 bd3 ba3.3k sqft33051 Rudy Ct, Temecula, CA 92592For Sale
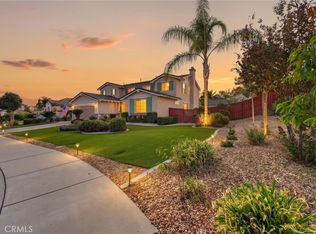 MLS ID #SW26204551, Nicholas Anselmo, Abundance Real Estate. CRMLS
