Beautiful and meticulously maintained home in the desirable Redhawk area of Temecula with breathtaking mountain views and frequent hot air balloon sightings from the backyard. Located in a quiet neighborhood of newer Hemingway homes, this property sits on a premium lot offering privacy with no neighbors in front and endless views behind. A covered porch entry welcomes you into a spacious and open home with 10 ft ceilings. The main floor features a bedroom with a full bathroom, ideal for guests or in laws. Entertaining is effortless in the large open kitchen with an oversized granite island, Espresso wood cabinetry, stainless steel appliances, wine refrigerator and a glass walk in pantry. There is an additional eating area in the kitchen that opens to the great room with a gas fireplace, sliding doors to the patio and also a separate dining room. Enjoy football games and movie nights in the bonus theater room featuring tiered flooring, soundproofed walls, and rear speakers. Upstairs offers four generously sized bedrooms, a laundry room with a deep sink and a large built-in tech center. The open and bright primary suite features dual closets, a private second floor deck with a retractable awning makes it perfect for morning coffee or sunset views. The spa like primary bath includes a large walk-in shower, jetted tub, and vanity seating area. The bonus is an oversized bedroom with a walk-in closet or may be used as a game room, craft room or home gym. The backyard is designed for entertaining with upgraded stone hardscaping, an Island with a built in Weber gas barbecue, a gas fire pit with blue glass, circular seating, planters and a covered patio. Additional features include owned solar system, tankless water heater, a Halo whole house water treatment system, rain gutters, enhanced drainage, drip irrigation, and 2 storage sheds. The garage offers epoxy coated floors, a Level 2 EV charger, and overhead storage. This exceptional home combines privacy, comfort and resort style living an is in the award-winning Temecula School District including highly-sought after Great Oak High School! Located near the golf course, parks, shopping, Pechanga Resort Casino, wineries, low HOA, and easy freeway access so hurry to see this beauty!
Sold for $855,000
Listed by: Coldwell Banker Realty • Karla Noble • Contact: 951-704-8239
Bought with: Coldwell Banker Realty
$855,000
45844 Corte Mislanca, Temecula, CA 92592
5beds
3,032sqft
Single Family Residence
Built in 2012
7,405 Square Feet Lot
$845,500 Zestimate®
$282/sqft
$3,913 Estimated rent
Home value
$845,500
$769,000 - $930,000
$3,913/mo
Zestimate® history
Owner options
List your home for rent
$3,913/mo
Rent Zestimate®
Find your next renter with Zillow Rental Manager. Plus, with online applications, you can quickly screen prospective tenants – for free.
$3,913/mo
Rent Zestimate®
Refinance and save
$5,826/mo
Est. payment
Refinancing to a lower rate could help reduce your monthly payments and save thousands over the life of the loan.
$5,826/mo
Est. payment
Explore your selling options
Work with a Zillow partner agent
Leverage their expertise and Zillow's premium Showcase listings to get your home seen by more buyers.
Get startedList with your own agent
Get your home in front of millions of buyers by listing it on Zillow.
Learn how to do itSell it yourself
Take full control of how buyers see your home on Zillow by listing For Sale by Owner (FSBO).
List your homeWhat's special
Large built-in tech centerEspresso wood cabinetrySeparate dining roomStainless steel appliancesCovered porch entryWine refrigeratorBreathtaking mountain views
Zillow last checked:
Listing updated:
Listed by:
Karla Noble DRE #01324839 951-704-8239,
Coldwell Banker Realty
Bought with:
Gwendolyn Leevers, DRE #01161519
Coldwell Banker Realty
Source: CRMLS,MLS#: SW25276221 Originating MLS: California Regional MLS
Originating MLS: California Regional MLSFacts & features
Interior
Bedrooms & bathrooms
- Bedrooms: 5
- Bathrooms: 4
- Full bathrooms: 3
- 1/2 bathrooms: 1
- Main level bathrooms: 2
- Main level bedrooms: 1
Rooms
- Room types: Bonus Room, Bedroom, Converted Bedroom, Entry/Foyer, Kitchen, Laundry, Living Room, Primary Bathroom, Primary Bedroom, Media Room, Office, Other, Pantry, Dining Room
Bedroom
- Features: Bedroom on Main Level
Bathroom
- Features: Bathroom Exhaust Fan, Bathtub, Closet, Dual Sinks, Full Bath on Main Level, Jetted Tub, Linen Closet, Separate Shower, Tile Counters, Tub Shower
Other
- Features: Dressing Area
Kitchen
- Features: Granite Counters, Kitchen Island, Kitchen/Family Room Combo, Utility Sink, Walk-In Pantry
Heating
- Central, Forced Air, Solar
Cooling
- Central Air, Zoned
Appliances
- Included: Dishwasher, Electric Oven, Gas Cooktop, Disposal, Microwave, Refrigerator, Range Hood, Tankless Water Heater, Water To Refrigerator, Water Purifier
- Laundry: Electric Dryer Hookup, Gas Dryer Hookup, Inside, Laundry Room, Upper Level
Features
- Breakfast Bar, Balcony, Ceiling Fan(s), Crown Molding, Separate/Formal Dining Room, Eat-in Kitchen, Granite Counters, Open Floorplan, Pantry, Recessed Lighting, Storage, Tandem, Bedroom on Main Level, Dressing Area, Walk-In Pantry, Walk-In Closet(s)
- Flooring: Carpet, Tile
- Doors: Panel Doors, Sliding Doors
- Windows: Blinds, Custom Covering(s), Drapes, Roller Shields, Screens
- Has fireplace: Yes
- Fireplace features: Living Room
- Common walls with other units/homes: No Common Walls
Interior area
- Total interior livable area: 3,032 sqft
- Finished area below ground: 0
Property
Parking
- Total spaces: 2
- Parking features: Concrete, Door-Multi, Direct Access, Driveway, Garage
- Attached garage spaces: 2
Features
- Levels: Two
- Stories: 2
- Entry location: 1
- Patio & porch: Concrete, Covered, Front Porch, Patio, Stone
- Exterior features: Awning(s), Rain Gutters, Fire Pit
- Pool features: None
- Spa features: None
- Fencing: Excellent Condition,Vinyl,Wrought Iron
- Has view: Yes
- View description: City Lights, Park/Greenbelt, Golf Course, Hills, Mountain(s), Neighborhood, Panoramic, Trees/Woods
Lot
- Size: 7,405 Square Feet
- Features: Back Yard, Drip Irrigation/Bubblers, Front Yard, Sprinklers In Front, Landscaped, Paved, Sprinklers Timer
Details
- Additional structures: Shed(s)
- Parcel number: 962353002
- Special conditions: Standard
Construction
Type & style
- Home type: SingleFamily
- Architectural style: Mediterranean
- Property subtype: Single Family Residence
Materials
- Stucco
- Foundation: Slab
- Roof: Tile
Condition
- Turnkey
- New construction: No
- Year built: 2012
Utilities & green energy
- Electric: Photovoltaics Seller Owned
- Sewer: Public Sewer
- Water: Public
- Utilities for property: Electricity Connected, Natural Gas Connected, Phone Connected, Sewer Connected, Water Connected
Community & HOA
Community
- Features: Storm Drain(s), Street Lights, Suburban, Sidewalks
- Security: Prewired, Carbon Monoxide Detector(s), Smoke Detector(s)
HOA
- Has HOA: Yes
- Amenities included: Maintenance Grounds
- HOA fee: $40 monthly
- HOA name: Redhawk Community
- HOA phone: 951-699-2918
Location
- Region: Temecula
Financial & listing details
- Price per square foot: $282/sqft
- Tax assessed value: $554,538
- Date on market: 12/18/2025
- Cumulative days on market: 7 days
- Listing terms: Cash,Cash to New Loan,FHA,VA Loan
- Inclusions: Solar is owned, Halo water system, Refrigerator, sheds, weber grill, potted plants on balcony, rear speakers in theater room, chairs at kitchen island.
- Exclusions: TV in Great Room, Theater room electronics, seating and projection screen and potted plants.
- Road surface type: Paved
Price history
| Date | Event | Price |
|---|---|---|
| 1/26/2026 | Sold | $855,000-3.4%$282/sqft |
Source:  CRMLS #SW25276221 Report a problem CRMLS #SW25276221 Report a problem | ||
| 1/21/2026 | Pending sale | $885,500+100.3%$292/sqft |
Source: CRMLS #SW25276221 Report a problem | ||
| 1/17/2013 | Sold | $442,000$146/sqft |
Source: Public Record Report a problem | ||
Public tax history
| Year | Property taxes | Tax assessment |
|---|---|---|
| 2026 | -- | $554,538 +2% |
| 2025 | $8,021 +1.6% | $543,666 +2% |
| 2024 | $7,892 +1.1% | $533,006 +2% |
| 2023 | $7,806 +2.2% | $522,556 +2% |
| 2022 | $7,637 +2.1% | $512,311 +2% |
| 2021 | $7,480 +1.4% | $502,266 +1% |
| 2020 | $7,379 +1.5% | $497,116 +2% |
| 2019 | $7,269 +2% | $487,370 +2% |
| 2018 | $7,126 +1.9% | $477,815 +2% |
| 2017 | $6,995 | $468,447 +2% |
| 2016 | $6,995 +3.9% | $459,263 +1.5% |
| 2015 | $6,734 +3% | $452,367 +2% |
| 2014 | $6,541 | $443,508 +21.2% |
| 2013 | -- | $366,000 +378.4% |
| 2012 | -- | $76,500 +17.7% |
| 2011 | -- | $64,999 +0.8% |
| 2010 | -- | $64,514 -0.2% |
| 2009 | -- | $64,668 -65.3% |
| 2008 | -- | $186,249 +2% |
| 2007 | -- | $182,598 +2% |
| 2006 | -- | $179,018 +7444% |
| 2005 | -- | $2,373 +3.8% |
| 2003 | -- | $2,286 |
Find assessor info on the county website
Neighborhood: 92592
Nearby homes
- $700,6005 bd3 ba3k sqft45854 Corte Mislanca, Temecula, CA 92592Sold
- $1,006,8004 bd4 ba3.2k sqft45834 Corte Mislanca, Temecula, CA 92592Off Market
- $880,6005 bd5 ba3.2k sqft45864 Corte Mislanca, Temecula, CA 92592Off Market

- $851,5004 bd4 ba3k sqft45874 Corte Mislanca, Temecula, CA 92592Off Market
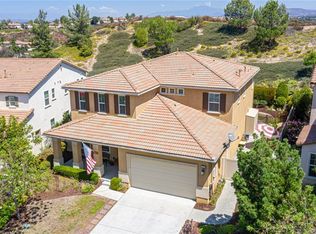
- $874,9005 bd3 ba2.8k sqft45804 Corte Mislanca, Temecula, CA 92592For Sale
- $861,3004 bd3 ba2.8k sqft45879 Corte Mislanca, Temecula, CA 92592Off Market
- $950,2005 bd3 ba3k sqft45856 Camino Rubi, Temecula, CA 92592Off Market
- $942,9004 bd3 ba3.3k sqft45846 Camino Rubi, Temecula, CA 92592Off Market
Nearby schools
GreatSchools rating
- 10/10Helen Hunt Jackson Elementary SchoolGrades: K-5Distance: 0.4 mi
- 8/10Vail Ranch Middle SchoolGrades: 6-8Distance: 1.4 mi
- 9/10Great Oak High SchoolGrades: 9-12Distance: 0.8 mi
Schools provided by the listing agent
- High: Great Oak
Source: CRMLS. This data may not be complete. We recommend contacting the local school district to confirm school assignments for this home.
Get a cash offer in 3 minutes
Find out how much your home could sell for in as little as 3 minutes with a no-obligation cash offer.
Estimated market value
$845,500
Get a cash offer in 3 minutes
Find out how much your home could sell for in as little as 3 minutes with a no-obligation cash offer.
Estimated market value
$845,500
- California
- Riverside County
- Temecula
- 92592
- 45844 Corte Mislanca
