Welcome to a home where the upgrades just keep coming! Thoughtfully enhanced throughout, this property delivers an impressive blend of style, comfort, and resort-inspired living. Step inside to beautiful luxury flooring, updated baseboards throughout, rich cabinetry, and an upgraded kitchen featuring granite countertops, stainless steel appliances, a double oven, stylish backsplash, and abundant storage. The spacious interior continues with upgraded finishes, plantation shutters, ceiling fans, and custom built-in's.
The backyard is where this home truly steals the show! Enjoy your own PRIVATE OUTDOOR RETREAT featuring a sparkling POOL & SPA with a dramatic rock waterfall, an expansive covered patio with ceiling fans, a custom outdoor entertainment area with built-in TV, outdoor kitchen/grill station with speakers, and a separate stunning stone-accented fireplace. There is plenty of space to relax, dine outdoors, and enjoy all year-round.
From the beautiful interior upgrades to the show-stopping backyard, this home was built for making memories & entertaining in style. Come see it for yourself in a few days... you may never want to leave!
For sale
Listed by: Century 21 Masters • Tiffainy Casey • Contact: 619-393-3466
$900,000
35615 Athena Ct, Winchester, CA 92596
5beds
3,105sqft
Single Family Residence
Built in 2017
7,841 Square Feet Lot
$895,500 Zestimate®
$290/sqft
$98/mo HOA
What's special
- 12 days
- 489
- 48
Zillow last checked:
Listing updated:
Listed by:
Tiffainy Casey DRE #02203976 619-393-3466,
Century 21 Masters
Source: CRMLS,MLS#: SW26191972 Originating MLS: California Regional MLS
Originating MLS: California Regional MLSFacts & features
Interior
Bedrooms & bathrooms
- Bedrooms: 5
- Bathrooms: 3
- Full bathrooms: 3
- Main level bathrooms: 1
- Main level bedrooms: 1
Rooms
- Room types: Bonus Room, Bedroom, Den, Entry/Foyer, Family Room, Foyer, Game Room, Great Room, Kitchen, Laundry, Loft, Living Room, Primary Bathroom, Primary Bedroom, Other, Pantry, Dining Room
Bathroom
- Features: Bathtub, Dual Sinks, Full Bath on Main Level, Granite Counters, Linen Closet, Soaking Tub, Separate Shower, Tub Shower, Upgraded, Vanity
Kitchen
- Features: Built-in Trash/Recycling, Granite Counters, Kitchen Island, Kitchen/Family Room Combo, Walk-In Pantry
Other
- Features: Walk-In Closet(s)
Pantry
- Features: Walk-In Pantry
Heating
- Central, Fireplace(s)
Cooling
- Central Air
Appliances
- Included: Double Oven, Dishwasher, Gas Oven, Gas Range, Microwave, Water Softener, Tankless Water Heater, Water To Refrigerator, Water Heater
- Laundry: Washer Hookup, Electric Dryer Hookup, Gas Dryer Hookup, Inside, Laundry Room, Upper Level
Features
- Breakfast Bar, Built-in Features, Breakfast Area, Ceiling Fan(s), Separate/Formal Dining Room, Eat-in Kitchen, Granite Counters, High Ceilings, Open Floorplan, Pantry, Recessed Lighting, Storage, Bedroom on Main Level, Entrance Foyer, Loft, Primary Suite, Walk-In Pantry, Walk-In Closet(s)
- Flooring: Carpet, Tile, Wood
- Doors: Sliding Doors
- Windows: Double Pane Windows, Screens, Shutters
- Has fireplace: Yes
- Fireplace features: Living Room
- Common walls with other units/homes: No Common Walls
Interior area
- Total interior livable area: 3,105 sqft
Property
Parking
- Total spaces: 3
- Parking features: Garage, RV Potential, RV Access/Parking
- Attached garage spaces: 3
Accessibility
- Accessibility features: Parking
Features
- Levels: Two
- Stories: 2
- Entry location: front
- Patio & porch: Rear Porch, Covered
- Exterior features: Awning(s)
- Has private pool: Yes
- Pool features: Heated, In Ground, Pebble, Permits, Private, Waterfall
- Has spa: Yes
- Spa features: Heated, In Ground, Private
- Fencing: Vinyl
- Has view: Yes
- View description: Mountain(s), Neighborhood, Pool
Lot
- Size: 7,841 Square Feet
- Features: 0-1 Unit/Acre
Details
- Parcel number: 476430018
- Special conditions: Standard
Construction
Type & style
- Home type: SingleFamily
- Property subtype: Single Family Residence
Materials
- Brick, Stucco
- Foundation: Slab
- Roof: Clay
Condition
- Updated/Remodeled,Turnkey
- New construction: No
- Year built: 2017
Utilities & green energy
- Electric: 220 Volts For Spa, Standard
- Sewer: Public Sewer
- Water: Public
- Utilities for property: Electricity Available, Electricity Connected, Natural Gas Connected, Phone Available, Sewer Connected, Water Connected
Community & HOA
Community
- Features: Curbs, Street Lights, Suburban, Sidewalks
- Security: Carbon Monoxide Detector(s), Fire Detection System, Fire Sprinkler System, Smoke Detector(s)
HOA
- Has HOA: Yes
- Amenities included: Management
- HOA fee: $98 monthly
- HOA name: unk
Location
- Region: Winchester
Financial & listing details
- Price per square foot: $290/sqft
- Tax assessed value: $815,430
- Date on market: 9/29/2026
- Cumulative days on market: 12 days
- Listing terms: Submit
- Inclusions: TV built-in the BBQ Island outside, Tesla Charger
- Exclusions: Washer, Dryer, Refrigerator
- Road surface type: Paved
Estimated market value
$895,500
$851,000 - $940,000
$4,343/mo
Price history
| Date | Event | Price |
|---|---|---|
| 9/29/2026 | Listed for sale | $900,000+28.6%$290/sqft |
Source:  CRMLS #SW26191972 Report a problem CRMLS #SW26191972 Report a problem | ||
| 8/4/2021 | Sold | $700,000+2.9%$225/sqft |
Source: Public Record Report a problem | ||
| 6/28/2021 | Pending sale | $680,000$219/sqft |
Source: CRMLS #OC21139963 Report a problem | ||
| 6/28/2021 | Listed for sale | $680,000+30.3%$219/sqft |
Source: CRMLS #OC21139963 Report a problem | ||
| 8/11/2017 | Sold | $522,000$168/sqft |
Source: Public Record Report a problem | ||
Public tax history
| Year | Property taxes | Tax assessment |
|---|---|---|
| 2026 | -- | $815,430 +2% |
| 2025 | $8,389 -0.5% | $799,442 +2% |
| 2024 | $8,428 -12.5% | $783,768 +9.8% |
| 2023 | $9,627 -0.9% | $714,000 +2% |
| 2022 | $9,714 +0.7% | $700,000 +25.9% |
| 2021 | $9,647 -0.3% | $556,168 +1% |
| 2020 | $9,681 | $550,466 +2% |
| 2019 | -- | $539,674 +2% |
| 2018 | $9,445 +114.3% | $529,093 +1977% |
| 2017 | $4,407 | $25,474 +2% |
| 2016 | $4,407 | $24,975 |
Find assessor info on the county website
Monthly payment
Est. payment
Payment breakdown
Explore the cost of this home by adjusting the details. Changes won't be saved.Climate risks
Neighborhood: 92596
Similar homes
- $725,0004 bd3 ba2.9k sqft31935 Violet Dr, Winchester, CA 92596For Sale
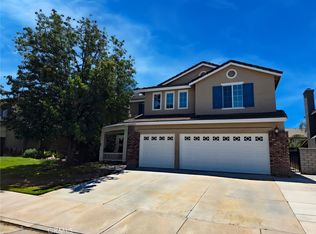 MLS ID #SW26069357, Emma Bartolon Bright, Berkshire Hathaway HomeServices California Properties. CRMLS
 - $779,0004 bd2 ba2.3k sqft30109 Old Ct, Murrieta, CA 92563For Sale
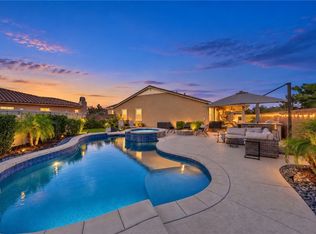 MLS ID #SW26214903, Ashley Cooper, Cooper Real Estate Group. CRMLS
 - $695,9995 bd3 ba2.5k sqft30825 Pony Express Dr, Winchester, CA 92596New Construction
 MLS ID #SW26187222, Peter Alvino, SimpliHOM. CRMLS
 - $589,9003 bd2 ba1.7k sqft31270 Van Ruysdael Ln, Winchester, CA 92596For Sale
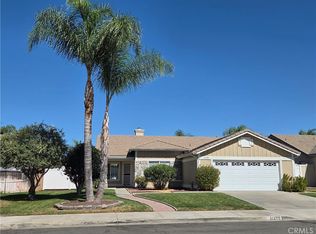 MLS ID #SW26210664, Josie Maniscalco-Powell, HomeQuest Properties. CRMLS
