Charming Temecula home near wine country. Welcome to this adorable single-story nestled on a quiet cul-de-sac street in a very desirable neighborhood. Enjoy top-rated schools, dining, and shopping, with no HOA, this home is the perfect opportunity for first time home buyers or growing families. Step inside to an inviting floor plan where the family room flows with the kitchen, complete with a breakfast bar-ideal for entertaining. Beautiful wood flooring, ceiling fans, gas fireplace, and French Doors leading to the backyard for added charm. Enjoy the dog approved yard, perfect for kids, BBQ's, or relaxing. SOLAR ( 14 panels) helps keep the energy costs down during these hot summer months, making this as practical and efficient. The spacious primary suite offers a relaxing retreat and walk- closet, soaking tub, and private bath. 2 additional bedrooms are located on the opposite side of the home providing extra privacy for family or guests. An inside laundry room with washer and dryer for added convenience. As an added BONUS, the VA LOAN may be assumable at an attractive 5.75% interest rate. (Subject to lender and VA approval). This is an incredible financing opportunity... This move in ready gem has everything you've been looking for. Security system and cameras added for security and peace of mind. Low taxes.
For sale
Listed by: COLDWELL BANKER ASSOC BRKR/CL • MARY DIMMLER-LONG • Contact: 951-640-6968
Price cut: $3K (9/12)
$645,000
44607 Crestwood Cir, Temecula, CA 92592
3beds
1,454sqft
Single Family Residence
Built in 1999
4,791 Square Feet Lot
$631,700 Zestimate®
$444/sqft
$-- HOA
What's special
- 464 days
- 789
- 51
Zillow last checked:
Listing updated:
Listed by:
MARY DIMMLER-LONG DRE #01001124 951-640-6968,
COLDWELL BANKER ASSOC BRKR/CL
Source: CRMLS,MLS#: IV26162414 Originating MLS: California Regional MLS
Originating MLS: California Regional MLSFacts & features
Interior
Bedrooms & bathrooms
- Bedrooms: 3
- Bathrooms: 2
- Full bathrooms: 2
- Main level bathrooms: 2
- Main level bedrooms: 3
Rooms
- Room types: Bedroom, Laundry, Dining Room
Bedroom
- Features: Bedroom on Main Level
Bathroom
- Features: Bidet, Soaking Tub, Tub Shower, Vanity
Heating
- Central
Cooling
- Central Air
Appliances
- Included: Built-In Range, Dishwasher, Gas Oven, Gas Range, Microwave, Water Heater, Dryer, Washer
- Laundry: Washer Hookup, Gas Dryer Hookup, Inside
Features
- Breakfast Area, Ceiling Fan(s), Cathedral Ceiling(s), Separate/Formal Dining Room, Bedroom on Main Level
- Flooring: Carpet, Tile, Wood
- Doors: French Doors, Storm Door(s)
- Windows: Double Pane Windows, Shutters
- Has fireplace: Yes
- Fireplace features: Family Room, Gas
- Common walls with other units/homes: No Common Walls
Interior area
- Total interior livable area: 1,454 sqft
Video & virtual tour
Property
Parking
- Total spaces: 2
- Parking features: Driveway Level
- Attached garage spaces: 2
Features
- Levels: One
- Stories: 1
- Entry location: 1
- Patio & porch: Patio
- Pool features: None
- Spa features: None
- Fencing: Wood
- Has view: Yes
- View description: City Lights, Mountain(s), Neighborhood
Lot
- Size: 4,791 Square Feet
- Features: Cul-De-Sac, Sprinklers In Rear, Lawn, Yard
Details
- Parcel number: 960172019
- Special conditions: Standard
Construction
Type & style
- Home type: SingleFamily
- Architectural style: Traditional
- Property subtype: Single Family Residence
Materials
- Stucco
- Foundation: Slab
- Roof: Tile
Condition
- Repairs Cosmetic
- New construction: No
- Year built: 1999
Utilities & green energy
- Electric: Standard
- Sewer: Public Sewer
- Water: Public
- Utilities for property: Natural Gas Connected, Water Connected
Green energy
- Energy generation: Solar
Community & HOA
Community
- Features: Sidewalks
- Security: Carbon Monoxide Detector(s)
Location
- Region: Temecula
Financial & listing details
- Price per square foot: $444/sqft
- Tax assessed value: $652,642
- Date on market: 7/25/2026
- Cumulative days on market: 464 days
- Listing terms: Cash,Cash to New Loan,Conventional,FHA,VA Loan
- Inclusions: Kitchen fridge, washer and dryer
- Road surface type: Paved
Estimated market value
$631,700
$600,000 - $663,000
$3,211/mo
Price history
| Date | Event | Price |
|---|---|---|
| 9/12/2026 | Price change | $645,000-0.5%$444/sqft |
Source:  CRMLS #IV26162414 Report a problem CRMLS #IV26162414 Report a problem | ||
| 7/25/2026 | Listed for sale | $648,000-0.3%$446/sqft |
Source: CRMLS #IV26162414 Report a problem | ||
| 1/10/2026 | Listing removed | $649,999-2.8%$447/sqft |
Source:  SDMLS #NDP2505675 Report a problem SDMLS #NDP2505675 Report a problem | ||
| 6/23/2025 | Listed for sale | $669,000+8.8%$460/sqft |
Source: SDMLS #NDP2505675 Report a problem | ||
| 4/13/2023 | Sold | $615,000+6.2%$423/sqft |
Source: Public Record Report a problem | ||
| 3/30/2023 | Pending sale | $579,000$398/sqft |
Source: CRMLS #PW23039045 Report a problem | ||
| 3/15/2023 | Contingent | $579,000+254.1%$398/sqft |
Source: CRMLS #PW23039045 Report a problem | ||
| 12/30/1999 | Sold | $163,500$112/sqft |
Source: Public Record Report a problem | ||
Public tax history
| Year | Property taxes | Tax assessment |
|---|---|---|
| 2026 | -- | $652,642 +2% |
| 2025 | $7,567 +1.5% | $639,846 +2% |
| 2024 | $7,455 +129.4% | $627,300 +159.7% |
| 2023 | $3,250 +2.5% | $241,510 +2% |
| 2022 | $3,171 +2.3% | $236,775 +2% |
| 2021 | $3,101 +1.4% | $232,133 +1% |
| 2020 | $3,059 +1.3% | $229,753 +2% |
| 2019 | $3,020 +2.1% | $225,249 +2% |
| 2018 | $2,958 +1.9% | $220,833 +2% |
| 2017 | $2,904 | $216,504 +2% |
| 2016 | $2,904 +3.7% | $212,260 +1.5% |
| 2015 | $2,800 +3.1% | $209,074 +2% |
| 2014 | $2,716 | $204,980 +0.5% |
| 2013 | -- | $204,056 +6.3% |
| 2012 | -- | $192,000 -2.1% |
| 2011 | -- | $196,134 +0.8% |
| 2010 | -- | $194,671 -0.2% |
| 2009 | -- | $195,135 +2% |
| 2008 | -- | $191,309 +2% |
| 2007 | -- | $187,559 +2% |
| 2006 | -- | $183,882 +2% |
| 2005 | -- | $180,277 +3.9% |
| 2003 | -- | $173,506 +2% |
| 2002 | -- | $170,105 +2% |
| 2001 | $2,875 +9.8% | $166,770 +2% |
| 2000 | $2,618 | $163,500 |
Find assessor info on the county website
Monthly payment
Est. payment
Payment breakdown
Explore the cost of this home by adjusting the details. Changes won't be saved.Climate risks
Neighborhood: 92592
Nearby schools
Schools provided by the listing agent
- High: Great Oak
Source: CRMLS. This data may not be complete. We recommend contacting the local school district to confirm school assignments for this home.
Similar homes
- $665,0003 bd2 ba1.4k sqft33408 Calle Cantu, Temecula, CA 92592For Sale
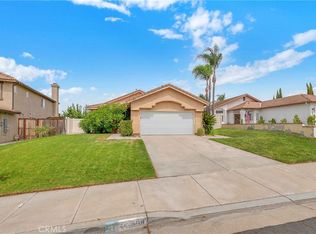 MLS ID #SW26193730, Arthur Bartolome, Realty ONE Group West. CRMLS
 - $645,0003 bd3 ba1.5k sqft43009 Calle Jeminez, Temecula, CA 92592For Sale
 MLS ID #TR26217395, Chris Murray, RE/MAX Empire Properties. CRMLS
 - $650,0003 bd2 ba2.1k sqft32937 Cesena St, Temecula, CA 92592For Sale
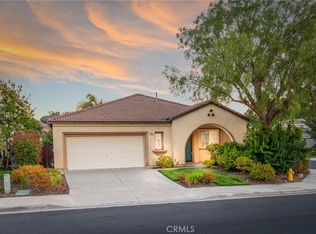 MLS ID #SW26147826, Charlene Hunkle, McDermott Realty Group. CRMLS
 - $650,0003 bd2 ba1.5k sqft41646 Avenida De La Reina, Temecula, CA 92592For Sale
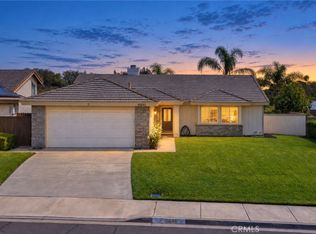 MLS ID #SW26173369, Melissa Grasso, Century 21 Masters. CRMLS
