Welcome to this beautifully maintained single-story home offering 2,110 square feet of comfortable living space on a desirable corner lot in the highly sought-after Paseo Del Sol community of Temecula. Featuring 3 spacious bedrooms and 2 full bathrooms, this home boasts a bright, open floor plan designed for easy everyday living and effortless entertaining.
The kitchen is equipped with newer appliances, while the generously sized bedrooms provide plenty of space to relax and unwind. Step outside to a covered patio overlooking the low-maintenance backyard—perfect for morning coffee, outdoor dining, or simply enjoying Southern California’s beautiful weather. The easy-care front and back landscaping adds to the home’s appeal and convenience.
Ideally located within walking distance of an award-winning elementary school, the community pool, basketball courts, parks, and scenic walking trails, this home offers the perfect combination of comfort, convenience, and an exceptional neighborhood lifestyle. Don’t miss this opportunity to own a beautiful single-story home in one of Temecula’s most desirable communities.
For sale
Listed by: McDermott Realty Group • Charlene Hunkle • Contact: 951-852-9755
Price cut: $20.9K (9/8)
$679,000
32937 Cesena St, Temecula, CA 92592
3beds
2,110sqft
Single Family Residence
Built in 2001
6,098 Square Feet Lot
$678,900 Zestimate®
$322/sqft
$120/mo HOA
What's special
- 90 days
- 1,209
- 49
Likely to sell faster than
Zillow last checked:
Listing updated:
Listed by:
Charlene Hunkle DRE #01379498 951-852-9755,
McDermott Realty Group
Source: CRMLS,MLS#: SW26147826 Originating MLS: California Regional MLS
Originating MLS: California Regional MLSFacts & features
Interior
Bedrooms & bathrooms
- Bedrooms: 3
- Bathrooms: 2
- Full bathrooms: 2
- Main level bathrooms: 2
- Main level bedrooms: 3
Rooms
- Room types: Bedroom, Family Room, Living Room, Primary Bedroom
Primary bedroom
- Features: Primary Suite
Bedroom
- Features: All Bedrooms Down
Bathroom
- Features: Bathroom Exhaust Fan, Bathtub, Dual Sinks, Linen Closet, Separate Shower, Tub Shower
Kitchen
- Features: Tile Counters
Heating
- Central
Cooling
- Central Air
Appliances
- Included: Gas Range, Gas Water Heater, Microwave, Refrigerator
- Laundry: Inside, Laundry Room
Features
- Breakfast Area, Eat-in Kitchen, Open Floorplan, Tile Counters, All Bedrooms Down, Primary Suite
- Flooring: Carpet, Tile
- Windows: Screens
- Has fireplace: Yes
- Fireplace features: Family Room
- Common walls with other units/homes: No Common Walls
Interior area
- Total interior livable area: 2,110 sqft
Property
Parking
- Total spaces: 2
- Parking features: Garage - Attached
- Attached garage spaces: 2
Features
- Levels: One
- Stories: 1
- Entry location: main floor
- Patio & porch: Front Porch
- Pool features: Association
- Has spa: Yes
- Spa features: Association
- Fencing: Block,Wood
Lot
- Size: 6,098 Square Feet
- Features: Sprinkler System
Details
- Parcel number: 959282014
- Special conditions: Standard
Construction
Type & style
- Home type: SingleFamily
- Property subtype: Single Family Residence
Materials
- Roof: Tile
Condition
- New construction: No
- Year built: 2001
Utilities & green energy
- Electric: Photovoltaics on Grid
- Sewer: Holding Tank, Public Sewer
- Water: Public
- Utilities for property: Electricity Available, Natural Gas Available
Community & HOA
Community
- Features: Biking, Curbs
HOA
- Has HOA: Yes
- Amenities included: Sport Court, Picnic Area, Playground, Pool, Spa/Hot Tub, Tennis Court(s)
- HOA fee: $120 monthly
- HOA name: Paseo Del Sol
- HOA phone: 951-698-8511
Location
- Region: Temecula
Financial & listing details
- Price per square foot: $322/sqft
- Tax assessed value: $442,420
- Date on market: 7/8/2026
- Cumulative days on market: 90 days
- Listing terms: Cash to New Loan,Conventional,VA Loan
- Inclusions: All appliances, jacuzzi
- Road surface type: Paved
Estimated market value
$678,900
$645,000 - $713,000
$3,297/mo
Price history
| Date | Event | Price |
|---|---|---|
| 9/8/2026 | Price change | $679,000-3%$322/sqft |
Source:  CRMLS #SW26147826 Report a problem CRMLS #SW26147826 Report a problem | ||
| 7/29/2026 | Price change | $699,900-3.5%$332/sqft |
Source: CRMLS #SW26147826 Report a problem | ||
| 7/8/2026 | Listed for sale | $725,000+142.1%$344/sqft |
Source: CRMLS #SW26147826 Report a problem | ||
| 10/10/2002 | Sold | $299,500+34.9%$142/sqft |
Source: Public Record Report a problem | ||
| 4/20/2001 | Sold | $222,000$105/sqft |
Source: Public Record Report a problem | ||
Public tax history
| Year | Property taxes | Tax assessment |
|---|---|---|
| 2026 | -- | $442,420 +2% |
| 2025 | $5,167 +1.6% | $433,746 +2% |
| 2024 | $5,088 +0.9% | $425,242 +2% |
| 2023 | $5,042 +2.4% | $416,905 +2% |
| 2022 | $4,926 +2.2% | $408,731 +2% |
| 2021 | $4,820 +1.3% | $400,718 +1% |
| 2020 | $4,758 +1.4% | $396,610 +2% |
| 2019 | $4,693 +2.1% | $388,834 +2% |
| 2018 | $4,597 +1.9% | $381,211 +2% |
| 2017 | $4,512 | $373,738 +2% |
| 2016 | $4,512 +3.9% | $366,411 +1.5% |
| 2015 | $4,343 +3.2% | $360,909 +2% |
| 2014 | $4,210 | $353,842 +28.7% |
| 2013 | -- | $275,000 +2.6% |
| 2012 | -- | $268,000 -0.4% |
| 2011 | -- | $269,000 +25.7% |
| 2010 | -- | $214,000 -11.6% |
| 2009 | -- | $242,000 -26.7% |
| 2008 | -- | $330,235 +2% |
| 2007 | -- | $323,761 +2% |
| 2006 | -- | $317,414 +2% |
| 2005 | -- | $311,191 +3.9% |
| 2003 | -- | $299,500 +32.3% |
| 2002 | -- | $226,440 +99% |
| 2001 | $2,205 +73.4% | $113,778 +165.1% |
| 2000 | $1,272 | $42,920 |
Find assessor info on the county website
Monthly payment
Est. payment
Payment breakdown
Explore the cost of this home by adjusting the details. Changes won't be saved.Climate risks
Neighborhood: 92592
Nearby schools
Schools provided by the listing agent
- Elementary: Abby Reinke
- High: Temecula Valley
Source: CRMLS. This data may not be complete. We recommend contacting the local school district to confirm school assignments for this home.


Similar homes
- $690,0004 bd3 ba1.8k sqft32535 Bergamo Ct, Temecula, CA 92592For Sale
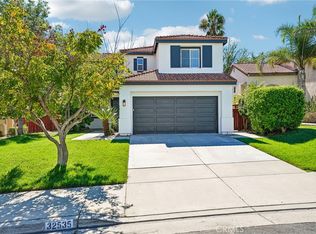 MLS ID #PT26210729, Alissa Anderson, TurboHome Brokerage Inc.. CRMLS
 - $655,0003 bd2 ba1.9k sqft32587 Via Destello, Temecula, CA 92592For Sale
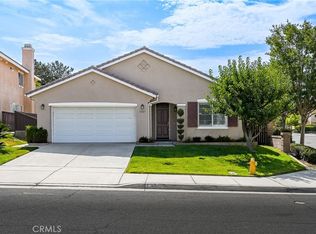 MLS ID #SW26174687, Jason Rothlein, Kielty Realty. CRMLS
 - $669,9003 bd3 ba1.8k sqft41905 Driver Lane, Temecula, CA 92591For Sale
 MLS ID #IG26154947, Wendy Walker. eXp Realty
 - $650,0003 bd2 ba2.2k sqft32389 Pensador St, Temecula, CA 92592For Sale
 MLS ID #IV26120567, VERONICA FOSTER, TRUST PROPERTIES USA, INC. CRMLS
