Welcome to The Fairways at Redhawk, one of South Temecula's most desirable gated golf course communities! This well maintained 4-bedroom, 3-bathroom home offers 2,888 square feet of comfortable living space, generously sized rooms, and a thoughtfully designed floor plan that makes everyday living and entertaining a pleasure. Upon entry, soaring cathedral ceilings create an impressive sense of openness, while abundant natural light and neutral finishes provide a warm, inviting atmosphere. The kitchen features granite countertops, a large center island with seating, ample cabinetry, and an easy connection to the family room—perfect for gathering with friends or enjoying a quiet evening at home. A combination of luxury vinyl plank, laminate wood, and carpet flooring provides both practicality and comfort throughout. One of this home's standout features is the exceptional bedroom space. All four bedrooms are generously proportioned, offering flexibility for comfortable living, guests, or a home office. Upstairs, a convenient laundry room and dedicated study area add everyday functionality to the well-planned layout. Step outside to a tidy, low-maintenance backyard with a grassy lawn, mature palms, and a patio ready for outdoor dining, weekend barbecues, or simply relaxing in the Southern California sunshine. A three-car garage provides additional parking and storage. Located within the peaceful, gated Fairways community of Redhawk, residents enjoy a beautiful golf-oriented setting and the convenience of being within the boundaries of Temecula Valley Unified School District's award-winning schools. Just minutes from Temecula Wine Country, Old Town's popular restaurants and entertainment, Pechanga Resort Casino, shopping, and freeway access, this location offers an ideal balance of neighborhood tranquility and everyday convenience. Spacious, well cared for, and ideally located, this is a wonderful opportunity to enjoy the best of South Temecula living!
For sale
Listed by: Century 21 Masters • Michelle Weaver • 951-704-3953
$819,000
33276 Poppy St, Temecula, CA 92592
4beds
2,888sqft
Single Family Residence
Built in 2004
5,227 Square Feet Lot
$810,800 Zestimate®
$284/sqft
$129/mo HOA
What's special
- 9 days
- 348
- 5
Likely to sell faster than
Zillow last checked:
Listing updated:
Listed by:
Michelle Weaver DRE #01965837 951-704-3953,
Century 21 Masters
Source: CRMLS,MLS#: SW26240694 Originating MLS: California Regional MLS
Facts & features
Interior
Bedrooms & bathrooms
- Bedrooms: 4
- Bathrooms: 3
- Full bathrooms: 3
- Main level bathrooms: 1
Rooms
- Room types: Bedroom, Entry/Foyer, Family Room, Kitchen, Laundry, Living Room, Other, Dining Room
Bedroom
- Features: All Bedrooms Up
Bathroom
- Features: Bathtub, Full Bath on Main Level
Kitchen
- Features: Granite Counters
Other
- Features: Walk-In Closet(s)
Heating
- Central
Cooling
- Central Air
Appliances
- Included: Dishwasher, Microwave
- Laundry: Laundry Room
Features
- Ceiling Fan(s), Cathedral Ceiling(s), Separate/Formal Dining Room, Eat-in Kitchen, Granite Counters, Recessed Lighting, All Bedrooms Up, Walk-In Closet(s)
- Flooring: Carpet, Laminate
- Doors: Mirrored Closet Door(s)
- Windows: Double Pane Windows
- Has fireplace: Yes
- Fireplace features: Family Room, Gas
- Common walls with other units/homes: No Common Walls
Interior area
- Total interior livable area: 2,888 sqft
Video & virtual tour
Property
Parking
- Total spaces: 6
- Parking features: Direct Access, Driveway, Garage
- Attached garage spaces: 3
- Uncovered spaces: 3
Accessibility
- Accessibility features: None
Features
- Levels: Two
- Stories: 2
- Entry location: 1
- Patio & porch: Concrete, Patio
- Pool features: None
- Spa features: None
- Fencing: Average Condition,Wood
Lot
- Size: 5,227 Square Feet
- Features: Lawn, Landscaped, Sprinkler System
Details
- Parcel number: 962330043
- Special conditions: Standard
Construction
Type & style
- Home type: SingleFamily
- Architectural style: Mediterranean
- Property subtype: Single Family Residence
Materials
- Stucco
- Foundation: Slab
- Roof: Tile
Condition
- New construction: No
- Year built: 2004
Utilities & green energy
- Electric: Standard
- Sewer: Public Sewer
- Water: Public
- Utilities for property: Natural Gas Connected, Sewer Connected, Water Connected
Community & HOA
Community
- Features: Street Lights, Suburban, Sidewalks
- Security: Carbon Monoxide Detector(s), Security Gate, Smoke Detector(s)
HOA
- Has HOA: Yes
- Amenities included: Controlled Access, Maintenance Grounds, Management
- HOA fee: $95 monthly
- HOA name: The Fairways
- HOA phone: 951-699-2918
- Second HOA fee: $34 monthly
- Second HOA name: Redhawk
Location
- Region: Temecula
Financial & listing details
- Price per square foot: $284/sqft
- Tax assessed value: $487,633
- Date on market: 11/11/2026
- Cumulative days on market: 9 days
- Listing terms: Submit
- Road surface type: Paved
Estimated market value
$810,800
$770,000 - $851,000
$3,362/mo
Price history
| Date | Event | Price |
|---|---|---|
| 11/11/2026 | Listed for sale | $819,000+66.1%$284/sqft |
Source:  CRMLS #SW26240694 Report a problem | ||
| 3/11/2024 | Listing removed | -- |
Source: CRMLS #SW24008872 Report a problem | ||
| 3/7/2024 | Price change | $3,600+2.9%$1/sqft |
Source: CRMLS #SW24008872 Report a problem | ||
| 1/30/2024 | Listed for rent | $3,500+37.3%$1/sqft |
Source: CRMLS #SW24008872 Report a problem | ||
| 7/19/2018 | Listing removed | $2,550$1/sqft |
Source: Oak Tree Realty Group #SW18163465 Report a problem | ||
| 7/9/2018 | Listed for rent | $2,550+6.3%$1/sqft |
Source: Oak Tree Realty Group #SW18163465 Report a problem | ||
| 6/2/2017 | Listing removed | $2,400$1/sqft |
Source: Oak Tree Realty Group #SW17116156 Report a problem | ||
| 5/25/2017 | Listed for rent | $2,400$1/sqft |
Source: Oak Tree Realty Group #SW17116156 Report a problem | ||
| 4/4/2017 | Listing removed | $493,000$171/sqft |
Source: RealtyWrks.com #SW16707941 Report a problem | ||
| 10/20/2016 | Price change | $493,000-1%$171/sqft |
Source: RealtyWrks.com #SW16707941 Report a problem | ||
| 10/4/2016 | Listed for sale | $498,000+27.7%$172/sqft |
Source: RealtyWrks.com #SW16707941 Report a problem | ||
| 7/11/2013 | Sold | $390,000+13%$135/sqft |
Source: Public Record Report a problem | ||
| 9/12/2008 | Sold | $345,000-39.5%$119/sqft |
Source: Public Record Report a problem | ||
| 5/22/2008 | Sold | $570,306+57.8%$197/sqft |
Source: Public Record Report a problem | ||
| 4/30/2004 | Sold | $361,500$125/sqft |
Source: Public Record Report a problem | ||
Public tax history
| Year | Property taxes | Tax assessment |
|---|---|---|
| 2026 | -- | $487,633 +2% |
| 2025 | $7,179 +1.6% | $478,072 +2% |
| 2024 | $7,064 +1.1% | $468,699 +2% |
| 2023 | $6,987 +2.2% | $459,509 +2% |
| 2022 | $6,834 +2.1% | $450,500 +2% |
| 2021 | $6,692 +1.4% | $441,668 +1% |
| 2020 | $6,599 +1.5% | $437,141 +2% |
| 2019 | $6,501 +2% | $428,570 +2% |
| 2018 | $6,373 +1.9% | $420,168 +2% |
| 2017 | $6,255 | $411,931 +2% |
| 2016 | $6,255 +3.9% | $403,855 +1.5% |
| 2015 | $6,022 +2.9% | $397,791 +2% |
| 2014 | $5,852 | $390,000 +16.1% |
| 2013 | -- | $336,000 +9.8% |
| 2012 | -- | $306,000 -6.4% |
| 2011 | -- | $327,000 +6.5% |
| 2010 | -- | $307,000 +1.7% |
| 2009 | -- | $302,000 -22.8% |
| 2008 | -- | $391,296 +2% |
| 2007 | -- | $383,625 +2% |
| 2006 | -- | $376,104 +2% |
| 2005 | -- | $368,730 +646.9% |
| 2003 | -- | $49,368 |
Find assessor info on the county website
Monthly payment
Est. payment
Payment breakdown
Explore the cost of this home by adjusting the details. Changes won't be saved.Climate risks
Neighborhood: 92592
Nearby schools
Schools provided by the listing agent
- Elementary: Pauba Valley
- Middle: Vail Ranch
- High: Great Oak
Source: CRMLS. This data may not be complete. We recommend contacting the local school district to confirm school assignments for this home.


Similar homes
- $825,0004 bd3 ba2.8k sqft44008 Viewridge Ct, Temecula, CA 92592For Sale
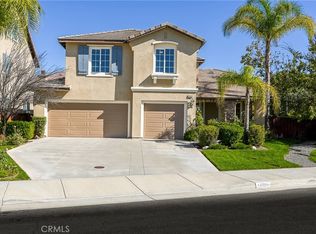 MLS ID #CV26245255, Aylen Nolasco, OPTION ONE REAL ESTATE. CRMLS
- $815,0004 bd3 ba3.1k sqft32049 Corte Canel, Temecula, CA 92592For Sale
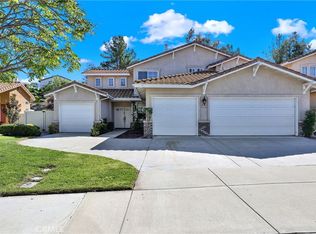 MLS ID #OC26229984, Kevin Liang, Keller Williams OC Luxury Realty. CRMLS
- $859,0004 bd3 ba2.9k sqft31229 Sweetgum Pl, Temecula, CA 92592For Sale
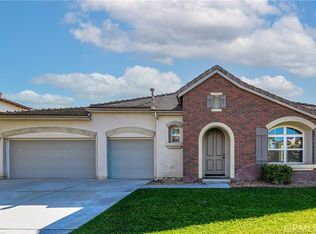 MLS ID #SW26245443, Michelle Weaver, Century 21 Masters. CRMLS
- $810,0004 bd3 ba2.3k sqft31914 Calle Tiara S, Temecula, CA 92592For Sale
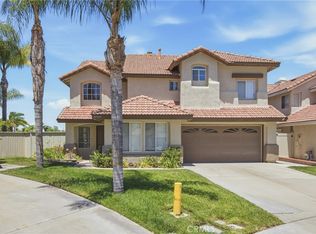 MLS ID #SW26159473, Erin Poturich, Arrive Real Estate. CRMLS
