A wonderful opportunity to live in Temecula's Vintage Hills community. This home is approx. 3,189 Sqft with 4 Bedrooms and 3 Bathrooms. 4 Car Garage with Direct Access. Double door entry with a large Foyer. High ceilings throughout the home makes the entire house feel extra spacious. Numerous windows throughout which allows for natural light. Wonderful kitchen opens to an enormous family room with a fireplace and breakfast nook. Large Backyard with Patio. Perfect for entertaining guests and enjoying the outdoors. Room on the first floor can be used as an office, 4th bedroom, playroom, and more. The Primary Bedroom has a large walk-in closet. The Primary Bathroom has dual sinks and a walk-in shower/soaking tub. Enormous loft upstairs. Large Laundry Room with sink. Conveniently located near Meadows Village Shopping Center, Temeku Hills Golf Club, and Temecula Wine Country, and more!
For sale
Listed by: Keller Williams OC Luxury Realty • Kevin Liang • 949-295-7285
$815,000
32049 Corte Canel, Temecula, CA 92592
4beds
3,189sqft
Single Family Residence
Built in 1995
0.28 Acres Lot
$808,600 Zestimate®
$256/sqft
$130/mo HOA
What's special
- 3 days
- 471
- 20
Likely to sell faster than
Zillow last checked:
Listing updated:
Listed by:
Kevin Liang DRE #01980916 949-295-7285,
Keller Williams OC Luxury Realty
Source: CRMLS,MLS#: OC26229984 Originating MLS: California Regional MLS
Facts & features
Interior
Bedrooms & bathrooms
- Bedrooms: 4
- Bathrooms: 3
- Full bathrooms: 3
- Main level bathrooms: 1
Rooms
- Room types: Bedroom, Entry/Foyer, Family Room, Foyer, Game Room, Kitchen, Laundry, Loft, Living Room, Primary Bedroom, Other, Pantry, Dining Room
Bedroom
- Features: All Bedrooms Up
Bathroom
- Features: Bathroom Exhaust Fan, Bathtub, Closet, Dual Sinks, Soaking Tub, Separate Shower, Tub Shower, Walk-In Shower
Kitchen
- Features: Kitchen Island, Kitchen/Family Room Combo, Walk-In Pantry
Other
- Features: Walk-In Closet(s)
Pantry
- Features: Walk-In Pantry
Heating
- Central, Fireplace(s)
Cooling
- Central Air
Appliances
- Included: Dishwasher, Disposal, Gas Range, Gas Water Heater, Range Hood, Water Heater
- Laundry: Washer Hookup, Electric Dryer Hookup, Gas Dryer Hookup, Inside, Laundry Room
Features
- Breakfast Bar, Breakfast Area, Ceiling Fan(s), Crown Molding, Separate/Formal Dining Room, High Ceilings, Pantry, Recessed Lighting, All Bedrooms Up, Entrance Foyer, Loft, Primary Suite, Walk-In Pantry, Walk-In Closet(s)
- Flooring: Carpet
- Windows: Blinds, Screens
- Has fireplace: Yes
- Fireplace features: Family Room, Gas
- Common walls with other units/homes: No Common Walls
Interior area
- Total interior livable area: 3,189 sqft
Property
Parking
- Total spaces: 4
- Parking features: Door-Multi, Direct Access, Driveway, Driveway Up Slope From Street, Garage Faces Front, Garage, Garage Door Opener
- Attached garage spaces: 4
Accessibility
- Accessibility features: Safe Emergency Egress from Home
Features
- Levels: Two
- Stories: 2
- Entry location: Front
- Patio & porch: Patio
- Pool features: None, Association
- Spa features: None
- Fencing: Vinyl,Wood,Wrought Iron
- Has view: Yes
- View description: Neighborhood
Lot
- Size: 0.28 Acres
- Features: Back Yard, Front Yard, Landscaped
Details
- Parcel number: 954280030
- Special conditions: Standard
Construction
Type & style
- Home type: SingleFamily
- Property subtype: Single Family Residence
Condition
- Repairs Cosmetic,Turnkey
- New construction: No
- Year built: 1995
Utilities & green energy
- Electric: 220 Volts in Laundry, Standard
- Sewer: Public Sewer
- Water: Public
- Utilities for property: Cable Available, Electricity Connected, Natural Gas Connected, Sewer Connected, Water Connected
Community & HOA
Community
- Features: Curbs, Gutter(s), Storm Drain(s), Street Lights, Sidewalks
- Security: Carbon Monoxide Detector(s), Smoke Detector(s)
HOA
- Has HOA: Yes
- Amenities included: Clubhouse, Picnic Area, Playground, Pool, Spa/Hot Tub, Tennis Court(s)
- HOA fee: $130 monthly
- HOA name: Vintage Hills HOA
- HOA phone: 951-699-2918
Location
- Region: Temecula
Financial & listing details
- Price per square foot: $256/sqft
- Tax assessed value: $614,153
- Date on market: 11/18/2026
- Cumulative days on market: 3 days
- Listing terms: Cash,Cash to New Loan,Conventional
Estimated market value
$808,600
$768,000 - $849,000
$3,669/mo
Price history
| Date | Event | Price |
|---|---|---|
| 11/18/2026 | Listed for sale | $815,000+43.5%$256/sqft |
Source:  CRMLS #OC26229984 Report a problem | ||
| 10/11/2025 | Listing removed | $3,499$1/sqft |
Source: Zillow Rentals Report a problem | ||
| 9/23/2025 | Price change | $3,499-2.8%$1/sqft |
Source: Zillow Rentals Report a problem | ||
| 8/26/2025 | Listed for rent | $3,600+16.1%$1/sqft |
Source: Zillow Rentals Report a problem | ||
| 11/30/2022 | Listing removed | -- |
Source: Zillow Rental Network Premium Report a problem | ||
| 11/22/2022 | Listed for rent | $3,100+17%$1/sqft |
Source: Zillow Rental Network Premium Report a problem | ||
| 2/9/2018 | Listing removed | $2,650$1/sqft |
Source: Zillow Rental Manager Report a problem | ||
| 2/7/2018 | Listed for rent | $2,650+20.5%$1/sqft |
Source: Zillow Rental Manager Report a problem | ||
| 12/29/2015 | Listing removed | $2,200$1/sqft |
Source: Owner Report a problem | ||
| 11/5/2015 | Listed for rent | $2,200+10%$1/sqft |
Source: Owner Report a problem | ||
| 9/24/2013 | Listing removed | $2,000$1/sqft |
Source: Owner Report a problem | ||
| 7/27/2013 | Listed for rent | $2,000$1/sqft |
Source: Owner Report a problem | ||
| 2/15/2005 | Sold | $568,000+171.8%$178/sqft |
Source: Public Record Report a problem | ||
| 5/30/1996 | Sold | $209,000$66/sqft |
Source: Public Record Report a problem | ||
Public tax history
| Year | Property taxes | Tax assessment |
|---|---|---|
| 2026 | -- | $614,153 +2% |
| 2025 | $7,140 +1.5% | $602,112 +2% |
| 2024 | $7,034 +0.9% | $590,306 +2% |
| 2023 | $6,973 +2.2% | $578,733 +2% |
| 2022 | $6,823 +2.1% | $567,386 +2% |
| 2021 | $6,684 +1.1% | $556,262 +1% |
| 2020 | $6,613 +1.5% | $550,559 +2% |
| 2019 | $6,516 +2% | $539,765 +2% |
| 2018 | $6,391 +9.9% | $529,182 +10.9% |
| 2017 | $5,814 | $477,000 +1.1% |
| 2016 | $5,814 -1.7% | $472,000 +4.7% |
| 2015 | $5,917 -4.7% | $451,000 -2% |
| 2014 | $6,207 | $460,000 -5.9% |
| 2013 | -- | $488,969 +40.9% |
| 2012 | -- | $347,000 -4.9% |
| 2011 | -- | $365,000 +1.1% |
| 2010 | -- | $361,000 +7.8% |
| 2009 | -- | $335,000 -30.2% |
| 2008 | -- | $480,000 -18.8% |
| 2007 | -- | $590,947 +2% |
| 2006 | -- | $579,360 +141.7% |
| 2003 | -- | $239,722 +2% |
| 2002 | -- | $235,022 +2% |
| 2001 | $4,275 -0.4% | $230,415 +2% |
| 2000 | $4,291 | $225,898 |
Find assessor info on the county website
Monthly payment
Est. payment
Payment breakdown
Explore the cost of this home by adjusting the details. Changes won't be saved.Climate risks
Neighborhood: 92592
Nearby schools
Schools provided by the listing agent
- Elementary: Vintage Hills
- Middle: Temecula
- High: Temecula
Source: CRMLS. This data may not be complete. We recommend contacting the local school district to confirm school assignments for this home.

Similar homes
- $825,0004 bd3 ba2.8k sqft44008 Viewridge Ct, Temecula, CA 92592For Sale
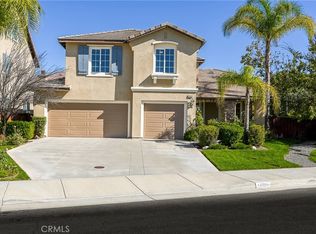 MLS ID #CV26245255, Aylen Nolasco, OPTION ONE REAL ESTATE. CRMLS
- $775,0004 bd3 ba2.3k sqft32071 Camino Nunez, Temecula, CA 92592For Sale
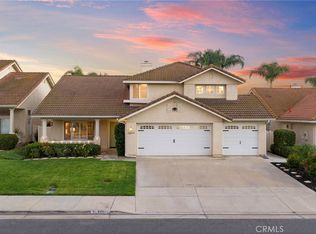 MLS ID #SW26202701, Dillon Hall, Abundance Real Estate. CRMLS
- $819,0004 bd3 ba2.8k sqft33276 Poppy St, Temecula, CA 92592For Sale
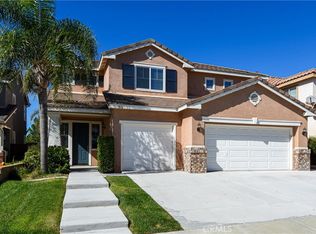 MLS ID #SW26240694, Michelle Weaver, Century 21 Masters. CRMLS
- $840,0004 bd3 ba3k sqft32904 Cinon Dr, Temecula, CA 92592For Sale
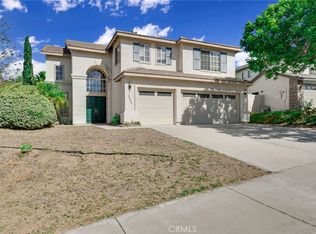 MLS ID #TR26217758, Chris Murray, RE/MAX Empire Properties. CRMLS
