Rare Single-Story Living in Temecula's Desirable Wolf Creek Community! Finding a spacious single-story home in South Temecula can be a challenge, but this exceptional 2,933 sq. ft. residence delivers the space, comfort, and thoughtful floor plan you've been searching for—without the million-dollar price tag! Offering 4 generously sized bedrooms, 2.5 bathrooms, and a 3-car garage, this home combines the convenience of single-level living with the room to truly spread out. Step inside and immediately appreciate the soaring 10-foot ceilings that create an airy, open atmosphere and allow natural light to flow throughout the home. Fresh interior paint and brand-new carpeting provide a clean, inviting canvas ready for your personal touches. The thoughtfully designed floor plan offers wonderful separation and privacy, with the spacious primary suite on one side of the home and three additional bedrooms on the opposite wing. At the heart of the home, the kitchen and welcoming family room with cozy fireplace create a natural gathering place for everyday living and entertaining. The expansive kitchen island is perfect for casual meals, morning coffee, or gathering with friends, while the separate formal dining room provides an elegant setting for holidays and special occasions. Outside, enjoy a tidy, low-maintenance yard complete with durable vinyl fencing—giving you more time to enjoy everything this fantastic location has to offer! Situated within the sought-after master-planned community of Wolf Creek, this home is conveniently close to shopping, dining, multiple golf courses, Pechanga Resort Casino, the celebrated Temecula Wine Country, and the charm of Old Town Temecula. Located within the boundaries of highly regarded Great Oak High School, this home checks the boxes for space, location, and livability.
For sale
Listed by: Century 21 Masters • Michelle Weaver • 951-704-3953
$859,000
31229 Sweetgum Pl, Temecula, CA 92592
4beds
2,933sqft
Single Family Residence
Built in 2005
7,841 Square Feet Lot
$849,600 Zestimate®
$293/sqft
$45/mo HOA
What's special
- 1 day
- 224
- 18
Zillow last checked:
Listing updated:
Listed by:
Michelle Weaver DRE #01965837 951-704-3953,
Century 21 Masters
Source: CRMLS,MLS#: SW26245443 Originating MLS: California Regional MLS
Facts & features
Interior
Bedrooms & bathrooms
- Bedrooms: 4
- Bathrooms: 3
- Full bathrooms: 2
- 1/2 bathrooms: 1
- Main level bathrooms: 3
- Main level bedrooms: 4
Rooms
- Room types: Bedroom, Family Room, Foyer, Kitchen, Laundry, Living Room, Primary Bedroom, Other, Dining Room
Primary bedroom
- Features: Main Level Primary
Bedroom
- Features: All Bedrooms Down
Bathroom
- Features: Bathroom Exhaust Fan, Bathtub, Dual Sinks, Full Bath on Main Level, Soaking Tub, Separate Shower, Tub Shower
Kitchen
- Features: Granite Counters, Kitchen Island, Kitchen/Family Room Combo, Pots & Pan Drawers
Other
- Features: Walk-In Closet(s)
Heating
- Central, Fireplace(s)
Cooling
- Central Air
Appliances
- Included: Double Oven, Dishwasher, Gas Cooktop, Disposal, Microwave, Water Heater
- Laundry: Laundry Room
Features
- Breakfast Bar, Separate/Formal Dining Room, Granite Counters, High Ceilings, Open Floorplan, Pantry, Recessed Lighting, All Bedrooms Down, Entrance Foyer, Main Level Primary, Walk-In Closet(s)
- Flooring: Carpet, Tile
- Windows: Double Pane Windows
- Has fireplace: Yes
- Fireplace features: Family Room
- Common walls with other units/homes: No Common Walls
Interior area
- Total interior livable area: 2,933 sqft
Video & virtual tour
Property
Parking
- Total spaces: 6
- Parking features: Driveway, Garage Faces Front
- Attached garage spaces: 3
- Uncovered spaces: 3
Features
- Levels: One
- Stories: 1
- Entry location: 1
- Patio & porch: Concrete
- Exterior features: Rain Gutters
- Pool features: None, Association
- Spa features: None
- Fencing: Block,Excellent Condition,Vinyl
- Has view: Yes
- View description: Mountain(s)
Lot
- Size: 7,841 Square Feet
- Features: Landscaped, Sprinkler System
Details
- Parcel number: 961312006
- Special conditions: Standard
Construction
Type & style
- Home type: SingleFamily
- Architectural style: Traditional
- Property subtype: Single Family Residence
Materials
- Stucco
- Foundation: Slab
- Roof: Tile
Condition
- Turnkey
- New construction: No
- Year built: 2005
Utilities & green energy
- Electric: Standard
- Sewer: Public Sewer
- Water: Public
- Utilities for property: Cable Available, Electricity Connected, Natural Gas Connected, Phone Available, Sewer Connected, Water Connected
Community & HOA
Community
- Features: Street Lights, Suburban, Sidewalks
- Security: Carbon Monoxide Detector(s), Smoke Detector(s)
HOA
- Has HOA: Yes
- Amenities included: Clubhouse, Fitness Center, Playground, Pool, Spa/Hot Tub
- HOA fee: $45 monthly
- HOA name: Wolf Creek
- HOA phone: 951-699-2918
Location
- Region: Temecula
Financial & listing details
- Price per square foot: $293/sqft
- Tax assessed value: $521,249
- Date on market: 11/19/2026
- Cumulative days on market: 1 day
- Listing terms: Submit
- Road surface type: Paved
Estimated market value
$849,600
$807,000 - $892,000
$3,533/mo
Price history
| Date | Event | Price |
|---|---|---|
| 11/19/2026 | Listed for sale | $859,000+107%$293/sqft |
Source:  CRMLS #SW26245443 Report a problem | ||
| 3/24/2021 | Listing removed | -- |
Source: Owner Report a problem | ||
| 6/19/2013 | Sold | $415,000$141/sqft |
Source: Public Record Report a problem | ||
| 5/3/2013 | Price change | $415,000+3.8%$141/sqft |
Source: Owner Report a problem | ||
| 4/7/2013 | Listed for sale | $399,900+8.1%$136/sqft |
Source: Owner Report a problem | ||
| 12/8/2008 | Sold | $370,000+17.5%$126/sqft |
Source: Public Record Report a problem | ||
| 8/26/2008 | Sold | $315,000-39.3%$107/sqft |
Source: Public Record Report a problem | ||
| 6/29/2006 | Sold | $519,000$177/sqft |
Source: Public Record Report a problem | ||
Public tax history
| Year | Property taxes | Tax assessment |
|---|---|---|
| 2026 | -- | $521,249 +2% |
| 2025 | $8,315 +1.1% | $511,030 +2% |
| 2024 | $8,228 +0.6% | $501,011 +2% |
| 2023 | $8,180 +1% | $491,188 +2% |
| 2022 | $8,097 +0.6% | $481,558 +2% |
| 2021 | $8,051 +0.8% | $472,116 +1% |
| 2020 | $7,983 +1% | $467,276 +2% |
| 2019 | $7,907 +1.3% | $458,115 +2% |
| 2018 | $7,804 +1.3% | $449,133 +2% |
| 2017 | $7,702 | $440,327 +2% |
| 2016 | $7,702 +2.6% | $431,694 +1.5% |
| 2015 | $7,504 +2.1% | $425,211 +2% |
| 2014 | $7,347 | $416,884 +14.2% |
| 2013 | -- | $365,000 +11.3% |
| 2012 | -- | $328,000 +4.1% |
| 2011 | -- | $315,000 -6.3% |
| 2010 | -- | $336,000 -9.2% |
| 2009 | -- | $370,000 -22.6% |
| 2008 | -- | $478,000 -9.6% |
| 2007 | -- | $528,995 +135.7% |
| 2006 | -- | $224,451 |
Find assessor info on the county website
Monthly payment
Est. payment
Payment breakdown
Explore the cost of this home by adjusting the details. Changes won't be saved.Climate risks
Neighborhood: 92592
Nearby schools
Schools provided by the listing agent
- High: Great Oak
Source: CRMLS. This data may not be complete. We recommend contacting the local school district to confirm school assignments for this home.


Similar homes
- $825,0004 bd3 ba2.8k sqft44008 Viewridge Ct, Temecula, CA 92592For Sale
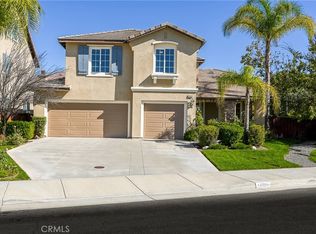 MLS ID #CV26245255, Aylen Nolasco, OPTION ONE REAL ESTATE. CRMLS
- $925,0004 bd3 ba3.8k sqft31123 Hickory Pl, Temecula, CA 92592For Sale
 MLS ID #SW26199858, Tom Bashe, Localist Realty. CRMLS
- $819,0004 bd3 ba2.8k sqft33276 Poppy St, Temecula, CA 92592For Sale
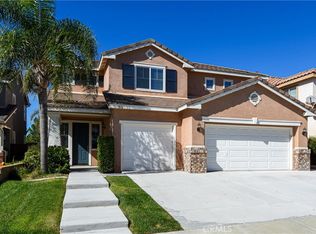 MLS ID #SW26240694, Michelle Weaver, Century 21 Masters. CRMLS
- $810,0004 bd3 ba2.3k sqft31914 Calle Tiara S, Temecula, CA 92592For Sale
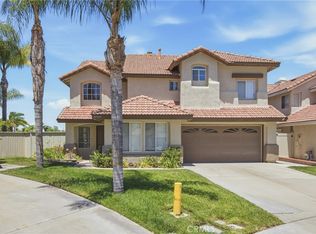 MLS ID #SW26159473, Erin Poturich, Arrive Real Estate. CRMLS
