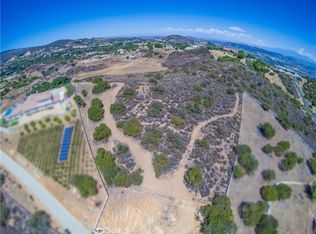
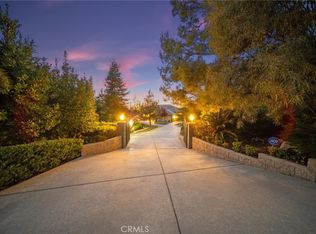
Perched within the rolling hills and prestigious equestrian community of La Cresta is a private luxury estate where refined living, resort-style amenities, and breathtaking natural surroundings come together in perfect harmony. This 4020 square foot main residence is tucked away on a private cul-de-sac. This residence has been thoughtfully remodeled with exceptional attention to detail and timeless design. The soaring 10 to 12-foot ceilings, expansive living spaces, and designer finishes create a sense of warmth and understated luxury throughout. At the center of the home lies a stunning chef’s kitchen outfitted with premium appliances, abundant prep space, custom cabinetry, and oversized gathering areas.
The estate features 5 spacious bedrooms, each with its own en suite bathroom, along with a total of 6 bathrooms thoughtfully designed with elevated finishes and spa-inspired touches. The primary suite serves as a private sanctuary, offering serene views of the backyard pool area and spa.
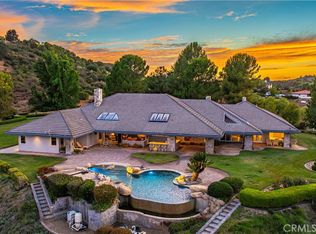
Step outside and experience your own private resort. The grounds are beautifully landscaped with sprawling usable space, mature greenery, and endless opportunities for recreation, relaxation, or equestrian expansion. The spectacular backyard showcases a massive pool and spa, expansive entertaining patios, and a fully equipped outdoor kitchen designed for unforgettable gatherings under the stars.
Adding even more versatility to the estate is an approximately 800-square-foot detached guesthouse that offers complete privacy and comfort for guests, extended family, or multi-generational living. Featuring a spacious bedroom, separate bathroom, full kitchen, laundry area, and open-concept living space, this guest retreat feels like its own private residence.
Perched within the rolling hills and prestigious equestrian community of La Cresta, 38580 Celine Cove is a private luxury estate only minutes from freeways and shopping nearby.
For sale
Listed by: Allison James Estates & Homes • Jennifer Conklin • Contact: 951-675-1331
$2,395,000
38580 Celine Cv, Murrieta, CA 92562
5beds
4,800sqft
:
Get pre-qualified$15,377/mo
Single Family Residence
Built in 2005
5.03 Acres Lot
$2,284,900 Zestimate®
$499/sqft
$85/mo HOA
What's special
Designer finishesMature greeneryPrivate cul-de-sacCustom cabinetryExpansive entertaining patiosPremium appliancesOversized gathering areas
- 59 days |
- 419 |
- 22 |
Zillow last checked:
Listing updated:
Listed by:
Jennifer Conklin DRE #01711183 951-675-1331,
Allison James Estates & Homes
Source: CRMLS,MLS#: SW26114433 Originating MLS: California Regional MLS
Originating MLS: California Regional MLSFacts & features
Interior
Bedrooms & bathrooms
- Bedrooms: 5
- Bathrooms: 7
- Full bathrooms: 5
- 3/4 bathrooms: 1
- 1/2 bathrooms: 1
- Main level bathrooms: 7
- Main level bedrooms: 5
Rooms
- Room types: Attic, Bedroom, Entry/Foyer, Exercise Room, Kitchen, Laundry, Living Room, Primary Bedroom, Office, Other, Dining Room
Primary bedroom
- Features: Primary Suite
Bedroom
- Features: All Bedrooms Down
Bathroom
- Features: Bathtub, Closet, Dual Sinks, Full Bath on Main Level, Granite Counters, Jetted Tub, Remodeled, Separate Shower, Tub Shower
Kitchen
- Features: Granite Counters, Kitchen Island, Pots & Pan Drawers, Remodeled, Self-closing Cabinet Doors, Self-closing Drawers, Updated Kitchen
Other
- Features: Walk-In Closet(s)
Heating
- Central, Fireplace(s), Propane
Cooling
- Central Air, Whole House Fan
Appliances
- Included: Built-In Range, Barbecue, Convection Oven, Dishwasher, High Efficiency Water Heater, Microwave, Refrigerator, Self Cleaning Oven, Water Softener, Tankless Water Heater, Water Heater
- Laundry: Laundry Closet, Laundry Room, Propane Dryer Hookup, Stacked
Features
- Breakfast Bar, Ceiling Fan(s), Crown Molding, Separate/Formal Dining Room, Granite Counters, High Ceilings, Pull Down Attic Stairs, Recessed Lighting, Sunken Living Room, All Bedrooms Down, Attic, Primary Suite, Walk-In Closet(s)
- Flooring: Laminate, Stone
- Doors: Double Door Entry, Mirrored Closet Door(s), Sliding Doors
- Has fireplace: Yes
- Fireplace features: Living Room, Primary Bedroom, Propane, Wood Burning
- Common walls with other units/homes: No Common Walls
Interior area
- Total interior livable area: 4,800 sqft
Property
Parking
- Total spaces: 5
- Parking features: Circular Driveway, Converted Garage, Concrete, Direct Access, Driveway, Garage, Guest, On Site, Paved, Private, RV Potential, RV Access/Parking
- Attached garage spaces: 5
Features
- Levels: One
- Stories: 1
- Entry location: 1/1
- Patio & porch: Concrete, Covered, Front Porch, Porch
- Exterior features: Barbecue
- Has private pool: Yes
- Pool features: Fenced, Heated, In Ground, Propane Heat, Permits, Private
- Has spa: Yes
- Spa features: Gunite, Heated, In Ground, Permits, Private
- Fencing: Electric,New Condition,Vinyl,Wrought Iron
- Has view: Yes
- View description: Hills, Mountain(s), Neighborhood, Peek-A-Boo, Vineyard, Trees/Woods
Lot
- Size: 5.03 Acres
- Features: Landscaped, Sprinkler System, Yard
Details
- Additional structures: Second Garage, Guest House Detached, Shed(s)
- Parcel number: 930230030
- Special conditions: Standard
- Horse amenities: Riding Trail
Construction
Type & style
- Home type: SingleFamily
- Architectural style: Craftsman,Ranch
- Property subtype: Single Family Residence
Materials
- Stone Veneer, Stucco
- Foundation: Slab
- Roof: Tile
Condition
- Turnkey
- New construction: No
- Year built: 2005
Utilities & green energy
- Sewer: Septic Tank
- Water: Public
- Utilities for property: Electricity Connected, Propane
Community & HOA
Community
- Features: Biking, Hiking, Horse Trails, Rural
- Security: Security Gate
HOA
- Has HOA: Yes
- Amenities included: Horse Trail(s), Management, Pets Allowed, Trail(s)
- HOA fee: $85 monthly
- HOA name: LCPOA
- HOA phone: 949-716-3998
Location
- Region: Murrieta
Financial & listing details
- Price per square foot: $499/sqft
- Tax assessed value: $681,526
- Annual tax amount: $8,427
- Date on market: 5/29/2026
- Cumulative days on market: 59 days
- Listing terms: Cash,Cash to New Loan,Conventional,Submit
Estimated market value
$2,284,900
$2.17M - $2.40M
$6,284/mo
Price history
| Date | Event | Price |
|---|---|---|
| 5/30/2026 | Listed for sale | $2,395,000+379%$499/sqft |
Source:  CRMLS #SW26114433 Report a problem CRMLS #SW26114433 Report a problem | ||
| 7/31/2012 | Sold | $500,000-18%$104/sqft |
Source: Public Record Report a problem | ||
| 10/14/2011 | Sold | $610,000-47.7%$127/sqft |
Source: Public Record Report a problem | ||
| 7/19/2006 | Sold | $1,165,500$243/sqft |
Source: Public Record Report a problem | ||
Public tax history
| Year | Property taxes | Tax assessment |
|---|---|---|
| 2025 | $8,427 +1.9% | $681,526 +2% |
| 2024 | $8,271 -1.3% | $668,164 +2% |
| 2023 | $8,379 +1.9% | $655,064 +2% |
| 2022 | $8,223 +1.9% | $642,221 +2% |
| 2021 | $8,070 +1% | $629,630 +1% |
| 2020 | $7,990 +1.9% | $623,175 +2% |
| 2019 | $7,842 +1.9% | $610,957 +2% |
| 2018 | $7,696 +1.4% | $598,979 +2% |
| 2017 | $7,591 | $587,236 +2% |
| 2016 | $7,591 +2.4% | $575,722 +1.5% |
| 2015 | $7,411 +4.6% | $567,076 +2% |
| 2014 | $7,085 | $555,969 +11.2% |
| 2013 | -- | $500,000 -18% |
| 2012 | -- | $610,000 -13.5% |
| 2011 | -- | $705,000 -3.4% |
| 2010 | -- | $730,000 -7.9% |
| 2009 | -- | $793,000 -33.3% |
| 2008 | -- | $1,188,810 +2% |
| 2007 | -- | $1,165,500 +49.5% |
| 2006 | -- | $779,559 |
Find assessor info on the county website
Monthly payment
Est. payment
Payment breakdown
Explore the cost of this home by adjusting the details. Changes won't be saved.Climate risks
Neighborhood: 92562
Nearby schools
GreatSchools rating
- 8/10Cole Canyon Elementary SchoolGrades: K-5Distance: 2.8 mi
- 7/10Thompson Middle SchoolGrades: 6-8Distance: 3.5 mi
- 8/10Murrieta Valley High SchoolGrades: 9-12Distance: 3.7 mi
Schools provided by the listing agent
- Elementary: Cole Canyon
- Middle: Thompson
- High: Murrieta Valley
Source: CRMLS. This data may not be complete. We recommend contacting the local school district to confirm school assignments for this home.
- $420,0005.04 Acres1 Avenida La Cresta #B, Murrieta, CA 92562Lot/Land

- $575,00010.01 Acres3 King Ct #E, Murrieta, CA 92562Lot/Land
- $--1.18 Acres0 King St, Banning, CA 92220Off Market

- $2,899,0006 bd6 ba6.8k sqft38565 Celine Cv, Murrieta, CA 92562For Sale
- $1,806,7004 bd3 ba4.3k sqft36635 Avenida La Cresta, Murrieta, CA 92562Off Market
- $198,3025.21 Acres38550 King Ct, Murrieta, CA 92562Off Market
- $465,0005.21 Acres38550 King Ct LOT A, Murrieta, CA 92562Lot/Land
- $19,9959 bd8 ba9.2k sqft36475 Avenida La Cresta, Murrieta, CA 92562For Rent
A local agent can set up tours, give advice and negotiate with sellers.
Similar homes
- $2,448,0005 bd6 ba4.4k sqft21128 Via Los Laureles, Murrieta, CA 92562For Sale
 MLS ID #SW26099237, Kelly Smith, Allison James Estates & Homes. CRMLS
 - $2,899,0006 bd6 ba6.8k sqft38565 Celine Cv, Murrieta, CA 92562For SaleMLS ID #SW25085562, Jennifer Conklin, Allison James Estates & Homes. CRMLS
- $2,649,0006 bd5 ba4.4k sqft19315 Avenida Cordoba, Murrieta, CA 92562For Sale
 MLS ID #SW26005013, Amy Rosser, M Coastal. CRMLS
 - $2,799,0006 bd8 ba6.9k sqft21410 Avenida De Arboles, Murrieta, CA 92562For Sale
 MLS ID #IV25223359, KYLE WINN, Link Brokerages. CRMLS
 - $2,250,0005 bd6 ba7.1k sqft26045 Lucille Cir, Murrieta, CA 92562For SaleMLS ID #SW26066786, Amerie McGee, Realty One Group Pacific. CRMLS
- $1,874,9995 bd6 ba5k sqft26252 Sage Grass Ct, Murrieta, CA 92562For SaleMLS ID #SW26108956, Sabrina Maricic, SimpliHOM. CRMLS
- $1,799,0004 bd4 ba3.2k sqft40055 Valle Vis, Murrieta, CA 92562For SaleMLS ID #SW25271958, Andrea Lynn Duncan, Coldwell Banker Realty. CRMLS
- $1,659,0004 bd5 ba4.3k sqft36505 Calle De Lobo, Murrieta, CA 92562For SaleMLS ID #SW26044325, Kelly Smith, Allison James Estates & Homes. CRMLS
- $1,690,0005 bd5 ba4.5k sqft22053 Highland St, Wildomar, CA 92595For SaleMLS ID #IV26161142, EDSON MIRANDA, OFFERCITY HOMES. CRMLS
- $3,000,0006 bd6 ba5k sqft43455 Corona Cala Camino, Murrieta, CA 92562For SaleMLS ID #SW26120164, Jensen Kierulff, Blue Jay Realty. CRMLS
- $3,498,0005 bd7 ba5.5k sqft37565 Calle De Companero, Murrieta, CA 92562For SaleMLS ID #OC26142001, Cindy Chin, Real Broker. CRMLS
- $1,649,0004 bd4 ba3.6k sqft41275 Hacienda Dr, Murrieta, CA 92562For SaleMLS ID #SW26038505, Andrea Lynn Duncan, Coldwell Banker Realty. CRMLS
- $1,499,9994 bd5 ba3.6k sqft22976 Banbury Ct, Murrieta, CA 92562For SaleMLS ID #SW26139779, Lisa Byrd, Broker Town, Inc.. CRMLS
- $2,589,0006 bd7 ba5.6k sqft43845 Calle De Velardo, Temecula, CA 92592For SaleMLS ID #SW26154109, Karin McCoy, Allison James Estates & Homes. CRMLS
- $2,425,0005 bd5 ba4.1k sqft3508 Vista Corona, Fallbrook, CA 92028For SaleMLS ID #SW26116914, Lorie Anne Auer, eXp Realty of California, Inc.. CRMLS
- $2,500,0004 bd6 ba4.6k sqft38750 Celita Cir, Temecula, CA 92592For SaleMLS ID #PW26061906, Roya Dadvar, Coldwell Banker Realty. CRMLS
- $2,300,0004 bd4 ba4.1k sqft35350 Linda Rosea Rd, Temecula, CA 92592For SaleMLS ID #SW26120115, Jessica Hales, First Team Real Estate. CRMLS
- $2,249,9904 bd5 ba3.8k sqft39526 Calle Cabernet, Temecula, CA 92591For SaleMLS ID #SW25050016, Emil Meyer, Excel Realty & Mortgage, Inc. CRMLS
- $2,599,9004 bd5 ba4.4k sqft44915 Palladian Ct, Temecula, CA 92590For SaleMLS ID #OC26148291, Emmett Dalton, Dalton Real Estate. CRMLS
- $1,299,9994 bd4 ba3k sqft41717 Mesquite Ln, Murrieta, CA 92562For SaleMLS ID #PW26109665, Pamela Chyba, California LWF INC. CRMLS
Local buyer's agents are ready to help
