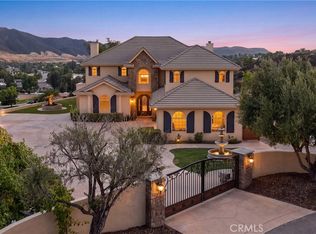
Prestigious Santiago Estates — Temecula’s premier address. Ideally positioned along “Millionaire Row,” this refined estate spans nearly 4 private, usable acres, offering serene views, exceptional privacy, and an elegant residence designed for luxury living.
The home showcases 5 spacious bedrooms, including a main-floor primary suite, along with a sophisticated formal living room, formal dining room, and a private executive office. Light-filled interiors, high ceilings, and three wood-burning fireplaces create an atmosphere of warmth and timeless style. The gourmet kitchen features granite countertops, double ovens, stainless steel appliances, and an inviting breakfast nook that opens seamlessly to the estate’s outdoor living spaces.
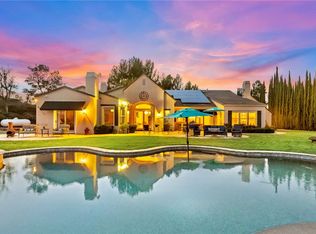
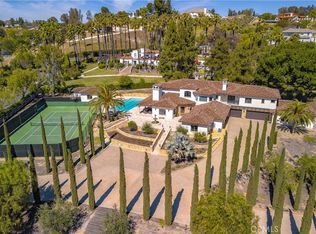
The grounds are nothing short of resort-caliber. Enjoy a lighted tennis court, expansive entertaining patios, and a dramatic infinity-edge pool enhanced by waterfalls, a slide, and a diving platform—an entertainer’s paradise and a true retreat.
A beautifully designed guest house provides exceptional versatility with a full kitchen, bathroom, and an upstairs family room with a private balcony—ideal for extended stays, multi-generational living, or a high-end studio.
With abundant additional land for horses, vineyards, orchards, or future enhancements, plus paid-for solar, this estate offers both luxury and long-term value. Perfectly located just minutes to town, shopping, dining, and Temecula’s renowned Wine Country—this is an extraordinary offering in one of the valley’s most prestigious and sought-after communities.
For sale
Listed by: Allison James Estates & Homes • Karin McCoy • Contact: 951-265-6149
Price cut: $94K (8/11)
$2,495,000
43845 Calle De Velardo, Temecula, CA 92592
6beds
5,661sqft
Single Family Residence
Built in 2000
3.8 Acres Lot
$2,421,600 Zestimate®
$441/sqft
$-- HOA
What's special
- 33 days |
- 1,581 |
- 76 |
Zillow last checked:
Listing updated:
Listed by:
Karin McCoy DRE #01323266 951-265-6149,
Allison James Estates & Homes
Source: CRMLS,MLS#: SW26154109 Originating MLS: California Regional MLS
Originating MLS: California Regional MLSFacts & features
Interior
Bedrooms & bathrooms
- Bedrooms: 6
- Bathrooms: 7
- Full bathrooms: 5
- 1/2 bathrooms: 2
- Main level bathrooms: 2
- Main level bedrooms: 2
Rooms
- Room types: Bedroom, Entry/Foyer, Family Room, Kitchen, Laundry, Living Room, Primary Bathroom, Primary Bedroom, Office, Other, Pantry, Utility Room, Dining Room
Primary bedroom
- Features: Main Level Primary
Bathroom
- Features: Bathtub, Closet, Dual Sinks, Enclosed Toilet, Full Bath on Main Level, Granite Counters, Linen Closet, Multiple Shower Heads, Soaking Tub, Separate Shower
Other
- Features: Dressing Area
Kitchen
- Features: Granite Counters, Kitchen Island, Pots & Pan Drawers, Stone Counters
Other
- Features: Walk-In Closet(s)
Pantry
- Features: Walk-In Pantry
Heating
- Central, Forced Air, Fireplace(s), Propane, Wood, Zoned
Cooling
- Central Air, Dual, Zoned
Appliances
- Included: Double Oven, Dishwasher, Exhaust Fan, Electric Oven, Freezer, Disposal, Gas Range, Ice Maker, Microwave, Propane Cooktop, Refrigerator, Range Hood, Self Cleaning Oven, Trash Compactor, Water To Refrigerator
- Laundry: Inside, Laundry Room, Propane Dryer Hookup
Features
- Wet Bar, Built-in Features, Breakfast Area, Crown Molding, Cathedral Ceiling(s), Coffered Ceiling(s), Separate/Formal Dining Room, Granite Counters, High Ceilings, In-Law Floorplan, Open Floorplan, Pantry, Recessed Lighting, Storage, Two Story Ceilings, Bedroom on Main Level, Dressing Area, Main Level Primary, Primary Suite, Utility Room, Walk-In Pantry
- Flooring: Carpet, Tile
- Doors: Double Door Entry, French Doors, Sliding Doors
- Windows: Custom Covering(s), Double Pane Windows
- Has fireplace: Yes
- Fireplace features: Family Room, Living Room, Masonry, Primary Bedroom, Wood Burning
- Common walls with other units/homes: No Common Walls
Interior area
- Total interior livable area: 5,661 sqft
Property
Parking
- Total spaces: 4
- Parking features: Direct Access, Garage, Guest, Paved, RV Potential, Garage Faces Side, Storage
- Attached garage spaces: 4
Accessibility
- Accessibility features: Safe Emergency Egress from Home
Features
- Levels: Two
- Stories: 2
- Entry location: 1
- Patio & porch: Rear Porch, Concrete, Covered, Deck, Enclosed, Patio, Porch, Stone
- Exterior features: Barbecue, Lighting, Fire Pit
- Has private pool: Yes
- Pool features: Gunite, Private, Salt Water, Waterfall
- Has spa: Yes
- Spa features: Gunite
- Fencing: Excellent Condition,Wood,Wire
- Has view: Yes
- View description: City Lights, Hills, Mountain(s), Neighborhood, Panoramic, Trees/Woods
Lot
- Size: 3.8 Acres
- Features: Agricultural, Corners Marked, Drip Irrigation/Bubblers, Horse Property, Sprinklers In Rear, Sprinklers In Front, Lot Over 40000 Sqft, Landscaped, Paved, Sprinklers Timer, Sprinklers On Side, Sprinkler System
Details
- Additional structures: Guest House Detached, Guest House, Storage, Tennis Court(s), Two On A Lot
- Parcel number: 945160002
- Special conditions: Standard
- Horses can be raised: Yes
- Horse amenities: Riding Trail
Construction
Type & style
- Home type: SingleFamily
- Architectural style: Custom,Mediterranean
- Property subtype: Single Family Residence
Materials
- Roof: Concrete
Condition
- Turnkey
- New construction: No
- Year built: 2000
Utilities & green energy
- Electric: Electricity - On Property, Photovoltaics Seller Owned
- Sewer: Septic Tank
- Water: Public
- Utilities for property: Electricity Connected, Water Connected
Community & HOA
Community
- Features: Hiking, Horse Trails, Rural
- Security: Security System, Security Lights
Location
- Region: Temecula
Financial & listing details
- Price per square foot: $441/sqft
- Date on market: 7/15/2026
- Cumulative days on market: 33 days
- Listing terms: Cash,Cash to New Loan,Conventional
- Road surface type: Paved
Estimated market value
$2,421,600
$2.30M - $2.54M
$6,855/mo
Price history
| Date | Event | Price |
|---|---|---|
| 8/11/2026 | Price change | $2,495,000-3.6%$441/sqft |
Source:  CRMLS #SW26154109 Report a problem CRMLS #SW26154109 Report a problem | ||
| 7/15/2026 | Listed for sale | $2,589,000-0.4%$457/sqft |
Source: CRMLS #SW26154109 Report a problem | ||
| 11/25/2025 | Listing removed | $2,599,000-5.5%$459/sqft |
Source:  SDMLS #SW25120690 Report a problem SDMLS #SW25120690 Report a problem | ||
| 6/24/2025 | Listed for sale | $2,750,000+84.2%$486/sqft |
Source: SDMLS #SW25120690 Report a problem | ||
| 6/23/2004 | Sold | $1,493,000$264/sqft |
Source: Agent Provided Report a problem | ||
Public tax history
Tax history is unavailable.
Monthly payment
Est. payment
Payment breakdown
Explore the cost of this home by adjusting the details. Changes won't be saved.Climate risks
Neighborhood: 92592
Nearby schools
GreatSchools rating
- 6/10Vail Elementary SchoolGrades: K-5Distance: 1.4 mi
- 5/10Margarita Middle SchoolGrades: 6-8Distance: 2.1 mi
- 9/10Temecula Valley High SchoolGrades: 9-12Distance: 1 mi
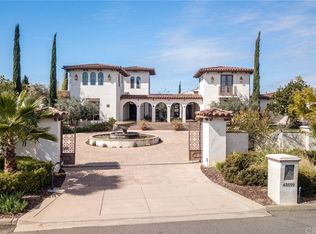
- $3,741,5009 bd8 ba8.6k sqft43599 Calle De Velardo, Temecula, CA 92592Off Market
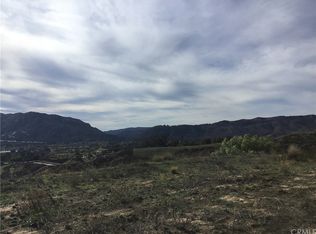
- $725,0852.94 acres43677 Calle De Velardo, Temecula, CA 92592Off Market
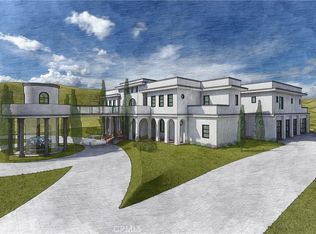
- $1,000,0002.94 acres43677 Calle De Velardo #11, Temecula, CA 92592Lot/Land
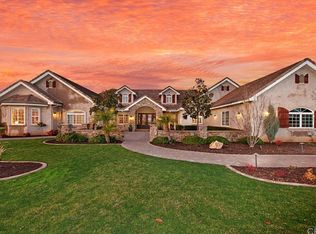
- $2,696,6005 bd6 ba4.7k sqft30865 Lolita Rd, Temecula, CA 92592Off Market
- $2,477,8005 bd7 ba5.9k sqft43775 Calle De Velardo, Temecula, CA 92592Off Market
- $239,8463.33 acres43811 Calle De Velardo, Temecula, CA 92592Off Market
- $2,613,3004 bd5 ba5.9k sqft30975 Pescado Dr, Temecula, CA 92592Off Market
- $3,211,1005 bd9 ba9.8k sqft30984 Lolita Rd, Temecula, CA 92592Off Market
A local agent can set up tours, give advice and negotiate with sellers.
Similar homes
- $2,199,0005 bd6 ba4.6k sqft30425 La Presa Loop, Temecula, CA 92592For Sale
 MLS ID #DW26168947, Julio Midolo, ReMax Sky. CRMLS
 - $2,800,0005 bd5 ba5.7k sqft34351 Calle Vis, Temecula, CA 92592For Sale
 MLS ID #SW26123498, Karin McCoy, Allison James Estates & Homes. CRMLS
 - $2,495,0004 bd4 ba3.8k sqft27630 Morning Glory Cir, Temecula, CA 92590For Sale
 MLS ID #SW26150671, Julia Biggs, Biggs Real Estate Professional. CRMLS
 - $3,295,0007 bd8 ba6.6k sqft31280 Pescado Dr, Temecula, CA 92592For Sale
 MLS ID #SW26056989, Craig Way, Seaway Properties Real Estate. CRMLS
 - $2,528,0006 bd6 ba6.5k sqft39780 Cushman Cir, Temecula, CA 92592For SaleMLS ID #SW26043625, Yujun Ding, Real Brokerage Technologies. CRMLS
- $2,300,0004 bd4 ba4.1k sqft35350 Linda Rosea Rd, Temecula, CA 92592For SaleMLS ID #SW26120115, Jessica Hales, First Team Real Estate. CRMLS
- $2,500,0004 bd6 ba4.6k sqft38750 Celita Cir, Temecula, CA 92592For SaleMLS ID #PW26061906, Roya Dadvar, Coldwell Banker Realty. CRMLS
- $2,199,0005 bd5 ba5.2k sqft38385 Rock Creek Cir, Temecula, CA 92592For SaleMLS ID #SW26141092, Kimberly Ingram, Allison James Estates & Homes- Kimberly Ingram. CRMLS
- $1,998,0006 bd4 ba4.6k sqft35394 Linda Rosea Rd, Temecula, CA 92592For SaleMLS ID #SW26065524, Paul DeSimone, Dapple Grey Enterprises, Inc. CRMLS
- $2,599,9004 bd5 ba4.4k sqft44915 Palladian Ct, Temecula, CA 92590For SaleMLS ID #OC26148291, Emmett Dalton, Dalton Real Estate. CRMLS
- $2,790,0006 bd7 ba5.2k sqft41987 Arbor Glen Dr, Temecula, CA 92592For SaleMLS ID #SW26144854, Destry Johnson, BHHS Ranch & Coast Real Estate. CRMLS
- $2,000,0006 bd5 ba4.8k sqft39130 Pala Vista Dr, Temecula, CA 92591For SaleMLS ID #OC26158656, Parisa Houshangi, Keller Williams Realty. CRMLS
- $2,298,0005 bd3 ba4.3k sqft28100 Sycamore Mesa Rd, Temecula, CA 92590For SaleMLS ID #SW26074486, Rolf Rawson, Rawson & Associates. CRMLS
- $2,795,0005 bd4 ba3.9k sqft32032 La Serena Way, Temecula, CA 92591For SaleMLS ID #SW26081431, Kris Hansen, Coldwell Banker Assoc.Brks-CL. CRMLS
- $2,499,0004 bd4 ba4.8k sqft22252 Monte Rancho Dr, Temecula, CA 92590For SaleMLS ID #SW26086028, Kyle Andrade, Allison James Estates & Homes. CRMLS
- $3,699,0006 bd8 ba6.8k sqft41515 Via Del Monte, Temecula, CA 92592For SaleMLS ID #SW26079867, Jennifer Conklin, Allison James Estates & Homes. CRMLS
- $2,999,0004 bd5 ba5.9k sqft45165 Oak Manor Ct, Temecula, CA 92590For SaleMLS ID #SW26147206, Sarah Donahoe, ERA Donahoe Realty. CRMLS
- $2,495,0006 bd6 ba6.7k sqft1303 Sycamore Hts, Fallbrook, CA 92028For SaleMLS ID #OC26133621, Joey Leisz, Inhabit Collective. CRMLS
- $1,860,0005 bd5 ba3.1k sqft31291 Tommy Ln, Temecula, CA 92591For SaleMLS ID #IG26149367, Christina Powers, KW The Lakes. CRMLS
- $1,899,9906 bd5 ba6.1k sqft40900 Via Los Altos, Temecula, CA 92591For SaleMLS ID #SW26026870, Jake Fioresi, Abundance Real Estate. CRMLS
Local buyer's agents are ready to help
