****A TRULY MAGNIFICENT LUXURY MEDITERRANEAN ESTATE LOCATED IN THE HEART OF TEMECULA IN SANTIAGO ESTATES!!*** PRICE IMPROVED** Over 6,500sf with 7 en suite bedrooms plus 7.5 Bathrooms are included here with a Pool House and a separate Guest House, ALL with the finest quality features. Inviting resort style pool and spa with expansive decks and sunning areas. Three Tiered European Fountain at Entryway. Full size Tennis Court for your sports enthusiasts, Custom Car Fans will love the 6 car attached garage with 3car/ 3 car configuration. Plus a gigantic RV Barn/ extra car storage, or 3 stall horse barn or ADU. Equestrians can also partake of the horse arena area and local trails. The Gourmet's delight Kitchen with high end 6 burner stove, vegetable sink, Farmer's sink, Built in GE super size refrigerator/ freezer all with plenty of areas for entertaining your guests. The property is very private with security gated entry gates, fully fenced, and high hedges amid mature landscaping throughout. Ample on site parking, massive motor court, multiple driveways, and room for all your toys! Properties such as this one rarely come on the market. You are centrally close to all schools, shopping, Old Town, freeways, wineries, Casino.
Don't miss out on this incredible opportunity as there is only one, and you deserve to be the winner!
For sale
Listed by: Seaway Properties Real Estate • Craig Way • Contact: 951-237-7866
Price cut: $200K (8/6)
$3,295,000
31280 Pescado Dr, Temecula, CA 92592
7beds
7,170sqft
Single Family Residence
Built in 2011
2.34 Acres Lot
$3,176,800 Zestimate®
$460/sqft
$-- HOA
What's special
- 212 days
- 983
- 95
Zillow last checked:
Listing updated:
Listed by:
Craig Way DRE #01336376 951-237-7866,
Seaway Properties Real Estate,
Emily Beck DRE #02207533 951-639-4230,
Seaway Properties Real Estate
Source: CRMLS,MLS#: SW26056989 Originating MLS: California Regional MLS
Originating MLS: California Regional MLSFacts & features
Interior
Bedrooms & bathrooms
- Bedrooms: 7
- Bathrooms: 8
- Full bathrooms: 5
- 3/4 bathrooms: 1
- 1/2 bathrooms: 2
- Main level bathrooms: 2
- Main level bedrooms: 2
Rooms
- Room types: Bedroom, Entry/Foyer, Exercise Room, Family Room, Foyer, Guest Quarters, Kitchen, Laundry, Living Room, Other, Recreation, Utility Room, Dining Room
Bathroom
- Features: Bidet, Bathtub, Closet, Dual Sinks, Granite Counters, Separate Shower
Other
- Features: Dressing Area
Kitchen
- Features: Granite Counters, Kitchen Island, Pots & Pan Drawers, Utility Sink, Walk-In Pantry
Other
- Features: Walk-In Closet(s)
Heating
- Central, Natural Gas
Cooling
- Central Air
Appliances
- Included: 6 Burner Stove, Built-In Range, Dishwasher, Electric Range, Freezer, Gas Cooktop, Disposal, Gas Range, Refrigerator, Range Hood, Water Heater
- Laundry: Washer Hookup, Laundry Room
Features
- Wet Bar, Breakfast Area, Ceiling Fan(s), Crown Molding, Cathedral Ceiling(s), Central Vacuum, Coffered Ceiling(s), Separate/Formal Dining Room, Granite Counters, High Ceilings, Open Floorplan, Pantry, Two Story Ceilings, Bar, Bedroom on Main Level, Dressing Area, Entrance Foyer, Utility Room, Walk-In Closet(s)
- Flooring: Wood
- Doors: French Doors, Sliding Doors
- Windows: Double Pane Windows
- Has fireplace: Yes
- Fireplace features: Family Room, Gas, Living Room, Primary Bedroom, Outside
- Common walls with other units/homes: No Common Walls
Interior area
- Total interior livable area: 7,170 sqft
Video & virtual tour
Property
Parking
- Total spaces: 18
- Parking features: Circular Driveway, Door-Multi, Direct Access, Garage, Oversized, Paved, RV Garage, Garage Faces Rear, RV Access/Parking, One Space, Garage Faces Side, Workshop in Garage
- Attached garage spaces: 10
- Uncovered spaces: 8
Accessibility
- Accessibility features: Accessible Doors
Features
- Levels: Two
- Stories: 2
- Entry location: Main
- Patio & porch: Rear Porch, Covered, Wrap Around
- Has private pool: Yes
- Pool features: Filtered, In Ground, Private, Waterfall
- Has spa: Yes
- Spa features: In Ground, Private
- Fencing: Excellent Condition,Security
- Has view: Yes
- View description: City Lights, Mountain(s), Neighborhood
Lot
- Size: 2.34 Acres
- Dimensions: 322 x 356
- Features: 2-5 Units/Acre, Corner Lot, Horse Property, Level, Rectangular Lot, Sprinkler System
Details
- Additional structures: Second Garage, Guest House Attached, Tennis Court(s)
- Parcel number: 945030009
- Special conditions: Standard
- Horses can be raised: Yes
- Horse amenities: Riding Trail
Construction
Type & style
- Home type: SingleFamily
- Architectural style: Mediterranean
- Property subtype: Single Family Residence
Materials
- Drywall, Concrete, Plaster
- Roof: Clay
Condition
- Turnkey
- New construction: No
- Year built: 2011
Utilities & green energy
- Sewer: Septic Type Unknown
- Water: Public
- Utilities for property: Electricity Connected, Natural Gas Connected, Phone Connected, Water Connected
Community & HOA
Community
- Features: Foothills, Horse Trails, Street Lights, Valley
- Security: Security Gate, Smoke Detector(s)
Location
- Region: Temecula
Financial & listing details
- Price per square foot: $460/sqft
- Tax assessed value: $1,330,103
- Date on market: 3/17/2026
- Cumulative days on market: 212 days
- Listing terms: Cash,Cash to New Loan,Conventional
- Road surface type: Paved
Estimated market value
$3,176,800
$3.02M - $3.34M
Not available
Price history
| Date | Event | Price |
|---|---|---|
| 8/6/2026 | Price change | $3,295,000-5.7%$460/sqft |
Source:  CRMLS #SW26056989 Report a problem CRMLS #SW26056989 Report a problem | ||
| 5/26/2026 | Listed for sale | $3,495,000$487/sqft |
Source: CRMLS #SW26056989 Report a problem | ||
| 5/26/2026 | Contingent | $3,495,000$487/sqft |
Source: CRMLS #SW26056989 Report a problem | ||
| 3/17/2026 | Listed for sale | $3,495,000+429.5%$487/sqft |
Source: CRMLS #SW26056989 Report a problem | ||
| 3/4/2009 | Sold | $660,000-32%$92/sqft |
Source: Public Record Report a problem | ||
| 7/21/2008 | Listing removed | $970,000$135/sqft |
Source: NCI #I689949 Report a problem | ||
| 5/5/2008 | Price change | $970,000-2.5%$135/sqft |
Source: NCI #I689949 Report a problem | ||
| 2/26/2008 | Listed for sale | $995,000+68.6%$139/sqft |
Source: RealBird #I689949 Report a problem | ||
| 10/3/2001 | Sold | $590,000$82/sqft |
Source: Public Record Report a problem | ||
Public tax history
| Year | Property taxes | Tax assessment |
|---|---|---|
| 2026 | -- | $1,330,103 +2% |
| 2025 | $14,075 +1.5% | $1,304,023 +2% |
| 2024 | $13,862 +0.9% | $1,278,455 +2% |
| 2023 | $13,744 +2.1% | $1,253,388 +2% |
| 2022 | $13,458 +2% | $1,228,813 +2% |
| 2021 | $13,190 +1.1% | $1,204,719 +1% |
| 2020 | $13,051 +1.5% | $1,192,367 +2% |
| 2019 | $12,860 +1.9% | $1,168,988 +2% |
| 2018 | $12,615 +1.8% | $1,146,067 +2% |
| 2017 | $12,391 | $1,123,596 +2% |
| 2016 | $12,391 +3.9% | $1,101,566 +1.5% |
| 2015 | $11,926 +3.1% | $1,085,021 +2% |
| 2014 | $11,565 | $1,063,769 +0.5% |
| 2013 | -- | $1,058,964 +5.6% |
| 2012 | -- | $1,003,200 +193.3% |
| 2011 | -- | $342,000 -48.1% |
| 2010 | -- | $658,435 -6.2% |
| 2009 | -- | $702,008 +2% |
| 2008 | -- | $688,244 +2% |
| 2007 | -- | $674,750 +2% |
| 2006 | -- | $661,520 +2% |
| 2005 | -- | $648,550 +7.8% |
| 2003 | -- | $601,800 +2% |
| 2002 | -- | $590,000 -9.7% |
| 2001 | $8,115 +39.9% | $653,209 +42.6% |
| 2000 | $5,799 | $458,000 |
Find assessor info on the county website
Monthly payment
Est. payment
Payment breakdown
Explore the cost of this home by adjusting the details. Changes won't be saved.Climate risks
Neighborhood: 92592
Nearby schools
Schools provided by the listing agent
- High: Temecula Valley
Source: CRMLS. This data may not be complete. We recommend contacting the local school district to confirm school assignments for this home.
- $2,029,3005 bd5 ba5.2k sqft31275 Pescado Dr, Temecula, CA 92592Off Market
- $2,171,2005 bd4 ba5.6k sqft31289 Jedediah Smith Rd, Temecula, CA 92592Off Market
- $194,2642.32 acres31331 Jedediah Smith Rd, Temecula, CA 92592Off Market
- $1,709,9007 bd6 ba4.7k sqft30890 Jedediah Smith Rd, Temecula, CA 92592Off Market
Similar homes
- $3,295,0007 bd8 ba7.3k sqft44930 Via Renaissance, Temecula, CA 92590For Sale
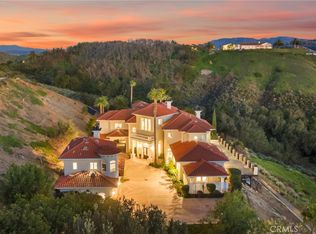 MLS ID #OC25266615, Amanda Meekhael, First Team Real Estate. CRMLS
 - $1,828,0004 bd4 ba4.1k sqft43350 San Fermin Pl, Temecula, CA 92592For Sale
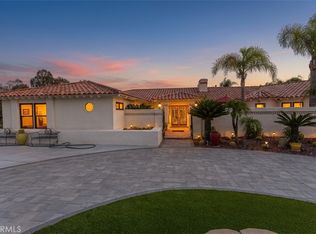 MLS ID #CV26217234, Wilfredo Paguio, CSB REALTY. CRMLS
 - $3,495,0007 bd7 ba7k sqft36910 Pauba Rd, Temecula, CA 92592For Sale
 MLS ID #NDP2606192, Lin Li, EXP Commercial of California. CRMLS
 - $3,199,2679 bd9 ba7.3k sqft27777 Sycamore Mesa Rd, Temecula, CA 92590For Sale
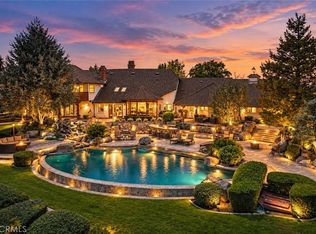 MLS ID #SW26189832, Sherrie Snyder, Allison James Estates & Homes. CRMLS
