Welcome home to this Timeless Architecturally designed estate with explosive commanding views from one of the most desirable area's of De Luz. Located on 11.37 approximate acres within minutes from Historical Old Town Temecula, Resorts & World Renowned Wineries. This Extraordinary Estate offers the perfect blend of privacy with convenience plus all the amenities you & your family could possibly desire. Notable Highlights include ~Main Home ~Guest Home ~Pool ~Spa ~Outdoor Kitchen ~4 Stall Barn ~Paddock's ~Dog Kennel ~Chicken Coop's ~Family Orchard ~Garden Bed's & ~Generator. The Main Home features 6067 ASF., 7 bedrooms, 6 baths, 2 laundry rooms, formal living with fireplace, formal dining, gourmet Chef's kitchen with granite counter tops, center island with sink, pot & pan rack & dining counter, Wolfe cook range with 8 burners, 3 ovens, warming drawer, microwave, sub zero refrigerator, wine refer, custom cabinetry with showcase doors, tech center, walk-in pantry & spacious dining area. At the heart of the home, the spectacular family room offers an impressive setting appointed with a fireplace & custom built-ins. The primary suite is complimented with a fireplace, exposed wood beam ceiling, walk-in closet & luxury bath. 6 of the 7 bedrooms are located on the main level, while the spiral staircase leads to the private 7th En-Suite bedroom, complete with its own balcony. The rich wood flooring, wood-beamed ceilings & sky lights create warmth along with an inviting atmosphere. The Guest Home features 1248 ASF., 2 bedrooms, 2 baths, family room, full kitchen, laundry room & 2 car garage. The park-like setting acreage is perfect for entertaining from all aspects, featuring an infinity edge pool with a walk-in beach entry, spa, waterfall, fire pit, fountain, outdoor shower, gazebo, dog kennel, lush mature landscape & tree's, outdoor kitchen with BBQ, 2 power burners, sink, ice bin & dining counter. For the Equines there is a 4 stall breezeway barn with a hay loft, wash room, tack room, storage, two paddocks & a half bath. The family fruit orchard, garden bed's & chicken coop's add to the properties character & country lifestyle. Whether you explore the meandering paths that showcase the natural beauty & serenity or enjoy the memorable evenings under the twinkling star filled skies this property is the grand scale place to call home. Minutes from all modern conveniences, award winning schools, restaurants, shopping, premier golf courses, hospitals & I-15 freeway.
For sale
Listed by: Allison James Estates & Homes • Sherrie Snyder • Contact: 951-285-6746
$3,199,267
27777 Sycamore Mesa Rd, Temecula, CA 92590
9beds
7,315sqft
Single Family Residence
Built in 1983
11.37 Acres Lot
$2,652,700 Zestimate®
$437/sqft
$-- HOA
What's special
- 4 days
- 902
- 114
Zillow last checked:
Listing updated:
Listed by:
Sherrie Snyder DRE #01459633 951-285-6746,
Allison James Estates & Homes
Source: CRMLS,MLS#: SW26189832 Originating MLS: California Regional MLS
Originating MLS: California Regional MLSFacts & features
Interior
Bedrooms & bathrooms
- Bedrooms: 9
- Bathrooms: 9
- Full bathrooms: 7
- 1/2 bathrooms: 2
- Main level bathrooms: 7
- Main level bedrooms: 8
Rooms
- Room types: Bathroom, Bonus Room, Bedroom, Entry/Foyer, Family Room, Foyer, Game Room, Guest Quarters, Great Room, Kitchen, Laundry, Living Room, Primary Bathroom, Primary Bedroom, Other, Pantry, Utility Room, Dining Room
Primary bedroom
- Features: Primary Suite
Primary bedroom
- Features: Main Level Primary
Bedroom
- Features: Bedroom on Main Level
Bathroom
- Features: Bathroom Exhaust Fan, Bathtub, Dual Sinks, Enclosed Toilet, Full Bath on Main Level, Soaking Tub, Separate Shower, Tub Shower, Vanity, Walk-In Shower
Kitchen
- Features: Granite Counters, Kitchen Island, Pots & Pan Drawers, Utility Sink, Walk-In Pantry
Heating
- Central, Zoned
Cooling
- Central Air, Zoned
Appliances
- Included: 6 Burner Stove, Double Oven, Dishwasher, Freezer, Disposal, Ice Maker, Microwave, Refrigerator, Range Hood, Self Cleaning Oven, Vented Exhaust Fan, Water To Refrigerator, Water Heater, Warming Drawer
- Laundry: Washer Hookup, Inside, Laundry Room, Propane Dryer Hookup, See Remarks
Features
- Breakfast Bar, Built-in Features, Balcony, Cathedral Ceiling(s), Central Vacuum, Separate/Formal Dining Room, Eat-in Kitchen, Granite Counters, High Ceilings, In-Law Floorplan, Open Floorplan, Pantry, Pull Down Attic Stairs, See Remarks, Storage, Two Story Ceilings, Wired for Sound, Bedroom on Main Level, Entrance Foyer, Jack and Jill Bath, Main Level Primary
- Flooring: Brick, Wood
- Doors: Double Door Entry
- Windows: Plantation Shutters
- Has fireplace: Yes
- Fireplace features: Family Room, Living Room, Primary Bedroom
- Common walls with other units/homes: No Common Walls
Interior area
- Total interior livable area: 7,315 sqft
Video & virtual tour
Property
Parking
- Total spaces: 36
- Parking features: Circular Driveway, Concrete, Door-Multi, Direct Access, Driveway Level, Driveway, Garage Faces Front, Garage, Guest, On Site, RV Potential, RV Gated, RV Access/Parking, One Space, Garage Faces Side, See Remarks
- Attached garage spaces: 6
- Uncovered spaces: 30
Accessibility
- Accessibility features: Safe Emergency Egress from Home, Grab Bars, Accessible Doors
Features
- Levels: Two
- Stories: 2
- Entry location: 1
- Patio & porch: Patio, See Remarks
- Exterior features: Barbecue, Kennel, Lighting, Rain Gutters, Fire Pit
- Has private pool: Yes
- Pool features: Heated, Infinity, In Ground, Private, Waterfall
- Has spa: Yes
- Spa features: Heated, In Ground, Private
- Fencing: Vinyl
- Has view: Yes
- View description: City Lights, Hills, Mountain(s), Panoramic, Valley
Lot
- Size: 11.37 Acres
- Features: Back Yard, Front Yard, Garden, Horse Property, Sprinklers In Rear, Sprinklers In Front, Lawn, Lot Over 40000 Sqft, Landscaped, Secluded, Sprinkler System, Trees, Yard
Details
- Additional structures: Barn(s), Second Garage, Guest House Detached, Guest House, Gazebo, Storage, Two On A Lot, Corral(s), Stable(s)
- Parcel number: 939080015
- Zoning: RR
- Special conditions: Standard
- Horses can be raised: Yes
Construction
Type & style
- Home type: SingleFamily
- Architectural style: Custom
- Property subtype: Single Family Residence
Condition
- New construction: No
- Year built: 1983
Utilities & green energy
- Electric: Electricity - On Property, Photovoltaics Seller Owned
- Sewer: Septic Tank
- Water: Public
- Utilities for property: Electricity Connected, Water Connected
Community & HOA
Community
- Features: Biking, Golf, Hiking, Rural
- Security: Prewired, Security System, Carbon Monoxide Detector(s), Security Gate, Smoke Detector(s)
Location
- Region: Temecula
Financial & listing details
- Price per square foot: $437/sqft
- Date on market: 9/10/2026
- Cumulative days on market: 4 days
- Listing terms: Submit
- Exclusions: All Chandeliers are excluded
- Road surface type: Paved
Estimated market value
$2,652,700
$2.31M - $3.08M
Not available
Price history
| Date | Event | Price |
|---|---|---|
| 9/10/2026 | Listed for sale | $3,199,267+82.8%$437/sqft |
Source:  CRMLS #SW26189832 Report a problem CRMLS #SW26189832 Report a problem | ||
| 4/29/2014 | Listing removed | $1,749,999$239/sqft |
Source: Rancon Real Estate Corporation #SW14049024 Report a problem | ||
| 4/9/2014 | Pending sale | $1,749,999$239/sqft |
Source: Rancon Real Estate Corporation #SW14049024 Report a problem | ||
| 3/11/2014 | Listed for sale | $1,749,999-2.8%$239/sqft |
Source: Rancon Real Estate Corporation #SW14049024 Report a problem | ||
| 10/9/2013 | Listing removed | $1,799,900$246/sqft |
Source: Rancon Real Estate Corporation #T12058406 Report a problem | ||
| 8/22/2013 | Price change | $1,799,900-5.3%$246/sqft |
Source: Rancon Real Estate Corporation #T12058406 Report a problem | ||
| 5/3/2013 | Price change | $1,899,900-5%$260/sqft |
Source: Rancon Real Estate Corporation #T12058406 Report a problem | ||
| 3/8/2013 | Listed for sale | $1,999,900$273/sqft |
Source: Rancon Real Estate Corporation #T12058406 Report a problem | ||
| 2/27/2013 | Pending sale | $1,999,900$273/sqft |
Source: Rancon Real Estate Corporation #T12058406 Report a problem | ||
| 6/1/2012 | Price change | $1,999,900-13%$273/sqft |
Source: Rancon Real Estate Corporation #T12058406 Report a problem | ||
| 5/10/2012 | Listed for sale | $2,299,900$314/sqft |
Source: Rancon Real Estate Corporation #T12058406 Report a problem | ||
Public tax history
Tax history is unavailable.
Monthly payment
Est. payment
Payment breakdown
Explore the cost of this home by adjusting the details. Changes won't be saved.Climate risks
Neighborhood: 92590
Nearby schools
Schools provided by the listing agent
- High: Murrieta Valley
Source: CRMLS. This data may not be complete. We recommend contacting the local school district to confirm school assignments for this home.
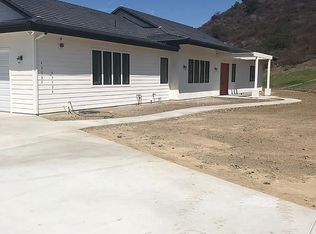
- $2,935,9005 bd6 ba6.6k sqft27755 Sycamore Mesa, Temecula, CA 92590Off Market
- $1,916,5006 bd5 ba6.3k sqft27600 Sunday Dr, Temecula, CA 92590Off Market

- $2,081,4005 bd3 ba4.5k sqft27584 Sycamore Mesa Rd, Murrieta, CA 92562Off Market
- $1,776,8004 bd4 ba3.4k sqft43737 Mountain Run Cir, Temecula, CA 92590Off Market
Similar homes
- $3,295,0007 bd8 ba7.3k sqft44930 Via Renaissance, Temecula, CA 92590For Sale
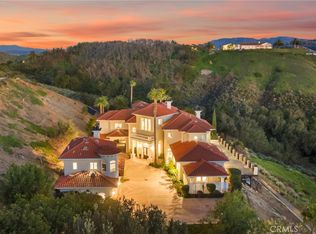 MLS ID #OC25266615, Amanda Meekhael, First Team Real Estate. CRMLS
 - $3,650,0006 bd6 ba6.4k sqft27050 Via Vanessa, Temecula, CA 92590For Sale
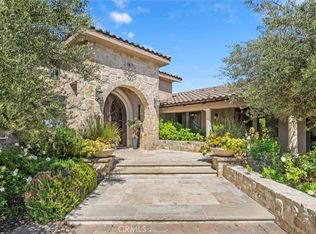 MLS ID #SW26090980, Barbie Blackmore, First Team Real Estate. CRMLS
 - $3,298,0006 bd7 ba7.1k sqft46856 El Prado Rd, Temecula, CA 92590For Sale
 MLS ID #SW26110070, Rolf Rawson, Rawson & Associates. CRMLS
 - $4,249,0006 bd6 ba7.6k sqft27716 Sycamore Mesa Rd, Temecula, CA 92590For Sale
 MLS ID #ND26095572, Jana Farella, Pacific Sotheby's Int'l Realty. CRMLS
Local buyer's agents are ready to help
