Set on approximately five pristine acres in the coveted Santa Rosa Plateau, this private retreat, farm & gated estate is surrounded by protected preserve land & the Cleveland National Forest. Offering exceptional privacy, panoramic views, and timeless charm, this one-of-a-kind private sanctuary connects luxury country living with unmatched natural beauty. The thoughtfully designed compound features a custom single-story home spanning 3,254 square feet, complemented by secondary guest quarters offering two separate apartments totaling approximately 2,000 square feet, made up of 2 bedrooms and 3 bathrooms. Lush grounds showcase white rose-lined pathways, mature orchards, terraced gardens, a classic windmill, and picturesque outdoor spaces designed for relaxation and professional level entertaining. Inside, the four-bedroom, four-bath main residence combines refined craftsmanship with rustic elegance. Oversized Dutch doors open to warm, inviting interiors anchored by a beautifully remodeled chef’s kitchen featuring custom cabinetry, leathered granite countertops, oversized central island, a La Cornue range, Gaggenau refrigeration, and Thermador freezer. The primary suite offers a spa-inspired bath, walk-in closet, and tranquil garden views, while a private junior suite provides ideal guest accommodations. Resort-style outdoor amenities include an expansive entertainment terrace with a full outdoor bar, dining areas, and gathering spaces perfect for hosting memorable events. Equestrian facilities include a custom two-stall barn with tack room and kennel, room for an arena, direct trail access, and a charming chicken coop. Additional highlights include a commercial grade greenhouse, mature avocado, orange, lemon, peach, and guava trees, a private pickleball court, and extensive usable land for a variety of lifestyle pursuits. Modern conveniences such as leased solar, recycled water irrigation, whole-house fans, and fully fenced grounds enhance the estate’s functionality and efficiency. Whether envisioned as an equestrian retreat, family compound, boutique farm, or luxury countryside sanctuary, the previous Forever & Always Farm venue offers an extraordinary opportunity to enjoy a lifestyle defined by beauty, privacy, and enduring memories.
For sale
Listed by: Blue Jay Realty • Jensen Kierulff • Contact: 951-310-1289
$3,000,000
43455 Corona Cala Camino, Murrieta, CA 92562
6beds
5,024sqft
Single Family Residence
Built in 2003
5 Acres Lot
$2,840,200 Zestimate®
$597/sqft
$-- HOA
What's special
- 79 days
- 547
- 41
Zillow last checked:
Listing updated:
Listed by:
Jensen Kierulff DRE #01960151 951-310-1289,
Blue Jay Realty
Source: CRMLS,MLS#: SW26120164 Originating MLS: California Regional MLS
Originating MLS: California Regional MLSFacts & features
Interior
Bedrooms & bathrooms
- Bedrooms: 6
- Bathrooms: 6
- Full bathrooms: 5
- 1/2 bathrooms: 1
- Main level bathrooms: 7
- Main level bedrooms: 6
Rooms
- Room types: Bedroom, Entry/Foyer, Exercise Room, Family Room, Guest Quarters, Kitchen, Laundry, Loft, Living Room, Primary Bathroom, Primary Bedroom, Office, Other, Pantry, Dining Room
Primary bedroom
- Features: Primary Suite
Primary bedroom
- Features: Main Level Primary
Bedroom
- Features: Bedroom on Main Level
Bathroom
- Features: Bidet, Bathtub, Closet, Dual Sinks, Full Bath on Main Level, Jetted Tub, Separate Shower, Tile Counters, Tub Shower, Walk-In Shower
Kitchen
- Features: Granite Counters, Kitchen Island, Stone Counters, Remodeled, Updated Kitchen, Utility Sink, Walk-In Pantry
Pantry
- Features: Walk-In Pantry
Heating
- Central, Zoned
Cooling
- Central Air, Whole House Fan, Zoned
Appliances
- Included: 6 Burner Stove, Double Oven, Free-Standing Range, Refrigerator, Range Hood, Water Softener, Water Purifier
- Laundry: Inside, Laundry Room
Features
- Breakfast Bar, Breakfast Area, Ceiling Fan(s), Separate/Formal Dining Room, Eat-in Kitchen, In-Law Floorplan, Country Kitchen, Open Floorplan, Pantry, Paneling/Wainscoting, Recessed Lighting, Wired for Sound, All Bedrooms Down, Bedroom on Main Level, Loft, Main Level Primary, Primary Suite, Walk-In Pantry, Walk-In Closet(s)
- Flooring: Laminate, Tile
- Doors: Double Door Entry
- Has fireplace: Yes
- Fireplace features: Living Room, Outside
- Common walls with other units/homes: No Common Walls
Interior area
- Total interior livable area: 5,024 sqft
Video & virtual tour
Property
Parking
- Total spaces: 2
- Parking features: Guest, On Site, RV Access/Parking
- Attached garage spaces: 2
Features
- Levels: One
- Stories: 1
- Entry location: Ground
- Patio & porch: Concrete, Covered, Patio
- Exterior features: Awning(s), Lighting, Rain Gutters
- Pool features: None
- Fencing: Chain Link,Good Condition,Vinyl
- Has view: Yes
- View description: Hills, Mountain(s), Neighborhood, Panoramic, Pasture, Valley
Lot
- Size: 5 Acres
- Features: Agricultural, Drip Irrigation/Bubblers, Horse Property, Lot Over 40000 Sqft, Landscaped, Rectangular Lot, Ranch, Sprinklers Timer, Sprinkler System, Sloped Up
Details
- Additional structures: Barn(s), Guest House Detached, Guest House, Greenhouse, Tennis Court(s)
- Parcel number: 932140026
- Special conditions: Standard
- Horses can be raised: Yes
- Horse amenities: Riding Trail
Construction
Type & style
- Home type: SingleFamily
- Architectural style: Ranch,Traditional,Patio Home
- Property subtype: Single Family Residence
Condition
- Turnkey
- New construction: No
- Year built: 2003
Utilities & green energy
- Sewer: Septic Type Unknown
- Water: Public
Community & HOA
Community
- Features: Biking, Hiking, Horse Trails, Mountainous, Near National Forest, Park, Rural, Valley
- Security: Prewired, Security System, Security Gate, Smoke Detector(s)
Location
- Region: Murrieta
Financial & listing details
- Price per square foot: $597/sqft
- Date on market: 6/13/2026
- Cumulative days on market: 79 days
- Listing terms: Cash,Cash to New Loan,Conventional,Submit
- Road surface type: Paved
Estimated market value
$2,840,200
$2.70M - $2.98M
$6,269/mo
Price history
| Date | Event | Price |
|---|---|---|
| 6/13/2026 | Listed for sale | $3,000,000-9%$597/sqft |
Source:  CRMLS #SW26120164 Report a problem CRMLS #SW26120164 Report a problem | ||
| 11/3/2025 | Listing removed | $3,295,000$656/sqft |
Source:  CLAW #25550743 Report a problem CLAW #25550743 Report a problem | ||
| 6/19/2025 | Listed for sale | $3,295,000$656/sqft |
Source: CLAW #25550743 Report a problem | ||
| 5/14/2025 | Listing removed | $3,295,000$656/sqft |
Source: CLAW #24-453719 Report a problem | ||
| 10/17/2024 | Price change | $3,295,000+15.6%$656/sqft |
Source: CLAW #24-453719 Report a problem | ||
| 6/9/2022 | Pending sale | $2,850,000$567/sqft |
Source: CRMLS #OC22097161 Report a problem | ||
| 5/26/2022 | Contingent | $2,850,000$567/sqft |
Source: CRMLS #OC22097161 Report a problem | ||
| 5/20/2022 | Listed for sale | $2,850,000+418.7%$567/sqft |
Source: CRMLS #OC22097161 Report a problem | ||
| 2/5/2010 | Listing removed | $549,500$109/sqft |
Source: foreclosure.com Report a problem | ||
| 1/13/2010 | Price change | $549,500-8.4%$109/sqft |
Source: foreclosure.com Report a problem | ||
| 12/10/2009 | Price change | $599,900-6%$119/sqft |
Source: foreclosure.com Report a problem | ||
| 11/12/2009 | Price change | $638,500$127/sqft |
Source: foreclosure.com Report a problem | ||
| 10/25/2009 | Listed for sale | -- |
Source: foreclosure.com Report a problem | ||
Public tax history
Tax history is unavailable.
Monthly payment
Est. payment
Payment breakdown
Explore the cost of this home by adjusting the details. Changes won't be saved.Climate risks
Neighborhood: 92562
- $1,513,700-- bd-- ba2.8k sqft43972 Corona Cala Camino, Murrieta, CA 92562Off Market
- $998,1003 bd3 ba2.3k sqft18405 Tenaja Rd, Murrieta, CA 92562Off Market
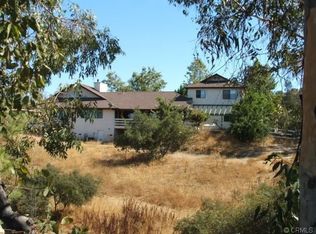
- $3,262,8003 bd5 ba4.9k sqft44060 Corona Cala Camino, Murrieta, CA 92562Off Market
- $2,088,5005 bd4 ba4.9k sqft43180 Corona Cala Camino, Murrieta, CA 92562Off Market
Similar homes
- $2,899,0006 bd6 ba6.8k sqft38565 Celine Cv, Murrieta, CA 92562For Sale
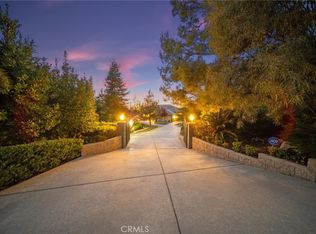 MLS ID #SW25085562, Jennifer Conklin, Allison James Estates & Homes. CRMLS
 - $1,595,0004 bd4 ba3.2k sqft41950 Hacienda Dr, Murrieta, CA 92562For Sale
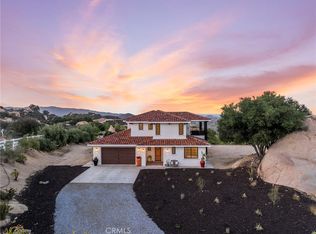 MLS ID #SW26188804, Andrea Lynn Duncan, Coldwell Banker Realty. CRMLS
 - $2,448,0005 bd6 ba4.4k sqft21128 Via Los Laureles, Murrieta, CA 92562For Sale
 MLS ID #SW26099237, Kelly Smith, Allison James Estates & Homes. CRMLS
 - $1,999,0004 bd5 ba3.5k sqft40190 Sierra De Ronda, Murrieta, CA 92562For Sale
 MLS ID #SW26186093, Maribel Miranda, Century 21 Masters. CRMLS
Local buyer's agents are ready to help
