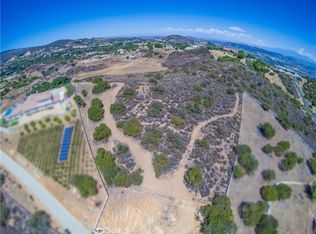
Welcome to 38565 Celine Cove where you get TWO homes on a 5 acre lot – A Private La Cresta Estate with Exceptional Craftsmanship!
Situated just minutes from the front entry of La Cresta. This exquisite 5-acre estate offers the perfect blend of luxury, functionality, and privacy. Spanning approximately 6,800 square feet, the main residence is a testament to quality construction and thoughtful design. Soaring 12-foot ceilings, crown molding, and commercial-grade glass doors define the expansive interiors, which include 4 spacious bedrooms, 2 fireplaces, and an executive office ideal for working from home. The chef’s kitchen is equipped with a Bosch induction cooktop, KitchenAid refrigerator, and reverse osmosis system, making it as functional as it is elegant. The home also boasts 4 air conditioning units, an enclosed sunroom with A/C, and a paid solar system with battery backup for energy efficiency. Step outside into a backyard oasis featuring a pebble tech saltwater pool, outdoor fire pit, and lush landscaping framed by mature trees—including lemon, orange, pomegranate, pear, and apple.
You get TWO 3-car garages, AS WELL AS one enclosed RV parking with generous storage for your oversized collectibles.
Let's not forget about the 2,400 square foot guest house, complete with soaring vaulted ceilings, an enclosed sunroom, 2 large bedrooms, a full kitchen with granite counters, and an oversized garage with an enclosed RV bay—all constructed to the same exacting standards as the main home.
This private estate features an electric gated entry, offering security and seclusion just 10 minutes from top-rated schools, the freeway, and shopping.
38565 Celine Cove is more than a home—it’s a sanctuary of comfort, sophistication, and California country living at its finest.
For sale
Listed by: Allison James Estates & Homes • Jennifer Conklin • Contact: 951-675-1331
Price cut: $100K (5/13)
$2,899,000
38565 Celine Cv, Murrieta, CA 92562
6beds
6,800sqft
:
Get pre-qualified$19,614/mo
Single Family Residence
Built in 2005
5 Acres Lot
$-- Zestimate®
$426/sqft
$85/mo HOA
What's special
Pebble tech saltwater poolBackyard oasisCrown moldingReverse osmosis systemKitchenaid refrigeratorBosch induction cooktopOutdoor fire pit
- 448 days |
- 899 |
- 56 |
Zillow last checked:
Listing updated:
Listed by:
Jennifer Conklin DRE #01711183 951-675-1331,
Allison James Estates & Homes
Source: CRMLS,MLS#: SW25085562 Originating MLS: California Regional MLS
Originating MLS: California Regional MLSFacts & features
Interior
Bedrooms & bathrooms
- Bedrooms: 6
- Bathrooms: 6
- Full bathrooms: 5
- 1/2 bathrooms: 1
- Main level bathrooms: 5
- Main level bedrooms: 6
Rooms
- Room types: Bathroom, Bedroom, Den, Family Room, Kitchen, Laundry, Living Room, Primary Bathroom, Primary Bedroom, Office, Other, Sunroom, Dining Room
Primary bedroom
- Features: Main Level Primary
Bathroom
- Features: Bathtub, Granite Counters, Jetted Tub, Linen Closet, Separate Shower, Vanity
Bathroom
- Features: Jack and Jill Bath
Family room
- Features: Separate Family Room
Kitchen
- Features: Granite Counters, Kitchen Island, Kitchen/Family Room Combo, Pots & Pan Drawers, Walk-In Pantry
Other
- Features: Walk-In Closet(s)
Heating
- Central, Propane
Cooling
- Central Air, Electric, Whole House Fan
Appliances
- Included: Built-In Range, Convection Oven, Double Oven, Dishwasher, Refrigerator, Self Cleaning Oven, Water Softener, Tankless Water Heater, Warming Drawer, Water Purifier
- Laundry: Electric Dryer Hookup, Laundry Room
Features
- Breakfast Area, Separate/Formal Dining Room, Granite Counters, High Ceilings, Open Floorplan, Pantry, Storage, Wired for Sound, Bedroom on Main Level, Jack and Jill Bath, Main Level Primary, Primary Suite, Walk-In Closet(s)
- Flooring: Carpet, Stone
- Doors: Double Door Entry, French Doors
- Windows: Plantation Shutters, Roller Shields, Screens
- Has fireplace: Yes
- Fireplace features: Family Room, Living Room, Propane, Wood Burning
- Common walls with other units/homes: No Common Walls
Interior area
- Total interior livable area: 6,800 sqft
Video & virtual tour
Property
Parking
- Total spaces: 23
- Parking features: Asphalt, Concrete, Direct Access, Driveway, Garage, Oversized, Porte-Cochere, RV Garage, RV Potential, RV Gated, RV Access/Parking, RV Covered, One Space, Garage Faces Side, Storage
- Attached garage spaces: 7
- Carport spaces: 4
- Covered spaces: 11
- Uncovered spaces: 12
Accessibility
- Accessibility features: Parking, Accessible Hallway(s)
Features
- Levels: One
- Stories: 1
- Entry location: 1
- Patio & porch: Concrete, Enclosed, Glass Enclosed, Porch
- Exterior features: Awning(s), Fire Pit
- Has private pool: Yes
- Pool features: In Ground, Pebble, Private, Salt Water
- Has spa: Yes
- Spa features: In Ground, Private
- Fencing: Good Condition,Vinyl,Wrought Iron
- Has view: Yes
- View description: Meadow, Mountain(s), Neighborhood, Pool, Pasture
Lot
- Size: 5 Acres
- Features: 2-5 Units/Acre, Back Yard, Cul-De-Sac, Drip Irrigation/Bubblers, Sloped Down, Front Yard, Gentle Sloping, Lot Over 40000 Sqft, Landscaped, Sprinklers Timer, Sprinkler System
Details
- Additional structures: Second Garage, Guest House Detached, Guest House, Gazebo, Two On A Lot
- Parcel number: 930250026
- Zoning: R-A-5
- Special conditions: Standard
- Horse amenities: Riding Trail
Construction
Type & style
- Home type: SingleFamily
- Architectural style: Contemporary,Traditional
- Property subtype: Single Family Residence
Materials
- Stucco
- Foundation: Permanent, Slab
Condition
- Turnkey
- New construction: No
- Year built: 2005
Utilities & green energy
- Electric: 220 Volts in Garage, 220 Volts in Kitchen, Photovoltaics Seller Owned
- Sewer: Septic Tank
- Water: Public
- Utilities for property: Cable Connected, Electricity Connected, Propane, Water Connected
Community & HOA
Community
- Features: Foothills, Hiking, Horse Trails, Near National Forest, Preserve/Public Land, Rural
- Security: Security System, Carbon Monoxide Detector(s), Smoke Detector(s), Security Lights
HOA
- Has HOA: Yes
- Amenities included: Horse Trail(s), Management, Trail(s)
- HOA fee: $85 monthly
- HOA name: La Cresta
- HOA phone: 951-699-2918
Location
- Region: Murrieta
Financial & listing details
- Price per square foot: $426/sqft
- Date on market: 5/1/2025
- Cumulative days on market: 448 days
- Listing terms: Cash,Cash to New Loan,Conventional,Submit
- Road surface type: Paved
Estimated market value
Not available
Estimated sales range
Not available
$6,339/mo
Price history
| Date | Event | Price |
|---|---|---|
| 5/13/2026 | Price change | $2,899,000-3.3%$426/sqft |
Source:  CRMLS #SW25085562 Report a problem CRMLS #SW25085562 Report a problem | ||
| 3/26/2026 | Price change | $2,999,000-3.3%$441/sqft |
Source: CRMLS #SW25085562 Report a problem | ||
| 1/30/2026 | Price change | $3,100,000-3.1%$456/sqft |
Source: CRMLS #SW25085562 Report a problem | ||
| 8/4/2025 | Price change | $3,200,000-5.9%$471/sqft |
Source: CRMLS #SW25085562 Report a problem | ||
| 5/1/2025 | Listed for sale | $3,400,000+79.4%$500/sqft |
Source: CRMLS #SW25085562 Report a problem | ||
| 4/17/2015 | Listing removed | $1,895,000$279/sqft |
Source: Coldwell Banker Residential Brokerage - Bear Creek #SW14115235 Report a problem | ||
| 2/25/2015 | Price change | $1,895,000-16.7%$279/sqft |
Source: Coldwell Banker Residential Brokerage - Bear Creek #SW14115235 Report a problem | ||
| 6/4/2014 | Listed for sale | $2,275,000$335/sqft |
Source: Coldwell Banker Residential Brokerage - Bear Creek #SW14115235 Report a problem | ||
Public tax history
Tax history is unavailable.
Monthly payment
Est. payment
Payment breakdown
Explore the cost of this home by adjusting the details. Changes won't be saved.Climate risks
Neighborhood: 92562
Nearby schools
GreatSchools rating
- 8/10Cole Canyon Elementary SchoolGrades: K-5Distance: 2.9 mi
- 7/10Thompson Middle SchoolGrades: 6-8Distance: 3.6 mi
- 8/10Murrieta Valley High SchoolGrades: 9-12Distance: 3.8 mi
- $1,806,7004 bd3 ba4.3k sqft36635 Avenida La Cresta, Murrieta, CA 92562Off Market
- $575,00010.01 Acres3 King Ct #E, Murrieta, CA 92562Lot/Land
- $1,312,6004 bd3 ba2.5k sqft36765 Avenida La Cresta, Murrieta, CA 92562Off Market

- $2,395,0005 bd7 ba4.8k sqft38580 Celine Cv, Murrieta, CA 92562For Sale

- $1,570,7004 bd5 ba4.3k sqft38525 Celine Cv, Murrieta, CA 92562Off Market
- $420,0005.04 Acres1 Avenida La Cresta #B, Murrieta, CA 92562Lot/Land
- $--1.18 Acres0 King St, Banning, CA 92220Off Market
- $1,647,2004 bd4 ba3.9k sqft36865 Avenida La Cresta, Murrieta, CA 92562Off Market
A local agent can set up tours, give advice and negotiate with sellers.
Similar homes
- $2,799,0006 bd8 ba6.9k sqft21410 Avenida De Arboles, Murrieta, CA 92562For Sale
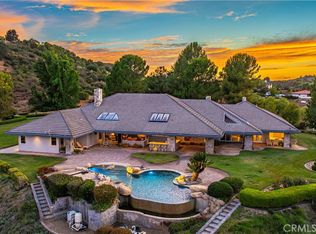 MLS ID #IV25223359, KYLE WINN, Link Brokerages. CRMLS
 - $2,395,0005 bd7 ba4.8k sqft38580 Celine Cv, Murrieta, CA 92562For SaleMLS ID #SW26114433, Jennifer Conklin, Allison James Estates & Homes. CRMLS
- $1,775,0006 bd6 ba5.1k sqft21100 Paseo Montana, Murrieta, CA 92562For Sale
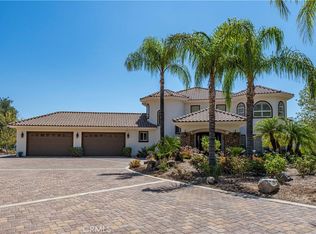 MLS ID #CV26146053, Marty Rodriguez, CENTURY 21 MASTERS. CRMLS
 - $2,771,0007 bd8 ba5.9k sqft39455 Avenida La Cresta, Murrieta, CA 92562For Sale
 MLS ID #SW26053801, Kelly Smith, Allison James Estates & Homes. CRMLS
 - $2,999,8885 bd6 ba6.2k sqft40075 Avenida La Cresta, Murrieta, CA 92562For SaleMLS ID #PW26106244, Hillary Thomas, Thomas Real Estate Group. CRMLS
- $3,300,0006 bd9 ba7.7k sqft37954 Calle De Lobo, Murrieta, CA 92562For SaleMLS ID #SW26124521, Wallace Emerson, Century 21 Masters. CRMLS
- $2,649,0006 bd5 ba4.4k sqft19315 Avenida Cordoba, Murrieta, CA 92562For SaleMLS ID #SW26005013, Amy Rosser, M Coastal. CRMLS
- $3,000,0006 bd6 ba5k sqft43455 Corona Cala Camino, Murrieta, CA 92562For SaleMLS ID #SW26120164, Jensen Kierulff, Blue Jay Realty. CRMLS
- $2,448,0005 bd6 ba4.4k sqft21128 Via Los Laureles, Murrieta, CA 92562For SaleMLS ID #SW26099237, Kelly Smith, Allison James Estates & Homes. CRMLS
- $3,000,0008 bd9 ba7.6k sqft40833 Calle Bandido, Murrieta, CA 92562For SaleMLS ID #SW26043191, Scott Gormley, SimpliHOM. CRMLS
- $2,150,0004 bd6 ba6.4k sqft37626 Via Majorca, Murrieta, CA 92562For SaleMLS ID #SW26090780, Jessica Small, Allison James Estates & Homes. CRMLS
- $3,498,0005 bd7 ba5.5k sqft37565 Calle De Companero, Murrieta, CA 92562For SaleMLS ID #OC26142001, Cindy Chin, Real Broker. CRMLS
- $2,698,0004 bd3 ba4.8k sqft41653 Oak Trail Ct, Murrieta, CA 92562For SaleMLS ID #SW26096912, Kelly Smith, Allison James Estates & Homes. CRMLS
- $2,250,0005 bd6 ba7.1k sqft26045 Lucille Cir, Murrieta, CA 92562For SaleMLS ID #SW26066786, Amerie McGee, Realty One Group Pacific. CRMLS
- $1,874,9995 bd6 ba5k sqft26252 Sage Grass Ct, Murrieta, CA 92562For SaleMLS ID #SW26108956, Sabrina Maricic, SimpliHOM. CRMLS
- $1,659,0004 bd5 ba4.3k sqft36505 Calle De Lobo, Murrieta, CA 92562For SaleMLS ID #SW26044325, Kelly Smith, Allison James Estates & Homes. CRMLS
- $1,899,9995 bd4 ba5.1k sqft38151 Calle De Lobo, Murrieta, CA 92562For SaleMLS ID #SW25037330, Tom Jones, Wine Country Realty. CRMLS
- $2,589,0006 bd7 ba5.6k sqft43845 Calle De Velardo, Temecula, CA 92592For SaleMLS ID #SW26154109, Karin McCoy, Allison James Estates & Homes. CRMLS
- $2,980,0005 bd5 ba4.4k sqft43650 La Cruz Dr, Temecula, CA 92590For SaleMLS ID #SW25149814, Jennifer Conklin, Allison James Estates & Homes. CRMLS
- $1,649,0004 bd4 ba3.6k sqft41275 Hacienda Dr, Murrieta, CA 92562For SaleMLS ID #SW26038505, Andrea Lynn Duncan, Coldwell Banker Realty. CRMLS
Local buyer's agents are ready to help
