Stunning One-of-a-Kind Equestrian Dream Estate. Experience pure luxury at this breathtaking hilltop equestrian paradise in coveted La Cresta Estates. Enter your security gated estate and glide up the long private driveway. Offering sweeping views and the perfect mix of professional horse facilities, resort-style living, and updated single-story elegance, this rare gem sits just over an hour from Orange County and North San Diego. This is a true equine enthusiast’s heaven. Facilities are exceptional: two arenas (premium GGT footing and sand), a round pen, eight turnouts (six shaded by majestic oak trees), automatic waterers, grass patches, and crisp white vinyl fencing, some with electric wiring. The center-aisle barn boasts six spacious stalls with rubber matting, auto waterers, fly system, cameras, fans and lookouts, plus three additional stalls, a full grooming/bathing station, tack room, and storage. Three apartment/studios provide perfect housing for trainers, staff, guests, or rentals. Ride your own shaded trail on-site or connect to miles of scenic local trails. A small Cabernet Sauvignon vineyard, bocce and corn hole courts with gazebo, expansive chicken house, Italian garden, Zen/prayer retreat, mature oaks create a park-like oasis. Recently updated throughout, the gourmet chef’s kitchen features a massive center island, gas stove, double ovens, built-in fridge, and huge pantry — all opening to a dramatic great room with soaring ceilings, hand-crafted beams, impressive stone fireplace, and French doors framing spectacular views. The luxurious primary suite is a private sanctuary with fireplace, soaring ceilings, sitting area, two walk-in closets, and a spa-like bath boasting dual automatic toilets, second fireplace, romantic soaking tub, and grand shower and large private viewing or sunning deck. Enjoy formal dining with built in cabinets that flows to large patios, a versatile formal living area (ideal game room or office) with built-in bookcases and wet bar, a professional theater room, multiple seating. A serene Koi pond, fountain. An elevated upper viewing room/office. Step outside to an incredible entertainer’s paradise: Expansive deck overlooking an infinity pool with waterfall and swim-up bar, soothing spa, fire pit, a state-of-the-art outdoor kitchen with TV, sit-up bars, stainless appliances, BBQ, refrigeration, and heater. An outdoor shower and second fire pit complete the resort vibe. Oversized 4 car garage, epoxy floors storage room+++
For sale
Listed by: Thomas Real Estate Group • Hillary Thomas • Contact: offers@thomasrealestategroup.com
$2,999,888
40075 Avenida La Cresta, Murrieta, CA 92562
5beds
6,266sqft
:
Get pre-qualified$20,474/mo
Single Family Residence
Built in 1991
10.01 Acres Lot
$-- Zestimate®
$479/sqft
$120/mo HOA
What's special
Small cabernet sauvignon vineyardProfessional theater roomExpansive chicken houseSweeping viewsSoothing spaRound penProfessional horse facilities
- 81 days |
- 756 |
- 45 |
Likely to sell faster than
Zillow last checked:
Listing updated:
Listed by:
Hillary Thomas DRE #00880226 offers@thomasrealestategroup.com,
Thomas Real Estate Group,
Nicholas Thomas DRE #01410183,
Thomas Real Estate Group
Source: CRMLS,MLS#: PW26106244 Originating MLS: California Regional MLS
Originating MLS: California Regional MLSFacts & features
Interior
Bedrooms & bathrooms
- Bedrooms: 5
- Bathrooms: 6
- Full bathrooms: 6
- Main level bathrooms: 3
- Main level bedrooms: 3
Rooms
- Room types: Attic, Bedroom, Basement, Center Hall, Den, Entry/Foyer, Family Room, Foyer, Guest Quarters, Great Room, Kitchen, Laundry, Library, Loft, Living Room, Primary Bedroom, Media Room, Other, Pantry, Utility Room, Workshop
Primary bedroom
- Features: Primary Suite
Bedroom
- Features: Bedroom on Main Level
Bathroom
- Features: Bathroom Exhaust Fan, Bathtub, Closet, Dual Sinks, Enclosed Toilet, Stone Counters, Remodeled, Soaking Tub, Separate Shower, Vanity
Kitchen
- Features: Built-in Trash/Recycling, Kitchen Island, Kitchen/Family Room Combo, Stone Counters, Remodeled, Updated Kitchen, Walk-In Pantry
Heating
- Central, Electric, Fireplace(s), Propane
Cooling
- Central Air
Appliances
- Included: 6 Burner Stove, Barbecue, Double Oven, Dishwasher, Electric Oven, Disposal, Gas Range, Gas Water Heater, Ice Maker, Refrigerator, Range Hood, Self Cleaning Oven, Trash Compactor, Vented Exhaust Fan
- Laundry: Laundry Room
Features
- Beamed Ceilings, Wet Bar, Breakfast Bar, Built-in Features, Balcony, Breakfast Area, Block Walls, Ceiling Fan(s), Cathedral Ceiling(s), Central Vacuum, Separate/Formal Dining Room, Granite Counters, High Ceilings, In-Law Floorplan, Country Kitchen, Living Room Deck Attached, Open Floorplan, Pantry, Recessed Lighting, Storage, Unfurnished
- Flooring: Carpet, Stone, Tile
- Doors: Double Door Entry, French Doors, Service Entrance
- Windows: Double Pane Windows, Drapes, Screens, Skylight(s), Wood Frames
- Has basement: Yes
- Has fireplace: Yes
- Fireplace features: Bath, Family Room, Guest Accommodations, Primary Bedroom, Multi-Sided
- Common walls with other units/homes: No Common Walls
Interior area
- Total interior livable area: 6,266 sqft
- Finished area below ground: 0
Property
Parking
- Total spaces: 4
- Parking features: Circular Driveway, Concrete, Covered, Direct Access, Driveway, Driveway Up Slope From Street, Electric Gate, Garage Faces Front, Garage, Garage Door Opener, Gravel, Gated, On Site, Paved, One Space, Storage, Workshop in Garage
- Attached garage spaces: 4
Accessibility
- Accessibility features: Safe Emergency Egress from Home, Parking
Features
- Levels: One
- Stories: 1
- Entry location: 1
- Patio & porch: Rear Porch, Concrete, Covered, Deck, Front Porch, Open, Patio, Porch, Wrap Around
- Exterior features: Barbecue, Koi Pond, Lighting, Fire Pit
- Has private pool: Yes
- Pool features: Filtered, Gunite, Heated, Infinity, In Ground, Pebble, Permits, Private, Waterfall
- Has spa: Yes
- Spa features: Gunite, Heated, In Ground, Permits, Private
- Fencing: Vinyl
- Has view: Yes
- View description: Bluff, Canyon, Hills, Mountain(s), Neighborhood, Panoramic, Pond, Pool, Pasture, Rocks, Valley, Vineyard, Trees/Woods
- Has water view: Yes
- Water view: Pond
Lot
- Size: 10.01 Acres
- Features: Corner Lot, Horse Property, Lot Over 40000 Sqft, Landscaped, Pasture, Rectangular Lot, Rolling Slope, Ranch, Rocks, Secluded, Sloped Up, Trees, Yard
Details
- Additional structures: Barn(s), Guest House Attached, Gazebo, Outbuilding, Shed(s), Storage, Workshop, Corral(s), Stable(s)
- Parcel number: 931130009
- Zoning: R-A-10
- Special conditions: Standard
- Horses can be raised: Yes
- Horse amenities: Riding Trail
Construction
Type & style
- Home type: SingleFamily
- Architectural style: Traditional
- Property subtype: Single Family Residence
Materials
- Block
- Roof: Tile
Condition
- Updated/Remodeled,Turnkey
- New construction: No
- Year built: 1991
Utilities & green energy
- Electric: Electricity - On Property
- Sewer: Septic Type Unknown
- Water: Public, Well
- Utilities for property: Electricity Connected, Propane, Water Connected
Community & HOA
Community
- Features: Foothills, Hiking, Horse Trails, Stable(s), Rural
- Security: Carbon Monoxide Detector(s), Security Gate, Smoke Detector(s)
HOA
- Has HOA: Yes
- Amenities included: Horse Trails, Meeting/Banquet/Party Room
- HOA fee: $1,440 annually
- HOA name: santa rosa west
- HOA phone: 951-676-4570
Location
- Region: Murrieta
Financial & listing details
- Price per square foot: $479/sqft
- Date on market: 5/15/2026
- Cumulative days on market: 82 days
- Listing terms: Conventional
- Road surface type: Paved
Estimated market value
Not available
Estimated sales range
Not available
$6,051/mo
Price history
| Date | Event | Price |
|---|---|---|
| 5/15/2026 | Listed for sale | $2,999,888-2.9%$479/sqft |
Source:  CRMLS #PW26106244 Report a problem CRMLS #PW26106244 Report a problem | ||
| 4/8/2026 | Listing removed | $3,088,000-6.1%$493/sqft |
Source:  SDMLS #PW25009107 Report a problem SDMLS #PW25009107 Report a problem | ||
| 11/10/2025 | Listing removed | $3,288,888$525/sqft |
Source: SDMLS #PW25009107 Report a problem | ||
| 6/23/2025 | Listed for sale | $3,288,888+31.6%$525/sqft |
Source: SDMLS #PW25009107 Report a problem | ||
| 11/2/2023 | Sold | $2,500,000-10.4%$399/sqft |
Source: CRMLS #SW23162052 Report a problem | ||
| 10/2/2023 | Pending sale | $2,790,000$445/sqft |
Source: CRMLS #SW23162052 Report a problem | ||
| 9/25/2023 | Price change | $2,790,000-7%$445/sqft |
Source: CRMLS #SW23162052 Report a problem | ||
| 9/4/2023 | Price change | $2,999,000+3.6%$479/sqft |
Source: CRMLS #SW23162052 Report a problem | ||
| 3/31/2022 | Pending sale | $2,895,000$462/sqft |
Source: CRMLS #SW21262196 Report a problem | ||
| 3/18/2022 | Contingent | $2,895,000$462/sqft |
Source: CRMLS #SW21262196 Report a problem | ||
| 3/9/2022 | Pending sale | $2,895,000$462/sqft |
Source: CRMLS #SW21262196 Report a problem | ||
| 2/1/2022 | Contingent | $2,895,000$462/sqft |
Source: CRMLS #SW21262196 Report a problem | ||
| 12/16/2021 | Listed for sale | $2,895,000+131.6%$462/sqft |
Source: CRMLS #SW21262196 Report a problem | ||
| 3/17/2017 | Sold | $1,250,000-3.8%$199/sqft |
Source: Agent Provided Report a problem | ||
| 2/7/2017 | Pending sale | $1,299,000$207/sqft |
Source: Allison James Estates & Homes #SW17009756 Report a problem | ||
| 1/16/2017 | Price change | $1,299,000-7.1%$207/sqft |
Source: Allison James Estates & Homes #SW17009756 Report a problem | ||
| 11/5/2016 | Price change | $1,399,000-12.5%$223/sqft |
Source: Allison James Estates & Homes #SW16726539 Report a problem | ||
| 8/23/2016 | Price change | $1,599,000-5%$255/sqft |
Source: Allison James Estates & Homes #SW16084276 Report a problem | ||
| 6/12/2016 | Price change | $1,684,000-10.1%$269/sqft |
Source: Allison James Estates & Homes #SW16084276 Report a problem | ||
| 4/22/2016 | Price change | $1,874,000-6.3%$299/sqft |
Source: Allison James Estates & Homes #SW16084276 Report a problem | ||
| 4/22/2015 | Price change | $1,999,000-9.1%$319/sqft |
Source: Coldwell Banker Residential Brokerage - Bear Creek #SW15074412 Report a problem | ||
| 4/10/2015 | Listed for sale | $2,200,000$351/sqft |
Source: Coldwell Banker Residential Brokerage - Bear Creek #SW15074412 Report a problem | ||
| 12/1/2014 | Listing removed | $2,200,000$351/sqft |
Source: Coldwell Banker Residential Brokerage - Bear Creek #SW13239592 Report a problem | ||
| 12/1/2013 | Listed for sale | $2,200,000$351/sqft |
Source: Coldwell Banker Residential Brokerage - Bear Creek #SW13239592 Report a problem | ||
Public tax history
Tax history is unavailable.
Monthly payment
Est. payment
Payment breakdown
Explore the cost of this home by adjusting the details. Changes won't be saved.Climate risks
Neighborhood: 92562
Nearby schools
GreatSchools rating
- 8/10Cole Canyon Elementary SchoolGrades: K-5Distance: 5.1 mi
- 7/10Thompson Middle SchoolGrades: 6-8Distance: 5.4 mi
- 8/10Murrieta Valley High SchoolGrades: 9-12Distance: 5.6 mi
- $--3 bd3 ba3.4k sqft19380 Hombre Ln, Murrieta, CA 92562Off Market
- $--3 bd3 ba4k sqft40101 Avenida La Cresta, Murrieta, CA 92562Off Market
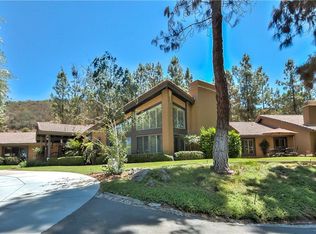
- $1,300,0005 bd6 ba5.4k sqft40100 Avenida La Cresta, Murrieta, CA 92562Sold
- $1,755,2477 bd6 ba6.8k sqft41181 Gallop Ln, Murrieta, CA 92562Off Market
- $3,800,0005 bd6 ba4.3k sqft19300 Hombre Ln, Murrieta, CA 92562Sold
- $---- bd1 ba400 sqft40576 Via Herradura #4, Murrieta, CA 92562Off Market
- $3,8002 bd2 ba1.5k sqft40576 Via Herradura, Murrieta, CA 92562For Rent
- $359,3489.91 Acres39830 Arrieta Cir, Murrieta, CA 92562Off Market
A local agent can set up tours, give advice and negotiate with sellers.
Similar homes
- $3,000,0008 bd9 ba7.6k sqft40833 Calle Bandido, Murrieta, CA 92562For Sale
 MLS ID #SW26043191, Scott Gormley, SimpliHOM. CRMLS
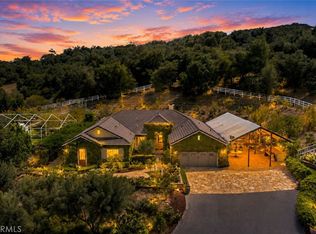
 - $3,000,0006 bd6 ba5k sqft43455 Corona Cala Camino, Murrieta, CA 92562For Sale
 MLS ID #SW26120164, Jensen Kierulff, Blue Jay Realty. CRMLS
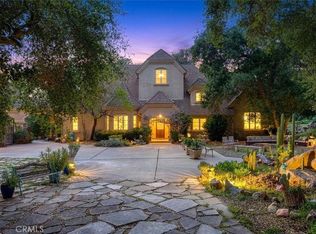
 - $2,699,0007 bd8 ba5.9k sqft39455 Avenida La Cresta, Murrieta, CA 92562For Sale
 MLS ID #SW26053801, Kelly Smith, Allison James Estates & Homes. CRMLS
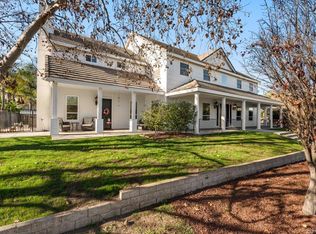
 - $2,999,0006 bd5 ba5.7k sqft38755 Via Vista Grande, Murrieta, CA 92562For Sale
 MLS ID #NDP2601316, Gayle Wright, Coldwell Banker Country Realty. CRMLS
 - $2,899,0006 bd6 ba6.8k sqft38565 Celine Cv, Murrieta, CA 92562For SaleMLS ID #SW25085562, Jennifer Conklin, Allison James Estates & Homes. CRMLS
- $2,799,0006 bd8 ba6.9k sqft21410 Avenida De Arboles, Murrieta, CA 92562For SaleMLS ID #IV25223359, KYLE WINN, Link Brokerages. CRMLS
- $2,698,0004 bd3 ba4.8k sqft41653 Oak Trail Ct, Murrieta, CA 92562For SaleMLS ID #SW26096912, Kelly Smith, Allison James Estates & Homes. CRMLS
- $2,999,9905 bd6 ba5.5k sqft42970 Grace Ln, Murrieta, CA 92562For SaleMLS ID #SW25171740, Brian Keene, Coldwell Banker Assoc.Brkr-Mur. CRMLS
- $3,498,0005 bd7 ba5.5k sqft37565 Calle De Companero, Murrieta, CA 92562For SaleMLS ID #OC26142001, Cindy Chin, Real Broker. CRMLS
- $2,448,0005 bd6 ba4.4k sqft21128 Via Los Laureles, Murrieta, CA 92562For SaleMLS ID #SW26099237, Kelly Smith, Allison James Estates & Homes. CRMLS
- $2,999,0004 bd5 ba5.9k sqft45165 Oak Manor Ct, Temecula, CA 92590For SaleMLS ID #SW26147206, Sarah Donahoe, ERA Donahoe Realty. CRMLS
- $1,649,0004 bd4 ba3.6k sqft41275 Hacienda Dr, Murrieta, CA 92562For SaleMLS ID #SW26038505, Andrea Lynn Duncan, Coldwell Banker Realty. CRMLS
- $1,874,9995 bd6 ba5k sqft26252 Sage Grass Ct, Murrieta, CA 92562For SaleMLS ID #SW26108956, Sabrina Maricic, SimpliHOM. CRMLS
- $1,659,0004 bd5 ba4.3k sqft36505 Calle De Lobo, Murrieta, CA 92562For SaleMLS ID #SW26044325, Kelly Smith, Allison James Estates & Homes. CRMLS
- $1,899,0005 bd7 ba5k sqft38000 Via Vista Grande, Murrieta, CA 92562For SaleMLS ID #SW26128288, Rebecca Perez, Realty One Group Pacific. CRMLS
- $1,850,0004 bd5 ba4k sqft37492 Calle De Lobo, Murrieta, CA 92562For SaleMLS ID #SW26129259, Shelly Hannah, Team Home Sales. CRMLS
- $3,238,7474 bd5 ba5.4k sqft4248 Citrus Dr, Fallbrook, CA 92028For SaleMLS ID #NDP2604543, Sharon Robinson, Compass. CRMLS
- $2,695,0004 bd5 ba4k sqft42160 Calle Barbona, Temecula, CA 92592For SaleMLS ID #SW26015121, Cale Thomas, Elite Properties Direct. CRMLS
- $3,650,0006 bd6 ba6.4k sqft27050 Via Vanessa, Temecula, CA 92590For SaleMLS ID #SW26090980, Barbie Blackmore, First Team Real Estate. CRMLS
- $3,650,0007 bd6 ba7.4k sqft44880 Via Vaquero, Temecula, CA 92590For SaleMLS ID #SW26136342, Jennifer Conklin, Allison James Estates & Homes. CRMLS
Local buyer's agents are ready to help
