Skip main navigation
Sold for $3,800,000
  • Listed by: Allison James Estates & Homes • Kelly Smith • Contact: 951-837-1650
    Bought with: Monarch Real Estate
    $3,800,000

    19300 Hombre Ln, Murrieta, CA 92562

    5beds
    4,333sqft
    Single Family Residence
    Built in 2008
    28.77 Acres Lot
    $3,821,000 Zestimate®
    $877/sqft
    $6,171 Estimated rent

    Home value

    $3,821,000

    $3.48M - $4.20M

    $6,171/mo

    Zestimate® history
    Loading
    Loading...

    Owner options

    List your home for rent

    $6,171/mo

    Rent Zestimate®

    Find your next renter with Zillow Rental Manager. Plus, with online applications, you can quickly screen prospective tenants – for free.

    Learn more

    $6,171/mo

    Rent Zestimate®

    Refinance and save

    $24,467/mo

    Est. payment

    Refinancing to a lower rate could help reduce your monthly payments and save thousands over the life of the loan.

    See today's rates

    $24,467/mo

    Est. payment

    Explore your selling options

    Work with a Zillow partner agent

    Leverage their expertise and Zillow's premium Showcase listings to get your home seen by more buyers.

    Get started

    List with your own agent

    Get your home in front of millions of buyers by listing it on Zillow.

    Learn how to do it

    Sell it yourself

    Take full control of how buyers see your home on Zillow by listing For Sale by Owner (FSBO).

    List your home

    What's special

    Charming vineyardMature landscapingProlific and diverse orchardUnobstructed views of sunsetsInfinity edged spaSecurity gateEquestrian pastures
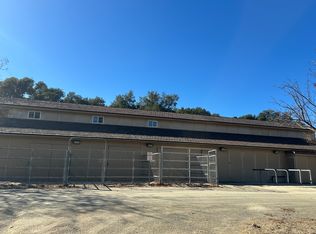
    Welcome to “HARMONY RANCH” – A SANCTUARY…AND CROWN JEWEL OF THE SANTA ROSA PLATEAU! Masterpieces with these amenities are not only unique in this marketplace, but only rarely come to market. To build this exquisite estate again would require years in the creative process, lengthy custom construction, expansive usable land with panoramic views, and would cost millions over this asking price! Lived in very gently since its inception, it is available now to the most discriminating buyers. THIS IS A LIFESTYLE!…From the moment you enter the security gate, the ambiance of 28+ private acres envelopes you, leading you on a peaceful journey past mature landscaping, equestrian pastures, a custom expandable 4-stall barn, half bath, chicken coop with AC & lighted arena to the exquisite 5-BD single-story Mediterranean home, flanked by mature olive trees and adorned with an authentic courtyard with Spanish-tiled fireplace, fountain & covered seating. Drive further to find a charming vineyard, prolific & diverse orchard & second access gate. Step inside the luxurious estate to find upscale details throughout, including high-end flooring, quality custom windows & doors, top-of-the-line appliances, Taj Majal Quartzite counters, designer fixtures, beamed ceilings, recently installed wifi indoor/outdoor sound system, wifi thermostats & security, 2 primary suites – each with exterior access and one with a fireplace, soaking tub with view, steam shower & additional outdoor half bathroom/shower. The 2 garages with fresh epoxy flooring provide room for 5 cars, plus workspaces. Entertain in the stylish backyard with 100% privacy, a sprawling grassy lawn, the 60’x20’ saltwater lap pool, infinity edged spa, multiple covered seating areas, a well-equipped outdoor kitchen, custom lighting and spellbinding unobstructed views of sunsets over the neighboring Cleveland National Forest mountains. A 2nd future building pad, your own private water well for irrigation (new extensive wifi-enabled watering systems), multi-camera security system, paid-for Solar & 30kW Battery system top off the long list of amenities for this one-of-a-kind estate, which is nothing short of a SANCTUARY – CONNECTING LUXURY LIVING TO AWE-INSPIRING NATURE IN A WAY FEW GET TO EXPERIENCE! ****Discover the Santa Rosa Plateau: 5-ac minimum, minutes to town, miles of trails & 1000s of acres of Ecological Reserve…All less than 1.5 hours from LA, SD, OC, Palm Springs & Big Bear. ***SEE VIDEO & SUPPLEMENTS FOR MORE INFO***

    Zillow last checked:

    Listing updated:

    Listed by:

    Kelly Smith DRE #01499934 951-837-1650,

    Allison James Estates & Homes,

    Jake Ralston DRE #01785418 805-455-9600,

    Allison James Estates & Homes

    Bought with:

    CaLee McManus, DRE #01755978

    Monarch Real Estate

    Source: CRMLS,MLS#: SW25208075MLS LogoOriginating MLS: California Regional MLS

    Facts & features

    Interior

    Bedrooms & bathrooms
    • Bedrooms: 5
    • Bathrooms: 6
    • Full bathrooms: 4
    • 1/2 bathrooms: 2
    • Main level bathrooms: 5
    • Main level bedrooms: 5
    Rooms
    • Room types: Bedroom, Entry/Foyer, Great Room, Primary Bedroom, Office, Other, Dining Room
    Primary bedroom
    • Features: Main Level Primary
    Primary bedroom
    • Features: Primary Suite
    Bedroom
    • Features: All Bedrooms Down
    Bedroom
    • Features: Bedroom on Main Level
    Bathroom
    • Features: Dual Sinks, Enclosed Toilet, Full Bath on Main Level, Stone Counters, Tile Counters, Vanity, Walk-In Shower
    Kitchen
    • Features: Kitchen Island, Kitchen/Family Room Combo, Stone Counters, Utility Sink, Walk-In Pantry
    Other
    • Features: Walk-In Closet(s)
    Heating
    • Central, Zoned
    Cooling
    • Central Air, Zoned
    Appliances
    • Included: 6 Burner Stove, Built-In Range, Barbecue, Double Oven, Propane Cooktop
    • Laundry: Inside, Laundry Room
    Features
    • Beamed Ceilings, Breakfast Bar, Built-in Features, Breakfast Area, Ceiling Fan(s), Central Vacuum, Separate/Formal Dining Room, High Ceilings, In-Law Floorplan, Open Floorplan, Stone Counters, Bar, Wired for Sound, All Bedrooms Down, Bedroom on Main Level, Main Level Primary, Primary Suite, Walk-In Closet(s)
    • Flooring: Tile, Wood
    • Windows: Double Pane Windows, Wood Frames
    • Has fireplace: Yes
    • Fireplace features: Great Room, Primary Bedroom, Outside
    • Common walls with other units/homes: No Common Walls
    Interior area
    • Total interior livable area: 4,333 sqft

    Property

    Parking
    • Total spaces: 55
    • Parking features: Direct Access, Driveway, Garage, Gated, On Site, Private, RV Potential
    • Attached garage spaces: 5
    • Uncovered spaces: 50
    Accessibility
    • Accessibility features: No Stairs, Parking, Accessible Entrance, Accessible Hallway(s)
    Features
    • Levels: One
    • Stories: 1
    • Entry location: 1
    • Patio & porch: Covered, Lanai, Patio
    • Has private pool: Yes
    • Pool features: Heated, In Ground, Pebble, Private, Waterfall
    • Has spa: Yes
    • Spa features: In Ground, Private
    • Fencing: Excellent Condition,Wood
    • Has view: Yes
    • View description: Canyon, Hills, Mountain(s), Neighborhood, Panoramic, Trees/Woods
    Lot
    • Size: 28.77 Acres
    • Features: Agricultural, Back Yard, Drip Irrigation/Bubblers, Horse Property, Lawn, Lot Over 40000 Sqft, Landscaped, Orchard(s), Pasture, Ranch, Secluded, Sprinkler System, Trees
    Details
    • Additional structures: Barn(s), Second Garage, Stable(s)
    • Parcel number: 931100004
    • Special conditions: Standard,Trust
    • Horses can be raised: Yes
    • Horse amenities: Riding Trail

    Construction

    Type & style
    • Home type: SingleFamily
    • Architectural style: Custom,Mediterranean,Spanish
    • Property subtype: Single Family Residence
    Materials
    • Stucco
    • Foundation: Slab
    • Roof: Clay,Spanish Tile
    Condition
    • Turnkey
    • New construction: No
    • Year built: 2008

    Utilities & green energy

    • Electric: Photovoltaics on Grid, Photovoltaics Seller Owned
    • Sewer: Septic Tank
    • Water: Agricultural Well, Public, Private, Well
    • Utilities for property: Electricity Connected, Propane, Water Connected

    Community & HOA

    Community
    • Features: Biking, Foothills, Hiking, Horse Trails, Mountainous, Near National Forest, Rural
    • Security: Security System, Security Gate, Key Card Entry
    HOA
    • Has HOA: Yes
    • Amenities included: Horse Trail(s), Pets Allowed, Trail(s)
    • HOA fee: $367 monthly
    • HOA name: Santa Rosa West
    • HOA phone: 951-676-4570
    Location
    • Region: Murrieta

    Financial & listing details

    • Price per square foot: $877/sqft
    • Tax assessed value: $3,475,975
    • Date on market: 9/14/2025
    • Cumulative days on market: 158 days
    • Listing terms: Cash,Cash to New Loan
    • Exclusions: TV in game room, TV and media gear in media and living rooms
    • Road surface type: Paved

    Price history

    DateEventPrice
    4/13/2026Sold$3,800,000-5%$877/sqft
    Source: CRMLS #SW25208075 Report a problem
    3/26/2026Pending sale$3,998,000$923/sqft
    Source: CRMLS #SW25208075 Report a problem
    2/19/2026Contingent$3,998,000$923/sqft
    Source: CRMLS #SW25208075 Report a problem
    2/4/2026Price change$3,998,000-2.4%$923/sqft
    Source: CRMLS #SW25208075 Report a problem
    12/14/2025Price change$4,098,000-2.4%$946/sqft
    Source: CRMLS #SW25208075 Report a problem
    9/14/2025Listed for sale$4,198,000+25.7%$969/sqft
    Source: CRMLS #SW25208075 Report a problem
    6/26/2024Sold$3,341,000-4.4%$771/sqft
    Source: CRMLS #SW24070359 Report a problem
    6/17/2024Pending sale$3,495,000$807/sqft
    Source: CRMLS #SW24070359 Report a problem
    5/22/2024Contingent$3,495,000$807/sqft
    Source: CRMLS #SW24070359 Report a problem
    5/18/2024Price change$3,495,000-4.2%$807/sqft
    Source: CRMLS #SW24070359 Report a problem
    4/12/2024Listed for sale$3,650,000+32.7%$842/sqft
    Source: CRMLS #SW24070359 Report a problem
    5/26/2023Sold$2,750,000-21.4%$635/sqft
    Source: Public Record Report a problem
    2/14/2023Pending sale$3,500,000$808/sqft
    Source: CRMLS #SW23025774 Report a problem
    2/14/2023Listed for sale$3,500,000+191.7%$808/sqft
    Source: CRMLS #SW23025774 Report a problem
    2/3/2005Sold$1,200,000$277/sqft
    Source: Public Record Report a problem

    Public tax history

    YearProperty taxesTax assessment
    2026-- $3,475,975 +2%
    2025$46,189 +25.1%$3,407,820 +21.1%
    2024$36,914 -0.3%$2,814,500 +19.4%
    2023$37,022 +1.9%$2,356,521 +2%
    2022$36,340 +68.7%$2,310,316 +64.3%
    2021$21,536 +4.5%$1,405,950 +5%
    2020$20,614 +2.7%$1,339,000 +3%
    2019$20,078 +0.1%$1,300,000
    2018$20,068 +9.5%$1,300,000 +10.2%
    2017$18,329 $1,180,000 +7.3%
    2016$18,329 +10.6%$1,100,000 +4.8%
    2015$16,568 $1,050,000 +40%
    2012-- $750,000
    2011-- $750,000 -6.3%
    2010-- $800,000 -40.2%
    2009-- $1,336,860 -8.9%
    2008-- $1,467,449 +17.5%
    2007-- $1,248,480 +2%
    2006-- $1,224,000 +175.5%
    2005-- $444,268 +97.5%
    2003-- $225,000
    2002-- $225,000
    2001$6,321 +7.6%$225,000 +12.5%
    2000$5,875 $200,000
    Find assessor info on the county website

    Neighborhood: 92562

    Nearby schools

    GreatSchools rating
    Schools provided by the listing agent
    • Elementary: Cole Canyon
    • Middle: Thompson
    • High: Vista Murrieta

    Source: CRMLS. This data may not be complete. We recommend contacting the local school district to confirm school assignments for this home.

    Get a cash offer in 3 minutes
    Find out how much your home could sell for in as little as 3 minutes with a no-obligation cash offer.
    Estimated market value
    $3,821,000
    Get a cash offer in 3 minutes
    Find out how much your home could sell for in as little as 3 minutes with a no-obligation cash offer.
    Estimated market value
    $3,821,000