Skip main navigation
Sold for $1,799,980
  • Listed by: Allison James Estates & Homes • Kelly Smith • Contact: 951-837-1650
    Bought with: Pacific Sotheby's Int'l Realty
    $1,799,980

    40860 Calle Bandido, Murrieta, CA 92562

    6beds
    5,282sqft
    Single Family Residence
    Built in 2008
    4.8 Acres Lot
    $1,812,000 Zestimate®
    $341/sqft
    $6,580 Estimated rent

    Home value

    $1,812,000

    $1.65M - $1.99M

    $6,580/mo

    Zestimate® history
    Loading
    Loading...

    Owner options

    List your home for rent

    $6,580/mo

    Rent Zestimate®

    Find your next renter with Zillow Rental Manager. Plus, with online applications, you can quickly screen prospective tenants – for free.

    Learn more

    $6,580/mo

    Rent Zestimate®

    Refinance and save

    $11,570/mo

    Est. payment

    Refinancing to a lower rate could help reduce your monthly payments and save thousands over the life of the loan.

    See today's rates

    $11,570/mo

    Est. payment

    Explore your selling options

    Work with a Zillow partner agent

    Leverage their expertise and Zillow's premium Showcase listings to get your home seen by more buyers.

    Get started

    List with your own agent

    Get your home in front of millions of buyers by listing it on Zillow.

    Learn how to do it

    Sell it yourself

    Take full control of how buyers see your home on Zillow by listing For Sale by Owner (FSBO).

    List your home

    What's special

    Single-story livingWater featureFruit orchardPrivate gateWall of windowsWalk-out patioComplete privacy
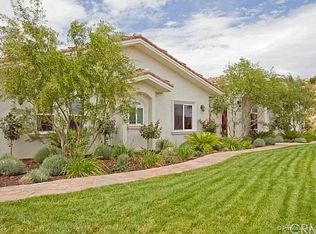
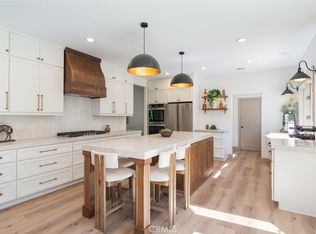
    IMPECCABLE & EXTREMELY PRIVATE 6 BEDROOM/6 BATH FIVE-ACRE ESTATE IN THE HEART OF LA CRESTA HIGHLANDS! Enter through the private gate and travel up the long driveway & adorable footbridge to 5282 square feet of luxury living, tucked within a grove of ancient oak trees. This beautifully maintained estate offers single-story living on the main floor and an opportunity for the lower level, with its own entry from the exterior, to act as an expanded part of the home or as a high-end ADU. The main floor offers direct access from the oversized 4-car garage, 12-ft ceilings, chefs’ kitchen, dining room, family room with a wall of windows and ‘Heatilator’ fireplace, two guest bedrooms (one currently an office), laundry room & spacious Primary Bedroom with sitting area & ensuite bathroom with soaking tub & steam shower. The lower floor works beautifully for a large family, adult children, or as private space for guests, providing a massive living room, kitchenette, 2 guest bedrooms, bonus room/theater, 2nd laundry, 2nd Primary Suite & walk-out patio with access to the pool. Enjoy endless hours on the deck, an extension of the main floor living space, with its large, covered area, perfect for listening to the waterfall at the pool, birdwatching & even sitting outside during rainstorms. Inside, just steps from the deck is a well-appointed, open kitchen, offering ample space for the largest of gatherings in this enchanting “treehouse” vibe estate. The grounds offer a wonderland of charm, beauty & adventure, with walk paths through the fruit orchard, sitting areas beneath ancient oaks and resort-worthy pool area with fireplace, firepit, outdoor kitchen, natural rockwork, water feature & COMPLETE PRIVACY. Top off this luxury list with energy efficiencies, such as paid-for Solar, private water well & whole-house back-up 22k Generator, and you will find this TURNKEY ESTATE ready for your next adventure on the prestigious Santa Rosa Plateau! *****Discover the Santa Rosa Plateau Lifestyle…5-acre minimum parcels (10-acre minimum. in SR West), just minutes to schools, restaurants, hospitals, grocery stores, 15 Fwy & Temecula Wine Country. Enjoy this peaceful ranch community w/no commercial businesses, robust social activities, miles of private community trails & 1000s of acres of Ecological Reserve…All less than 1.5 hours from LA, SD, OC, Palm Springs & Big Bear. Discover the country, yet convenient, lifestyle of La Cresta, Tenaja & the Communities of the Santa Rosa Plateau!

    Zillow last checked:

    Listing updated:

    Listed by:

    Kelly Smith DRE #01499934 951-837-1650,

    Allison James Estates & Homes,

    Jake Ralston DRE #01785418 805-455-9600,

    Allison James Estates & Homes

    Bought with:

    Joe Johnston, DRE #01243064

    Pacific Sotheby's Int'l Realty

    Source: CRMLS,MLS#: SW25184211MLS LogoOriginating MLS: California Regional MLS

    Facts & features

    Interior

    Bedrooms & bathrooms
    • Bedrooms: 6
    • Bathrooms: 6
    • Full bathrooms: 6
    • Main level bathrooms: 3
    • Main level bedrooms: 3
    Rooms
    • Room types: Bonus Room, Den, Entry/Foyer, Primary Bedroom, Media Room, Other, Pantry, Dining Room
    Primary bedroom
    • Features: Main Level Primary
    Primary bedroom
    • Features: Multiple Primary Suites
    Primary bedroom
    • Features: Primary Suite
    Bathroom
    • Features: Bathtub, Dual Sinks, Enclosed Toilet, Full Bath on Main Level, Granite Counters, Jetted Tub, Linen Closet, Separate Shower, Vanity, Walk-In Shower
    Kitchen
    • Features: Granite Counters, Kitchen Island, Kitchen/Family Room Combo, Walk-In Pantry
    Other
    • Features: Walk-In Closet(s)
    Pantry
    • Features: Walk-In Pantry
    Heating
    • Central, Zoned
    Cooling
    • Central Air, Zoned
    Appliances
    • Included: Built-In Range, Convection Oven, Double Oven, Dishwasher, Propane Cooktop, Propane Range
    • Laundry: Inside, Laundry Room
    Features
    • Breakfast Bar, Built-in Features, Balcony, Ceiling Fan(s), Crown Molding, Cathedral Ceiling(s), Coffered Ceiling(s), Separate/Formal Dining Room, Granite Counters, High Ceilings, In-Law Floorplan, Living Room Deck Attached, Pantry, Recessed Lighting, Main Level Primary, Multiple Primary Suites, Primary Suite, Walk-In Pantry, Walk-In Closet(s)
    • Windows: Double Pane Windows, Insulated Windows
    • Has fireplace: Yes
    • Fireplace features: Blower Fan, Den, Family Room, Heatilator, Propane
    • Common walls with other units/homes: No Common Walls
    Interior area
    • Total interior livable area: 5,282 sqft

    Property

    Parking
    • Total spaces: 14
    • Parking features: Concrete, Direct Access, Driveway, Garage, On Site, Paved, Private, RV Potential
    • Attached garage spaces: 4
    • Uncovered spaces: 10
    Features
    • Levels: Two
    • Stories: 2
    • Entry location: 1
    • Patio & porch: Arizona Room, Rear Porch, Concrete, Covered, Deck, Patio
    • Exterior features: Rain Gutters
    • Has private pool: Yes
    • Pool features: In Ground, Pebble, Private, Waterfall
    • Fencing: Excellent Condition
    • Has view: Yes
    • View description: Hills, Mountain(s), Neighborhood, Trees/Woods
    Lot
    • Size: 4.8 Acres
    • Features: Agricultural, Horse Property, Lawn, Lot Over 40000 Sqft, Landscaped, Sprinkler System, Sloped Up, Trees
    Details
    • Additional structures: Shed(s), Storage
    • Parcel number: 931100005
    • Zoning: R-R
    • Special conditions: Standard,Trust
    • Horses can be raised: Yes
    • Horse amenities: Riding Trail

    Construction

    Type & style
    • Home type: SingleFamily
    • Architectural style: Custom
    • Property subtype: Single Family Residence
    Materials
    • Foundation: Slab
    • Roof: Concrete,Tile
    Condition
    • Turnkey
    • New construction: No
    • Year built: 2008

    Utilities & green energy

    • Sewer: Septic Tank
    • Water: Public, Well

    Community & HOA

    Community
    • Features: Biking, Foothills, Hiking, Horse Trails, Mountainous, Near National Forest, Preserve/Public Land, Rural
    • Security: Security Gate
    HOA
    • Has HOA: Yes
    • Amenities included: Horse Trail(s), Pets Allowed, Trail(s)
    • HOA fee: $80 monthly
    • HOA name: La Cresta Highlands
    • HOA phone: 951-296-9030
    Location
    • Region: Murrieta

    Financial & listing details

    • Price per square foot: $341/sqft
    • Tax assessed value: $1,539,409
    • Date on market: 9/1/2025
    • Cumulative days on market: 159 days
    • Listing terms: Cash,Cash to New Loan
    • Road surface type: Paved

    Price history

    DateEventPrice
    3/24/2026Sold$1,799,980$341/sqft
    Source: CRMLS #SW25184211 Report a problem
    3/12/2026Pending sale$1,799,980$341/sqft
    Source: CRMLS #SW25184211 Report a problem
    2/7/2026Contingent$1,799,980$341/sqft
    Source: CRMLS #SW25184211 Report a problem
    1/27/2026Price change$1,799,980-5.3%$341/sqft
    Source: CRMLS #SW25184211 Report a problem
    9/23/2025Price change$1,899,980-9.4%$360/sqft
    Source: CRMLS #SW25184211 Report a problem
    9/1/2025Listed for sale$2,098,000+52%$397/sqft
    Source: CRMLS #SW25184211 Report a problem
    7/16/2019Sold$1,380,000-3.4%$261/sqft
    Source: CRMLS #SW19073702 Report a problem
    6/17/2019Pending sale$1,429,000$271/sqft
    Source: reGroup Properties #SW19073702 Report a problem
    4/3/2019Price change$1,429,000-4%$271/sqft
    Source: reGroup Properties #SW19073702 Report a problem
    4/4/2018Listed for sale$1,489,000$282/sqft
    Source: Coldwell Banker Res Murrieta W #SW18076635 Report a problem
    11/3/2017Listing removed$1,489,000$282/sqft
    Source: reGroup Properties #SW17054966 Report a problem
    3/22/2017Listed for sale$1,489,000+3.5%$282/sqft
    Source: reGroup Properties #SW17054966 Report a problem
    9/16/2016Listing removed$1,439,000$272/sqft
    Source: reGroup Properties #SW15114895 Report a problem
    7/1/2016Pending sale$1,439,000$272/sqft
    Source: reGroup Properties #SW15114895 Report a problem
    3/11/2016Price change$1,439,000-3.4%$272/sqft
    Source: reGroup Properties #SW15114895 Report a problem
    5/29/2015Listed for sale$1,489,000+9.6%$282/sqft
    Source: reGroup Properties #SW15114895 Report a problem
    12/19/2009Listing removed$1,359,000$257/sqft
    Source: Superlative, Inc. #T09075147 Report a problem
    11/25/2009Listed for sale$1,359,000+306.3%$257/sqft
    Source: Anne Sturm #113183200 Report a problem
    5/2/2006Sold$334,500+12.2%$63/sqft
    Source: Public Record Report a problem
    8/9/2004Sold$298,000+98.7%$56/sqft
    Source: Public Record Report a problem
    2/27/2004Sold$150,000$28/sqft
    Source: Public Record Report a problem

    Public tax history

    YearProperty taxesTax assessment
    2026-- $1,539,409 +2%
    2025$17,943 +2%$1,509,226 +2%
    2024$17,599 -1.3%$1,479,635 +2%
    2023$17,840 +2%$1,450,624 +2%
    2022$17,496 +2%$1,422,181 +2%
    2021$17,159 +1%$1,394,296 +1%
    2020$16,985 +16.5%$1,380,000 +29.1%
    2019$14,583 +1.9%$1,069,258 +2%
    2018$14,304 +1.5%$1,048,293 +2%
    2017$14,097 $1,027,739 +2%
    2016$14,097 +2.6%$1,007,589 +1.5%
    2015$13,745 +6.5%$992,456 +4.4%
    2014$12,902 $950,664 +6.2%
    2013-- $895,000 +13.7%
    2012-- $787,000 -13.5%
    2011-- $909,622 +0.8%
    2010-- $902,827 -0.2%
    2009-- $904,973 +160%
    2008-- $348,013 +2%
    2007-- $341,190 +12.2%
    2006-- $303,960 +2%
    2005-- $298,000 +391.5%
    2003-- $60,629 +2%
    2002-- $59,441 +2%
    2001$1,427 +1.4%$58,276 +2%
    2000$1,408 $57,134
    Find assessor info on the county website

    Neighborhood: 92562

    Nearby schools

    GreatSchools rating
    Schools provided by the listing agent
    • Elementary: Cole Canyon
    • Middle: Thompson
    • High: Murrieta Valley

    Source: CRMLS. This data may not be complete. We recommend contacting the local school district to confirm school assignments for this home.

    Get a cash offer in 3 minutes
    Find out how much your home could sell for in as little as 3 minutes with a no-obligation cash offer.
    Estimated market value
    $1,812,000
    Get a cash offer in 3 minutes
    Find out how much your home could sell for in as little as 3 minutes with a no-obligation cash offer.
    Estimated market value
    $1,812,000