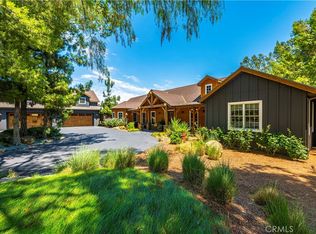
NEW PRICE IMPROVEMENT!!! Nestled in the coveted La Cresta Highlands community of Murrieta, this extraordinary 4.9-acre estate backs directly to the Cleveland National Forest and is surrounded by multi-million-dollar properties, offering unmatched privacy, serenity, and panoramic natural beauty! The main residence showcases 5 bedrooms and 4½ baths, highlighted by a stunning grand room with soaring ceilings, exposed wood beams, a natural wood-burning fireplace, and a full-size wet bar—seamlessly opening to a true backyard oasis. Designed for entertaining, the resort-style pool and spa feature a custom slide, creating the ultimate gathering space for family and friends! A chef’s kitchen impresses with granite countertops, custom cabinetry, and high-end Viking stainless steel appliances. The spacious primary suite offers a cozy sitting area, fireplace, and picturesque views overlooking the pool and spa. Additional interior features include an upstairs bonus room, a richly appointed library with built-in custom cabinetry, and a large game room with its own wet bar and vaulted wood-beam ceilings—demonstrating quality craftsmanship throughout! The property also includes a turnkey 2-bedroom, 2½-bath guest house, plus a separate 500 sq. ft. 1-bedroom, 1-bath casita—ideal for multi-generational living or extended guests. Car enthusiasts and hobbyists will appreciate the impressive 1,500 sq. ft. detached 6-car garage/workshop! A double-gated circular driveway leads to park-like grounds studded with mature oak trees and a natural creek that runs along the back of the property. Equestrian-ready with corrals, shelters, fenced and cross-fenced areas, plus a tack room with laundry hookups. Equipped with a private well, 5,000-gallon water tank, and 48 paid solar panels for energy efficiency! Peaceful country living just 15 minutes to the I-15 freeway, shopping, dining, and within the award-winning Murrieta school district. An exceptional entertainer’s paradise—don’t miss this rare opportunity!
For sale
Listed by: SimpliHOM • Scott Gormley • 951-445-4200
Price cut: $200K (7/21)
$3,000,000
40833 Calle Bandido, Murrieta, CA 92562
8beds
7,655sqft
Single Family Residence
Built in 1988
4.9 Acres Lot
$2,869,800 Zestimate®
$392/sqft
$13/mo HOA
What's special
- 182 days
- 709
- 42
Zillow last checked:
Listing updated:
Listed by:
Scott Gormley DRE #01439705 951-445-4200,
SimpliHOM
Source: CRMLS,MLS#: SW26043191 Originating MLS: California Regional MLS
Originating MLS: California Regional MLSFacts & features
Interior
Bedrooms & bathrooms
- Bedrooms: 8
- Bathrooms: 9
- Full bathrooms: 7
- 1/2 bathrooms: 2
- Main level bathrooms: 6
- Main level bedrooms: 6
Rooms
- Room types: Art Studio, Bathroom, Bedroom, Entry/Foyer, Family Room, Great Room, Kitchen, Laundry, Library, Loft, Living Room, Primary Bathroom, Primary Bedroom, Office, Other, Pantry, Workshop
Primary bedroom
- Features: Primary Suite
Primary bedroom
- Features: Main Level Primary
Bedroom
- Features: Bedroom on Main Level
Kitchen
- Features: Granite Counters, Kitchen Island, Kitchen/Family Room Combo, Walk-In Pantry
Heating
- Central
Cooling
- Central Air
Appliances
- Laundry: Inside, Laundry Room
Features
- Beamed Ceilings, Wet Bar, Built-in Features, Ceiling Fan(s), Granite Counters, High Ceilings, In-Law Floorplan, Open Floorplan, Pantry, Recessed Lighting, Storage, Bar, Bedroom on Main Level, Jack and Jill Bath, Loft, Main Level Primary, Primary Suite, Walk-In Pantry, Walk-In Closet(s), Workshop
- Flooring: Tile, Wood
- Doors: Sliding Doors
- Windows: Bay Window(s), Custom Covering(s)
- Has fireplace: Yes
- Fireplace features: Dining Room, Electric, Family Room, Great Room, Guest Accommodations, Living Room, Primary Bedroom, Wood Burning
- Common walls with other units/homes: No Common Walls
Interior area
- Total interior livable area: 7,655 sqft
Video & virtual tour
Property
Parking
- Total spaces: 6
- Parking features: Driveway, Garage, Oversized, Private, RV Potential, Unpaved
- Garage spaces: 6
Features
- Levels: Two
- Stories: 2
- Entry location: Front
- Patio & porch: Brick, Concrete, Covered, Deck, Patio
- Has private pool: Yes
- Pool features: In Ground, Pool Cover, Private
- Has spa: Yes
- Spa features: Heated, In Ground, Private
- Fencing: Livestock,Security
- Has view: Yes
- View description: Hills, Mountain(s), Neighborhood, Pool, Pasture, Creek/Stream, Vineyard, Trees/Woods
- Has water view: Yes
- Water view: Creek/Stream
- Waterfront features: Creek
Lot
- Size: 4.9 Acres
- Features: 2-5 Units/Acre, Back Yard, Front Yard, Horse Property, Lawn, Landscaped, Pasture, Secluded
Details
- Additional structures: Guest House, Storage, Workshop
- Parcel number: 932310035
- Special conditions: Standard
- Horses can be raised: Yes
- Horse amenities: Riding Trail
Construction
Type & style
- Home type: SingleFamily
- Property subtype: Single Family Residence
Condition
- Updated/Remodeled,Turnkey
- New construction: No
- Year built: 1988
Utilities & green energy
- Electric: Electricity - On Property, Photovoltaics on Grid, Photovoltaics Seller Owned
- Sewer: Septic Tank
- Water: Well
- Utilities for property: Electricity Connected, Propane
Community & HOA
Community
- Features: Biking, Horse Trails, Mountainous, Near National Forest, Preserve/Public Land
- Security: Carbon Monoxide Detector(s), Security Gate, Smoke Detector(s)
HOA
- Has HOA: Yes
- Amenities included: Call for Rules
- HOA fee: $80 semi-annually
- HOA name: La Cresta Highlands
- HOA phone: 951-296-9030
Location
- Region: Murrieta
Financial & listing details
- Price per square foot: $392/sqft
- Date on market: 3/5/2026
- Cumulative days on market: 182 days
- Listing terms: Cash,Cash to New Loan,Conventional,FHA,Fannie Mae,Submit,VA Loan
- Exclusions: ADT Security System
- Road surface type: Paved
Estimated market value
$2,869,800
$2.73M - $3.01M
$2,947/mo
Price history
| Date | Event | Price |
|---|---|---|
| 7/21/2026 | Price change | $3,000,000-6.3%$392/sqft |
Source:  CRMLS #SW26043191 Report a problem CRMLS #SW26043191 Report a problem | ||
| 6/8/2026 | Price change | $3,200,000-1.5%$418/sqft |
Source: CRMLS #SW26043191 Report a problem | ||
| 3/5/2026 | Listed for sale | $3,250,000+51.9%$425/sqft |
Source: CRMLS #SW26043191 Report a problem | ||
| 5/21/2021 | Sold | $2,140,000+52.9%$280/sqft |
Source: Agent Provided Report a problem | ||
| 10/15/2018 | Sold | $1,400,000$183/sqft |
Source: Agent Provided Report a problem | ||
Public tax history
Tax history is unavailable.
Monthly payment
Est. payment
Payment breakdown
Explore the cost of this home by adjusting the details. Changes won't be saved.Climate risks
Neighborhood: 92562
Similar homes
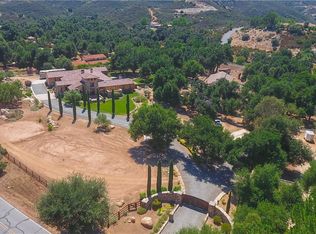
- $3,000,0006 bd6 ba5k sqft43455 Corona Cala Camino, Murrieta, CA 92562For Sale
 MLS ID #SW26120164, Jensen Kierulff, Blue Jay Realty. CRMLS
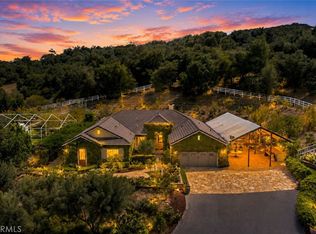
 - $3,300,0006 bd9 ba7.7k sqft37954 Calle De Lobo, Murrieta, CA 92562For Sale
 MLS ID #SW26124521, Wallace Emerson, Century 21 Masters. CRMLS
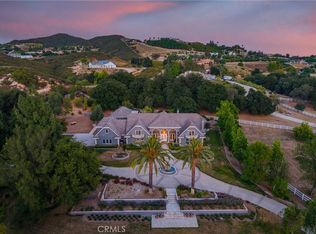
 - $2,899,0006 bd6 ba6.8k sqft38565 Celine Cv, Murrieta, CA 92562For Sale
 MLS ID #SW25085562, Jennifer Conklin, Allison James Estates & Homes. CRMLS
 - $2,999,9905 bd6 ba5.5k sqft42970 Grace Ln, Murrieta, CA 92562For Sale
 MLS ID #SW25171740, Brian Keene, Coldwell Banker Assoc.Brkr-Mur. CRMLS
Local buyer's agents are ready to help
