In the tranquility of the Cleveland National Forest lies a hidden gem, the gated equestrian community of Rancho Capistrano and a truly one-of-a-kind setting. Modern farmhouse charm meets country living in this custom-built 6-bedroom, 4-bath estate. 2.59 acres of fully fenced land offers a lifestyle of peaceful retreat, hospitality, and sustainable living, capable of everything from a private family sanctuary to your own picture-perfect wedding venue. Framed by mature trees and breathtaking mountain views, this property provides a stunning natural backdrop for unforgettable celebrations! The expansive layout offers ample space for guests, outdoor ceremonies, and receptions under the stars!
Step into your dreams of homesteading and hobby farming with 2 producing orchards, berry bushes, grapevines, farm-fresh eggs, and multiple gated paddocks ready for horses, livestock, and chickens. Chicken coop and barn with porch and goat milking station support your agricultural lifestyle, while the layout of the land allows plenty of room for grazing and acreage to expand.
Inside, you’ll find soaring vaulted ceilings, real wood floors, open layout with French doors, 2 staircases, formal dining room, and a spacious kitchen with custom granite countertops, oversized breakfast nook, and double ovens. The main floor primary suite provides a private retreat with back porch access, dual walk-in closets, and oversized bathroom with jetted bathtub, separate shower, and dual vanities. Upstairs includes 5 additional bedrooms, 2 lofts, and ample storage cabinetry making this home incredibly versatile for hosting and everyday living alike. Inviting front porch and multiple back decks with porch swings and dining areas connect indoor comfort with outdoor living, entertaining, and endless fun overlooking the grounds complete with spa, zip line, tree fort, ladder ball court, tree swings, and cozy fire pit area.
With 3,873 square feet of well-designed space and a backdrop of mature trees and mountain views, this property is a dream home! Whether you’re envisioning elegant outdoor dinner parties, gorgeous weddings, campouts, or a peaceful retreat, this property is ready for it all! This is more than just a home—it’s a lifestyle and a dream waiting to be realized. If you've felt the nudge to "get away from it all" while still being just miles from the cities and beaches of Southern California, this is your sign to take the leap into the best of both worlds you won't regret!
For sale
Listed by: Realty One Group West • Rosie Penn • Contact: 714-337-8272
$2,495,000
35159 El Dorado St, Lake Elsinore, CA 92530
6beds
3,873sqft
:
Get pre-qualified$15,891/mo
Single Family Residence
Built in 2005
2.2 Acres Lot
$2,431,500 Zestimate®
$644/sqft
$128/mo HOA
What's special
- 452 days |
- 232 |
- 21 |
Zillow last checked:
Listing updated:
Listed by:
Rosie Penn DRE #01234442 714-337-8272,
Realty One Group West
Source: CRMLS,MLS#: OC26074834 Originating MLS: California Regional MLS
Originating MLS: California Regional MLSFacts & features
Interior
Bedrooms & bathrooms
- Bedrooms: 6
- Bathrooms: 4
- Full bathrooms: 3
- 1/2 bathrooms: 1
- Main level bathrooms: 2
- Main level bedrooms: 1
Rooms
- Room types: Bathroom, Bedroom, Converted Bedroom, Entry/Foyer, Family Room, Kitchen, Laundry, Loft, Living Room, Primary Bathroom, Primary Bedroom, Other, Recreation, Dining Room
Primary bedroom
- Features: Primary Suite
Primary bedroom
- Features: Main Level Primary
Bedroom
- Features: Bedroom on Main Level
Bathroom
- Features: Bathroom Exhaust Fan, Bathtub, Dual Sinks, Full Bath on Main Level, Granite Counters, Jetted Tub, Stone Counters, Remodeled, Soaking Tub, Separate Shower
Heating
- Central
Cooling
- Central Air
Appliances
- Included: Double Oven, Microwave
- Laundry: Inside, Laundry Room
Features
- Breakfast Bar, Balcony, Breakfast Area, Ceiling Fan(s), Cathedral Ceiling(s), Separate/Formal Dining Room, Eat-in Kitchen, Granite Counters, High Ceilings, Multiple Staircases, Open Floorplan, Pantry, Recessed Lighting, Storage, Track Lighting, Bedroom on Main Level, Jack and Jill Bath, Loft, Main Level Primary, Primary Suite, Walk-In Closet(s)
- Flooring: Carpet, Tile, Wood
- Doors: French Doors
- Windows: Double Pane Windows, Plantation Shutters, Screens, Skylight(s), Shutters
- Has fireplace: Yes
- Fireplace features: Living Room
- Common walls with other units/homes: No Common Walls
Interior area
- Total interior livable area: 3,873 sqft
Video & virtual tour
Property
Parking
- Total spaces: 3
- Parking features: Circular Driveway, Concrete, Direct Access, Driveway Level, Driveway, Garage, Paved, RV Access/Parking, Garage Faces Side
- Attached garage spaces: 3
Features
- Levels: Two
- Stories: 2
- Entry location: ground
- Patio & porch: Rear Porch, Deck, Front Porch, Open, Patio, Porch, Wood
- Pool features: None
- Has spa: Yes
- Spa features: Above Ground, Heated, Private
- Has view: Yes
- View description: Canyon, Mountain(s), Panoramic
Lot
- Size: 2.2 Acres
- Features: 2-5 Units/Acre, Agricultural, Back Yard, Front Yard, Garden, Horse Property, Lawn, Lot Over 40000 Sqft, Landscaped, Level, Orchard(s), Ranch, Street Level
Details
- Additional structures: Barn(s), Shed(s)
- Parcel number: 385190005
- Zoning: R-1A-2 1/2
- Special conditions: Standard
- Horses can be raised: Yes
- Horse amenities: Riding Trail
Construction
Type & style
- Home type: SingleFamily
- Architectural style: Custom
- Property subtype: Single Family Residence
Materials
- Roof: Composition
Condition
- Updated/Remodeled
- New construction: No
- Year built: 2005
Utilities & green energy
- Electric: 220 Volts in Garage
- Sewer: Septic Tank
- Water: Public
Community & HOA
Community
- Features: Foothills, Hiking, Horse Trails, Mountainous, Near National Forest, Park, Sidewalks, Gated
- Security: Carbon Monoxide Detector(s), Gated Community, Smoke Detector(s)
HOA
- Has HOA: Yes
- Amenities included: Horse Trail(s), Barbecue, Picnic Area, Playground, Pickleball, Tennis Court(s), Trail(s)
- HOA fee: $385 quarterly
- HOA name: Rancho Capistrano
- HOA phone: 951-609-0331
Location
- Region: Lake Elsinore
Financial & listing details
- Price per square foot: $644/sqft
- Date on market: 4/7/2026
- Cumulative days on market: 452 days
- Listing terms: Conventional
- Road surface type: Paved
Estimated market value
$2,431,500
$2.31M - $2.55M
$4,995/mo
Price history
| Date | Event | Price |
|---|---|---|
| 4/7/2026 | Listed for sale | $2,495,000-0.2%$644/sqft |
Source:  CRMLS #OC26074834 Report a problem CRMLS #OC26074834 Report a problem | ||
| 3/20/2026 | Listing removed | $2,500,000$645/sqft |
Source:  SDMLS #OC25090565 Report a problem SDMLS #OC25090565 Report a problem | ||
| 6/23/2025 | Listed for sale | $2,500,000$645/sqft |
Source: SDMLS #OC25090565 Report a problem | ||
Public tax history
Tax history is unavailable.
Monthly payment
Est. payment
Payment breakdown
Explore the cost of this home by adjusting the details. Changes won't be saved.Climate risks
Neighborhood: 92530
Nearby schools
GreatSchools rating
- 2/10Lakeland Village SchoolGrades: K-8Distance: 2.4 mi
- 4/10Lakeside High SchoolGrades: 9-12Distance: 4.1 mi
- $882,9005 bd3 ba2.7k sqft35145 El Niguel Rd, Lake Elsinore, CA 92530Off Market

- $826,1004 bd3 ba3k sqft34916 El Dorado Rd, Lake Elsinore, CA 92530Off Market
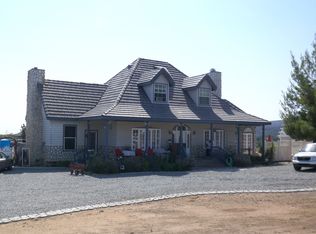
- $670,5003 bd2 ba1.9k sqft34950 El Dorado Rd, Lake Elsinore, CA 92530Off Market
- $1,044,3003 bd2 ba4.2k sqft34900 El Dorado Rd, Lake Elsinore, CA 92530Off Market

- $1,823,0004 bd4 ba4.7k sqft35150 El Niguel Rd, Lake Elsinore, CA 92530Off Market
- $625,0003 bd2 ba2.4k sqft35025 El Dorado St, Lake Elsinore, CA 92530Sold
- $638,7003 bd2 ba1.9k sqft35110 El Niguel Rd, Lake Elsinore, CA 92530Off Market
- $726,5002 bd1 ba1k sqft34800 El Dorado Rd, Lake Elsinore, CA 92530Off Market
A local agent can set up tours, give advice and negotiate with sellers.
Similar homes
- $2,649,0006 bd5 ba4.4k sqft19315 Avenida Cordoba, Murrieta, CA 92562For Sale
 MLS ID #SW26005013, Amy Rosser, M Coastal. CRMLS
 - $2,395,0005 bd7 ba4.8k sqft38580 Celine Cv, Murrieta, CA 92562For Sale
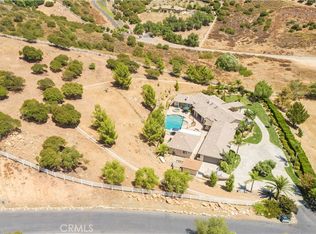 MLS ID #SW26114433, Jennifer Conklin, Allison James Estates & Homes. CRMLS
 - $1,400,0005 bd3 ba3.4k sqft32330 Elsinore Hts, Wildomar, CA 92595For Sale
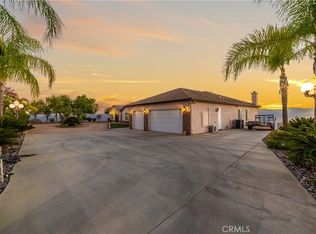 MLS ID #IG26170675, Evan Janse, Coldwell Banker Assoc Brokers. CRMLS
 - $1,690,0005 bd5 ba4.5k sqft22053 Highland St, Wildomar, CA 92595For Sale
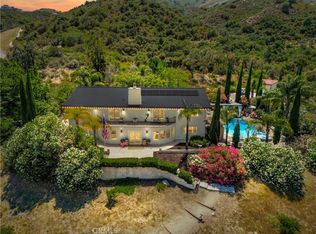 MLS ID #IV26161142, EDSON MIRANDA, OFFERCITY HOMES. CRMLS
 - $1,775,0006 bd6 ba5.1k sqft21100 Paseo Montana, Murrieta, CA 92562For SaleMLS ID #CV26146053, Marty Rodriguez, CENTURY 21 MASTERS. CRMLS
- $2,000,0006 bd5 ba4.8k sqft39130 Pala Vista Dr, Temecula, CA 92591For SaleMLS ID #OC26158656, Parisa Houshangi, Keller Williams Realty. CRMLS
- $2,599,0004 bd5 ba3.3k sqft27361 Calle De La Rosa, San Juan Capistrano, CA 92675For SaleMLS ID #OC26168952, Audra Lambert, Capistrano Realty. CRMLS
- $1,899,9995 bd4 ba5.1k sqft38151 Calle De Lobo, Murrieta, CA 92562For SaleMLS ID #SW25037330, Tom Jones, Wine Country Realty. CRMLS
- $2,100,0005 bd7 ba5.3k sqft16420 Rocky Glen Rd, Perris, CA 92570For SaleMLS ID #IG26099205, Lisa Erdelji, Keller Williams Realty. CRMLS
- $1,350,0005 bd4 ba3k sqft42058 Wagon Wheel Ln, Murrieta, CA 92562For SaleMLS ID #SW26170893, Robert Stabile, Century 21 Masters. CRMLS
- $1,649,0004 bd4 ba3.6k sqft41275 Hacienda Dr, Murrieta, CA 92562For SaleMLS ID #SW26038505, Andrea Lynn Duncan, Coldwell Banker Realty. CRMLS
- $2,220,0007 bd5 ba4.2k sqft2785 State St, Corona, CA 92881For SaleMLS ID #TR26130305, Thomas Hung, Exp Realty of California Inc. CRMLS
- $2,695,0004 bd5 ba4k sqft42160 Calle Barbona, Temecula, CA 92592For SaleMLS ID #SW26015121, Cale Thomas, Elite Properties Direct. CRMLS
- $1,799,0004 bd4 ba3.2k sqft40055 Valle Vis, Murrieta, CA 92562For SaleMLS ID #SW25271958, Andrea Lynn Duncan, Coldwell Banker Realty. CRMLS
- $1,499,0005 bd6 ba3.8k sqft17320 High Country Cir, Perris, CA 92570For SaleMLS ID #IV26136553, KARI JANIKOWSKI, KJ Realty Group Inc.. CRMLS
- $2,999,9905 bd6 ba5.5k sqft42970 Grace Ln, Murrieta, CA 92562For SaleMLS ID #SW25171740, Brian Keene, Coldwell Banker Assoc.Brkr-Mur. CRMLS
- $1,899,9994 bd3 ba3.3k sqft28332 Quiet Hill Ln, Trabuco Canyon, CA 92679For SaleMLS ID #SW26166969, Ingy Yasa, Coldwell Banker Assoc Brkr-SC. CRMLS
- $2,490,0005 bd5 ba3.3k sqft31251 Calle Bolero, San Juan Capistrano, CA 92675For SaleMLS ID #OC26094188, Audra Lambert, Capistrano Realty. CRMLS
- $1,795,0005 bd3 ba4.2k sqft42525 Calle Capistrano Rd, Temecula, CA 92590For SaleMLS ID #SW26099943, Hank Greer, Reliable Realty Inc.. CRMLS
- $2,295,0005 bd6 ba3.6k sqft1090 Viejo Hills Dr, Lake Forest, CA 92610For SaleMLS ID #OC26157688, Laurent Dropsy, Integrity Real Estate. CRMLS
Local buyer's agents are ready to help
