WELCOME HOME to your magnificent 2016 built equestrian estate! Located in a private cul-de-sac, in a prestigious area in West Murrieta nestled against the Santa Rosa Plateau Preserve. This custom "Industrial Farmhouse" themed estate boasts 5 bedrooms, 5.5 bathrooms, an attached apartment/home office, a loft with a bedroom/home office with a full bathroom, a spacious butler's pantry, and HIGH END appliances, fixtures, custom cabinetry, and woodwork throughout. There is a two stall barn with separate tack room, feed room, hay shed, wash rack and pasture. Just a short horse ride from your property is the Murrieta Equestrian Center! To complete your 1.53 MANICURED acres, there is a BEAUTIFUL tree and shrub lined waterfall that spills into your own private fishing pond. Quiet country living but minutes away from all amenities. A truly GORGEOUS and one of a kind property that's a MUST SEE!!!
For sale
Listed by: Coldwell Banker Assoc.Brkr-Mur • Brian Keene • Contact: 951-265-4798
$2,999,990
42970 Grace Ln, Murrieta, CA 92562
5beds
5,560sqft
Single Family Residence
Built in 2016
1.53 Acres Lot
$2,786,800 Zestimate®
$540/sqft
$-- HOA
What's special
Manicured acresTwo stall barnSeparate tack roomPrivate cul-de-sacCustom cabinetryWash rackHigh end appliances
- 376 days |
- 616 |
- 32 |
Zillow last checked:
Listing updated:
Listed by:
Brian Keene DRE #02049185 951-265-4798,
Coldwell Banker Assoc.Brkr-Mur
Source: CRMLS,MLS#: SW25171740 Originating MLS: California Regional MLS
Originating MLS: California Regional MLSFacts & features
Interior
Bedrooms & bathrooms
- Bedrooms: 5
- Bathrooms: 6
- Full bathrooms: 5
- 1/2 bathrooms: 1
- Main level bathrooms: 4
- Main level bedrooms: 3
Rooms
- Room types: Attic, Bonus Room, Bedroom, Den, Entry/Foyer, Family Room, Game Room, Guest Quarters, Great Room, Kitchen, Laundry, Loft, Primary Bathroom, Primary Bedroom, Media Room, Office, Other, Pantry, Retreat, Utility Room, Workshop
Primary bedroom
- Features: Primary Suite
Primary bedroom
- Features: Main Level Primary
Bedroom
- Features: Bedroom on Main Level
Bathroom
- Features: Bathroom Exhaust Fan, Bathtub, Dual Sinks, Enclosed Toilet, Granite Counters, Jetted Tub, Low Flow Plumbing Fixtures, Linen Closet, Multiple Shower Heads, Quartz Counters
Kitchen
- Features: Built-in Trash/Recycling, Butler's Pantry, Kitchen Island, Kitchen/Family Room Combo, Pots & Pan Drawers, Quartz Counters, Self-closing Cabinet Doors, Self-closing Drawers, Utility Sink, Walk-In Pantry
Heating
- Central, ENERGY STAR Qualified Equipment, Forced Air, Heat Pump, Propane
Cooling
- Central Air, Dual, Electric, ENERGY STAR Qualified Equipment, High Efficiency, Heat Pump
Appliances
- Included: 6 Burner Stove, Convection Oven, Double Oven, Dishwasher, ENERGY STAR Qualified Appliances, ENERGY STAR Qualified Water Heater, Exhaust Fan, Free-Standing Range, Freezer, Disposal, High Efficiency Water Heater, Ice Maker, Microwave, Propane Cooktop, Propane Oven, Propane Range, Propane Water Heater, Refrigerator, Self Cleaning Oven, Tankless Water Heater, VentedExhaust Fan
- Laundry: Washer Hookup, Inside, Laundry Room, Propane Dryer Hookup
Features
- Beamed Ceilings, Breakfast Bar, Built-in Features, Balcony, Breakfast Area, Ceiling Fan(s), Crown Molding, Cathedral Ceiling(s), Coffered Ceiling(s), Separate/Formal Dining Room, Eat-in Kitchen, Granite Counters, High Ceilings, Country Kitchen, Open Floorplan, Pantry, Recessed Lighting, Wired for Data, Wired for Sound, Attic, Bedroom on Main Level
- Flooring: Carpet, Concrete
- Doors: ENERGY STAR Qualified Doors, Mirrored Closet Door(s), Panel Doors, Sliding Doors
- Windows: Custom Covering(s), Double Pane Windows, Screens
- Has fireplace: Yes
- Fireplace features: Family Room
- Common walls with other units/homes: No Common Walls
Interior area
- Total interior livable area: 5,560 sqft
Video & virtual tour
Property
Parking
- Total spaces: 4
- Parking features: Asphalt, Circular Driveway, Driveway Down Slope From Street, Direct Access, Driveway, Garage Faces Front, Garage, Garage Door Opener, RV Access/Parking
- Attached garage spaces: 4
Accessibility
- Accessibility features: None
Features
- Levels: Two
- Stories: 1
- Entry location: Front
- Patio & porch: Rear Porch, Concrete, Covered, Deck, Front Porch, Open, Patio, Wood
- Exterior features: Lighting, Rain Gutters
- Pool features: None
- Spa features: None
- Fencing: Excellent Condition,Wood
- Has view: Yes
- View description: Canyon, Hills, Mountain(s), Neighborhood, Pond, Trees/Woods
- Has water view: Yes
- Water view: Pond
Lot
- Size: 1.53 Acres
- Features: 0-1 Unit/Acre, Agricultural, Back Yard, Cul-De-Sac, Front Yard, Garden, Horse Property, Lawn, Lot Over 40000 Sqft, Landscaped, Near Park, Pasture, Rolling Slope, Ranch, Rocks, Sprinklers Timer, Sprinkler System, Street Level, Trees, Value In Land
Details
- Additional structures: Barn(s), Guest House Attached, Shed(s), Storage, Workshop, Corral(s)
- Parcel number: 906260021
- Special conditions: Standard
- Horses can be raised: Yes
- Horse amenities: Riding Trail
Construction
Type & style
- Home type: SingleFamily
- Architectural style: Ranch
- Property subtype: Single Family Residence
Materials
- Cement Siding, Drywall, Ducts Professionally Air-Sealed, Glass, Hardboard, Concrete, Stone, Stone Veneer
- Foundation: Slab
- Roof: Asphalt,Metal
Condition
- Turnkey
- New construction: No
- Year built: 2016
Utilities & green energy
- Electric: Standard
- Sewer: Septic Tank
- Water: Well
- Utilities for property: Cable Connected, Electricity Connected, Propane, Sewer Connected, Underground Utilities, Water Connected
Green energy
- Energy efficient items: Appliances, Water Heater
Community & HOA
Community
- Features: Curbs, Foothills, Hiking, Horse Trails, Preserve/Public Land, Street Lights, Suburban, Park
- Security: Prewired, Carbon Monoxide Detector(s), Fire Rated Drywall, Fire Sprinkler System, Smoke Detector(s)
Location
- Region: Murrieta
Financial & listing details
- Price per square foot: $540/sqft
- Tax assessed value: $1,382,141
- Date on market: 8/5/2025
- Cumulative days on market: 376 days
- Listing terms: Submit
- Road surface type: Paved
Estimated market value
$2,786,800
$2.65M - $2.93M
$5,763/mo
Price history
| Date | Event | Price |
|---|---|---|
| 7/6/2026 | Price change | $2,999,990-6.3%$540/sqft |
Source:  CRMLS #SW25171740 Report a problem CRMLS #SW25171740 Report a problem | ||
| 8/5/2025 | Listed for sale | $3,199,990+60%$576/sqft |
Source: CRMLS #SW25171740 Report a problem | ||
| 1/15/2021 | Listing removed | -- |
Source:  CRMLS Report a problem CRMLS Report a problem | ||
| 5/29/2020 | Listed for sale | $1,999,990$360/sqft |
Source: Coldwell Banker Assoc.Brkr-Mur #SW20091407 Report a problem | ||
Public tax history
| Year | Property taxes | Tax assessment |
|---|---|---|
| 2026 | -- | $1,382,141 +2% |
| 2025 | $15,080 +2% | $1,355,042 +2% |
| 2024 | $14,791 -1.6% | $1,328,474 +2% |
| 2023 | $15,028 +2% | $1,302,426 +2% |
| 2022 | $14,738 +2% | $1,276,890 +2% |
| 2021 | $14,453 +1% | $1,251,854 +1% |
| 2020 | $14,306 +2% | $1,239,018 +2% |
| 2019 | $14,030 +2% | $1,214,724 +2% |
| 2018 | $13,760 +1.5% | $1,190,907 +2% |
| 2017 | $13,559 | $1,167,557 +11.5% |
| 2016 | $13,559 +47.4% | $1,046,697 +33.9% |
| 2015 | $9,197 +440.8% | $781,776 +105.1% |
| 2014 | $1,701 | $381,156 +0.5% |
| 2013 | -- | $379,435 +196% |
| 2012 | -- | $128,200 -64.8% |
| 2011 | -- | $364,702 +0.8% |
| 2010 | -- | $361,977 -0.2% |
| 2009 | -- | $362,838 +2% |
| 2008 | -- | $355,724 |
Find assessor info on the county website
Monthly payment
Est. payment
Payment breakdown
Explore the cost of this home by adjusting the details. Changes won't be saved.Climate risks
Neighborhood: 92562
Nearby schools
GreatSchools rating
- 9/10Alta Murrieta Elementary SchoolGrades: K-5Distance: 3.8 mi
- 7/10Thompson Middle SchoolGrades: 6-8Distance: 1.2 mi
- 8/10Murrieta Valley High SchoolGrades: 9-12Distance: 1.3 mi
- $2,323,0004 bd3 ba4.1k sqft42975 Grace Ln, Murrieta, CA 92562Off Market
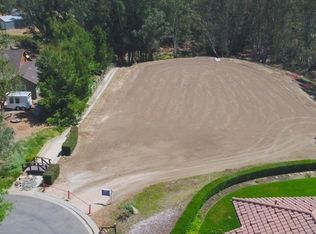
- $456,319-- bd-- ba-- sqft42990 Grace Ln, Murrieta, CA 92562Off Market
- $1,990,2003 bd4 ba3.9k sqft42995 Grace Ln, Murrieta, CA 92562Off Market
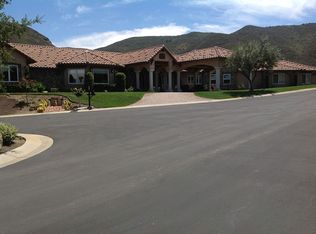
- $1,196,3004 bd3 ba2.6k sqft42840 Kalmia Ave, Murrieta, CA 92562Off Market
- $1,283,9004 bd3 ba2.6k sqft42955 Juniper St, Murrieta, CA 92562Off Market
- $870,7001 bd2 ba2.1k sqft42985 Juniper St, Murrieta, CA 92562Off Market
- $902,6003 bd3 ba1.8k sqft42935 Juniper St, Murrieta, CA 92562Off Market
- $1,408,6003 bd2 ba1.7k sqft42830 Kalmia St, Murrieta, CA 92562Off Market
A local agent can set up tours, give advice and negotiate with sellers.
Similar homes
- $3,000,0006 bd6 ba5k sqft43455 Corona Cala Camino, Murrieta, CA 92562For Sale
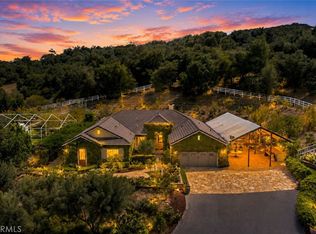 MLS ID #SW26120164, Jensen Kierulff, Blue Jay Realty. CRMLS
 - $2,999,8885 bd6 ba6.2k sqft40075 Avenida La Cresta, Murrieta, CA 92562For Sale
 MLS ID #PW26106244, Hillary Thomas, Thomas Real Estate Group. CRMLS
 - $2,795,0005 bd6 ba4.4k sqft35751 Avenida La Cresta, Murrieta, CA 92562For Sale
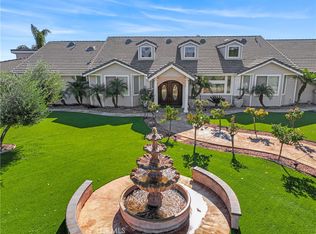 MLS ID #SW26127164, Sharon Johnson, LPT Realty, Inc. CRMLS
 - $3,000,0008 bd9 ba7.6k sqft40833 Calle Bandido, Murrieta, CA 92562For Sale
 MLS ID #SW26043191, Scott Gormley, SimpliHOM. CRMLS
 - $2,395,0005 bd7 ba4.8k sqft38580 Celine Cv, Murrieta, CA 92562For SaleMLS ID #SW26114433, Jennifer Conklin, Allison James Estates & Homes. CRMLS
- $2,448,0005 bd6 ba4.4k sqft21128 Via Los Laureles, Murrieta, CA 92562For SaleMLS ID #SW26099237, Kelly Smith, Allison James Estates & Homes. CRMLS
- $2,999,0004 bd5 ba5.9k sqft45165 Oak Manor Ct, Temecula, CA 92590For SaleMLS ID #SW26147206, Sarah Donahoe, ERA Donahoe Realty. CRMLS
- $1,799,9994 bd4 ba3.4k sqft21977 Paseo Chico, Murrieta, CA 92562For SaleMLS ID #PW26167747, Silvia Milligan, First Team Real Estate. CRMLS
- $2,799,0006 bd8 ba6.9k sqft21410 Avenida De Arboles, Murrieta, CA 92562For SaleMLS ID #IV25223359, KYLE WINN, Link Brokerages. CRMLS
- $2,649,0006 bd5 ba4.4k sqft19315 Avenida Cordoba, Murrieta, CA 92562For SaleMLS ID #SW26005013, Amy Rosser, M Coastal. CRMLS
- $3,300,0006 bd9 ba7.7k sqft37954 Calle De Lobo, Murrieta, CA 92562For SaleMLS ID #SW26124521, Wallace Emerson, Century 21 Masters. CRMLS
- $2,698,0004 bd3 ba4.8k sqft41653 Oak Trail Ct, Murrieta, CA 92562For SaleMLS ID #SW26096912, Kelly Smith, Allison James Estates & Homes. CRMLS
- $3,498,0005 bd7 ba5.5k sqft37565 Calle De Companero, Murrieta, CA 92562For SaleMLS ID #OC26142001, Cindy Chin, Real Broker. CRMLS
- $2,249,0003 bd6 ba7.1k sqft26045 Lucille Cir, Murrieta, CA 92562For SaleMLS ID #SW26066786, Amerie McGee, Realty One Group Pacific. CRMLS
- $2,499,0004 bd3 ba3.4k sqft19250 Corte Palabras, Murrieta, CA 92562For SaleMLS ID #SW26043783, Lisa Leonard, Allison James Estates & Homes. CRMLS
- $2,150,0004 bd6 ba6.4k sqft37626 Via Majorca, Murrieta, CA 92562For SaleMLS ID #SW26090780, Jessica Small, Allison James Estates & Homes. CRMLS
- $1,695,0006 bd6 ba5.1k sqft21100 Paseo Montana, Murrieta, CA 92562For SaleMLS ID #CV26146053, Marty Rodriguez, CENTURY 21 MASTERS. CRMLS
- $2,250,0005 bd6 ba4.7k sqft38141 Seneca Cir, Temecula, CA 92592For SaleMLS ID #SW26172774, Zeid Naber, Abundance Real Estate. CRMLS
- $1,799,0004 bd4 ba3.2k sqft40055 Valle Vis, Murrieta, CA 92562For SaleMLS ID #SW25271958, Andrea Lynn Duncan, Coldwell Banker Realty. CRMLS
- $1,649,0004 bd4 ba3.6k sqft41275 Hacienda Dr, Murrieta, CA 92562For SaleMLS ID #SW26038505, Andrea Lynn Duncan, Coldwell Banker Realty. CRMLS
Local buyer's agents are ready to help
