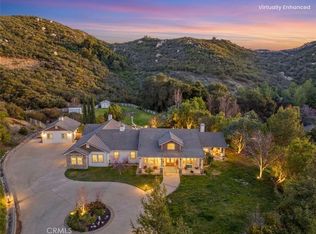
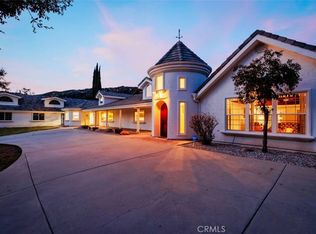
This Magnificent resort-style property located in the sought-after La Cresta community of Murrieta. This authentic Santa Fe built custom home is situated on 8.77 pristine acres of rolling green irrigated pastures all overlooking gorgeous, mature Oak trees, From the moment you reached the gated entrance and travel down the long, tree-lined driveway, you will truly experience leaving the hustle of the world behind. Arriving at the Private Courtyard Entrance you will feel as if your at your own 5 Star Resort. This Impressive Single Story offers 3411 Square feet of living space. With over 500K in complete remodel in 2023/24 offering fully luxury amenities. The open Kitchen offers Bosch Stainless Steel Appliances with Wolf convection/ microwave oven and gorgeous Carrera Quartz Countertops with Farm Style Sink. Adjacent to Kitchen Breakfast Bar is a large private dining area with a beautiful adobe style Fireplace perfect for family gatherings and entertaining friends. All interior doors open out to the Californian Style indoor/outdoor living with several entertaining areas BBQ and outdoor fireplace of cozy evening gatherings. The Master Suite is extraordinary with its expansive living area with separate seating area and spa like master bath, all remodeled with stunning tiles and offering a oversized tub. The Second bedroom offers picture windows with vaulted ceilings and its own private bath. The front courtyard has a beautiful pebbled tech pool with huge Baja step for lounging . Off the breezeway is a alluring 2 bedroom 1 bath Casita with large Master bedroom and cozy living area with adobe Fireplace and fully equipped Kitchen. The Impressive Horse Facility offers seven barn stalls 3@(12x16)and 4@(12x12) with Tack Room (12X8) and lighted arena (132x63). The facility also includes a private apartment/home with new bathroom and kitchen and separate living room area. A 30 Panel fully OWNED Solar system ensures energy efficiency and Two 5,000 Gallon tanks and New Well head. Water table at 250 feet. This is truly and opportunity to own a Luxury home with Amazing Horse Facilities all surrounded by 200 miles of riding trails. This Home is definitely a Must See!
For sale
Listed by: Allison James Estates & Homes • Lisa Leonard • Contact: 951-970-8835
Price cut: $291K (6/26)
$2,499,000
19250 Corte Palabras, Murrieta, CA 92562
4beds
3,411sqft
:
Get pre-qualified$15,873/mo
Single Family Residence
Built in 1989
8.77 Acres Lot
$-- Zestimate®
$733/sqft
$85/mo HOA
What's special
- 150 days |
- 513 |
- 26 |
Zillow last checked:
Listing updated:
Listed by:
Lisa Leonard DRE #01907782 951-970-8835,
Allison James Estates & Homes
Source: CRMLS,MLS#: SW26043783 Originating MLS: California Regional MLS
Originating MLS: California Regional MLSFacts & features
Interior
Bedrooms & bathrooms
- Bedrooms: 4
- Bathrooms: 3
- Full bathrooms: 3
- Main level bathrooms: 3
- Main level bedrooms: 4
Rooms
- Room types: Bedroom, Entry/Foyer, Laundry, Living Room, Primary Bathroom, Primary Bedroom, Office, Other
Primary bedroom
- Features: Main Level Primary
Primary bedroom
- Features: Primary Suite
Bedroom
- Features: All Bedrooms Down
Bedroom
- Features: Bedroom on Main Level
Bathroom
- Features: Bathtub, Dual Sinks, Quartz Counters, Remodeled, Soaking Tub, Separate Shower
Kitchen
- Features: Kitchen Island, Quartz Counters, Remodeled, Updated Kitchen
Other
- Features: Walk-In Closet(s)
Heating
- Central, Propane, Solar
Cooling
- Central Air, Electric
Appliances
- Included: 6 Burner Stove, Built-In Range, Double Oven, Dishwasher, Disposal, High Efficiency Water Heater, Ice Maker, Microwave, Propane Cooktop, Propane Oven, Propane Range, Propane Water Heater
- Laundry: In Garage, Propane Dryer Hookup
Features
- Breakfast Bar, Block Walls, Ceramic Counters, Eat-in Kitchen, High Ceilings, Quartz Counters, Recessed Lighting, Storage, All Bedrooms Down, Bedroom on Main Level, Main Level Primary, Primary Suite, Walk-In Closet(s)
- Flooring: Tile
- Windows: Casement Window(s), Drapes, Garden Window(s), Tinted Windows
- Has fireplace: Yes
- Fireplace features: Gas, Living Room
- Common walls with other units/homes: No Common Walls
Interior area
- Total interior livable area: 3,411 sqft
Property
Parking
- Total spaces: 4
- Parking features: Concrete, Door-Multi, Direct Access, Garage, Garage Door Opener, RV Hook-Ups, RV Potential, RV Gated, RV Access/Parking, Garage Faces Side, On Street, Side By Side
- Attached garage spaces: 2
- Carport spaces: 2
- Covered spaces: 4
Features
- Levels: One
- Stories: 1
- Entry location: Level
- Patio & porch: Covered, Deck, Open, Patio, Stone
- Exterior features: Awning(s), Rain Gutters
- Has private pool: Yes
- Pool features: Fenced, Gas Heat, Heated, Pebble, Propane Heat, Private
- Fencing: Cross Fenced,Excellent Condition,Good Condition,Privacy,Stucco Wall,Wood
- Has view: Yes
- View description: Bluff, Courtyard, Park/Greenbelt, Meadow, Mountain(s), Neighborhood, Orchard, Trees/Woods
Lot
- Size: 8.77 Acres
- Features: 0-1 Unit/Acre, Bluff, Back Yard, Front Yard, Greenbelt, Gentle Sloping, Horse Property, Sprinklers In Rear, Sprinklers In Front, Pasture, Ranch, Yard
Details
- Additional structures: Barn(s), Guest House Detached, Guest House, Outbuilding, Shed(s), Storage, Workshop, Corral(s), Stable(s)
- Parcel number: 929180029
- Special conditions: Standard
- Other equipment: Satellite Dish
- Horses can be raised: Yes
- Horse amenities: Riding Trail
Construction
Type & style
- Home type: SingleFamily
- Architectural style: Spanish
- Property subtype: Single Family Residence
Materials
- Drywall
- Foundation: Slab
- Roof: Flat
Condition
- Turnkey
- New construction: No
- Year built: 1989
Utilities & green energy
- Electric: Electricity - On Property
- Sewer: Holding Tank, Septic Tank, Septic Type Unknown
- Water: Agricultural Well, Public, Well
- Utilities for property: Cable Available, Electricity Available, Propane, Water Available
Green energy
- Energy generation: Solar
Community & HOA
Community
- Features: Horse Trails, Mountainous, Near National Forest, Valley
- Security: Carbon Monoxide Detector(s), Fire Detection System, Smoke Detector(s)
HOA
- Has HOA: Yes
- Amenities included: Horse Trail(s), Pets Allowed, Trail(s)
- HOA fee: $85 monthly
- HOA name: La Cresta POA
- HOA phone: 949-716-3998
Location
- Region: Murrieta
Financial & listing details
- Price per square foot: $733/sqft
- Tax assessed value: $1,117,711
- Annual tax amount: $15,023
- Date on market: 3/5/2026
- Cumulative days on market: 151 days
- Listing terms: Conventional
- Exclusions: Farm Equipment Sold Separately
Estimated market value
Not available
Estimated sales range
Not available
$4,671/mo
Price history
| Date | Event | Price |
|---|---|---|
| 6/26/2026 | Price change | $2,499,000-10.4%$733/sqft |
Source:  CRMLS #SW26043783 Report a problem CRMLS #SW26043783 Report a problem | ||
| 3/5/2026 | Listed for sale | $2,790,000+200%$818/sqft |
Source: CRMLS #SW26043783 Report a problem | ||
| 1/8/2015 | Sold | $930,000-7%$273/sqft |
Source: Public Record Report a problem | ||
| 11/18/2014 | Pending sale | $999,888$293/sqft |
Source: Keller Williams - Temecula Valley #SW14146226 Report a problem | ||
| 7/12/2014 | Listed for sale | $999,888-11.1%$293/sqft |
Source: Keller Williams Realty #SW14146226 Report a problem | ||
| 2/24/2004 | Sold | $1,125,000+20.3%$330/sqft |
Source: Public Record Report a problem | ||
| 5/8/2002 | Sold | $935,000+90.8%$274/sqft |
Source: Public Record Report a problem | ||
| 7/21/1998 | Sold | $490,000+6.1%$144/sqft |
Source: Public Record Report a problem | ||
| 11/14/1995 | Sold | $462,000$135/sqft |
Source: Public Record Report a problem | ||
Public tax history
| Year | Property taxes | Tax assessment |
|---|---|---|
| 2025 | $15,023 +1.9% | $1,117,711 +2% |
| 2024 | $14,744 -1% | $1,095,796 +2% |
| 2023 | $14,900 +1.9% | $1,074,311 +2% |
| 2022 | $14,621 +1.9% | $1,053,247 +2% |
| 2021 | $14,348 +1% | $1,032,596 +1% |
| 2020 | $14,208 +1.9% | $1,022,009 +2% |
| 2019 | $13,943 +1.9% | $1,001,971 +2% |
| 2018 | $13,683 +1.4% | $982,325 +2% |
| 2017 | $13,490 | $963,065 +2% |
| 2016 | $13,490 +5.3% | $944,182 +4.1% |
| 2015 | $12,806 +16.8% | $907,000 +14.8% |
| 2014 | $10,964 | $790,000 +11% |
| 2013 | -- | $712,000 +10.2% |
| 2012 | -- | $646,000 +2.2% |
| 2011 | -- | $632,000 -11.2% |
| 2010 | -- | $712,000 -42.7% |
| 2009 | -- | $1,242,088 +2% |
| 2008 | -- | $1,217,734 +2% |
| 2007 | -- | $1,193,858 +2% |
| 2006 | -- | $1,170,450 +2% |
| 2005 | -- | $1,147,500 +20.3% |
| 2003 | -- | $953,700 +73.3% |
| 2002 | -- | $550,163 +2% |
| 2001 | $8,473 +1.7% | $539,376 +2% |
| 2000 | $8,330 | $528,800 |
Find assessor info on the county website
Monthly payment
Est. payment
Payment breakdown
Explore the cost of this home by adjusting the details. Changes won't be saved.Climate risks
Neighborhood: 92562
Nearby schools
GreatSchools rating
- 8/10Cole Canyon Elementary SchoolGrades: K-5Distance: 5 mi
- 7/10Thompson Middle SchoolGrades: 6-8Distance: 5.5 mi
- 8/10Murrieta Valley High SchoolGrades: 9-12Distance: 5.7 mi
Schools provided by the listing agent
- High: Murrieta
Source: CRMLS. This data may not be complete. We recommend contacting the local school district to confirm school assignments for this home.
- $1,316,4003 bd3 ba2.7k sqft19050 Blackmore St, Murrieta, CA 92562Off Market
- $1,870,0004 bd4 ba3k sqft19270 Corte Palabras, Murrieta, CA 92562Sold

- $2,239,7004 bd5 ba4.5k sqft19042 Blackmore St, Murrieta, CA 92562Off Market

- $1,540,0006 bd3 ba3.5k sqft19055 Blackmore St, Murrieta, CA 92562Off Market
- $1,306,8568 bd10 ba9.3k sqft39313 Avenida La Cresta, Murrieta, CA 92562Sold
- $1,649,1004 bd3 ba3.3k sqft39381 Avenida La Cresta, Murrieta, CA 92562Off Market
- $1,990,9004 bd3 ba3.8k sqft40467 Via Herradura, Murrieta, CA 92562Off Market
- $--4 bd4 ba4k sqft39655 Avenida La Cresta, Murrieta, CA 92562Off Market
A local agent can set up tours, give advice and negotiate with sellers.
Similar homes
- $2,649,0006 bd5 ba4.4k sqft19315 Avenida Cordoba, Murrieta, CA 92562For Sale
 MLS ID #SW26005013, Amy Rosser, M Coastal. CRMLS
 - $1,799,0004 bd4 ba3.2k sqft40055 Valle Vis, Murrieta, CA 92562For Sale
 MLS ID #SW25271958, Andrea Lynn Duncan, Coldwell Banker Realty. CRMLS
 - $1,649,0004 bd4 ba3.6k sqft41275 Hacienda Dr, Murrieta, CA 92562For Sale
 MLS ID #SW26038505, Andrea Lynn Duncan, Coldwell Banker Realty. CRMLS
 - $1,899,9995 bd4 ba5.1k sqft38151 Calle De Lobo, Murrieta, CA 92562For Sale
 MLS ID #SW25037330, Tom Jones, Wine Country Realty. CRMLS
 - $1,275,0003 bd3 ba2.7k sqft40000 Valle Vis, Murrieta, CA 92562For SaleMLS ID #OC26042500, Ryan Schulze, eXp Realty of California, Inc.. CRMLS
- $2,499,0003 bd3 ba2.9k sqft24405 Fuerte Rd, Temecula, CA 92590For SaleMLS ID #AR26155369, Sonny Tan, Pinnacle Real Estate Group. CRMLS
- $2,499,0004 bd4 ba4.8k sqft22252 Monte Rancho Dr, Temecula, CA 92590For SaleMLS ID #SW26086028, Kyle Andrade, Allison James Estates & Homes. CRMLS
- $1,850,0004 bd5 ba4k sqft37492 Calle De Lobo, Murrieta, CA 92562For SaleMLS ID #SW26129259, Shelly Hannah, Team Home Sales. CRMLS
- $2,395,0005 bd4 ba4.1k sqft33975 Wright Rd, Menifee, CA 92584For SaleMLS ID #SW26165884, Jennifer Conklin, Allison James Estates & Homes. CRMLS
- $2,500,0003 bd4 ba3.3k sqft28295 Camino Estribo, Temecula, CA 92590For SaleMLS ID #NDP2606671, Virginia Gissing, RE/MAX Connections. CRMLS
- $1,450,0003 bd3 ba2.9k sqft38566 Vista Del Bosque, Murrieta, CA 92562For SaleMLS ID #SW26130484, Ashley Aguilera, Ennoble Realty. CRMLS
- $2,695,0004 bd5 ba4k sqft42160 Calle Barbona, Temecula, CA 92592For SaleMLS ID #SW26015121, Cale Thomas, Elite Properties Direct. CRMLS
- $2,599,9004 bd5 ba4.4k sqft44915 Palladian Ct, Temecula, CA 92590For SaleMLS ID #OC26148291, Emmett Dalton, Dalton Real Estate. CRMLS
- $1,690,0005 bd5 ba4.5k sqft22053 Highland St, Wildomar, CA 92595For SaleMLS ID #IV26161142, EDSON MIRANDA, OFFERCITY HOMES. CRMLS
- $1,299,9954 bd4 ba3k sqft41717 Mesquite Ln, Murrieta, CA 92562For SaleMLS ID #PW26109665, Pamela Chyba, California LWF INC. CRMLS
- $2,095,0004 bd4 ba4.8k sqft23505 Carancho Rd, Temecula, CA 92590For SaleMLS ID #SW24146001, Kathy Nichols, Century 21 Masters. CRMLS
- $1,875,0004 bd3 ba2.8k sqft48980 De Luz Rd, Temecula, CA 92590For SaleMLS ID #NP26023510, Jaime Weber, Compass. CRMLS
- $2,324,9005 bd5 ba4.1k sqft3508 Vista Corona, Fallbrook, CA 92028For SaleMLS ID #SW26116914, Lorie Anne Auer, eXp Realty of California, Inc.. CRMLS
- $1,799,9004 bd3 ba3.3k sqft26690 Skyrocket Dr, Temecula, CA 92590For SaleMLS ID #IV26150877, RYAN MCKEE, ELEVATE REAL ESTATE AGENCY. CRMLS
- $1,649,0004 bd3 ba3k sqft20491 Carancho Rd, Temecula, CA 92590For SaleMLS ID #SW26125296, Kyle Andrade, Allison James Estates & Homes. CRMLS
Local buyer's agents are ready to help
