MODERN LUXURY MEETS ENDLESS POSSIBILITIES ON 5 SCENIC ACRES IN LA CRESTA! Thoughtfully designed and built with exceptional craftsmanship, this nearly new custom residence offers the perfect blend of modern luxury, privacy, breathtaking views and future potential.From the moment you enter, soaring ceilings, exposed wood beams and a dramatic wall of windows frame panoramic views of the Santa Rosa Plateau, Temecula Valley and surrounding mountains. The open-concept floor plan was designed for both everyday living and entertaining, seamlessly connecting the Great Room, dining area and chef's kitchen.The stunning kitchen is a true centerpiece, featuring double Thermador ovens, a Sub-Zero refrigerator, dual dishwashers, a 6-burner gas cooktop with griddle, pot filler, oversized island and abundant custom cabinetry. High-end finishes continue throughout the home with marble countertops, designer lighting,premium hardware and custom architectural details at every turn.The spacious primary suite serves as a private retreat, complete with direct outdoor access, spectacular views and a spa-inspired bathroom featuring a freestanding soaking tub, oversized walk-in shower and generous walk-in closet. Two additional bedrooms are thoughtfully positioned on the opposite side of the home, while a versatile bonus room provides the perfect space for a home office, studio, gym, homeschool room or additional guest accommodations. An expansive game room adds even more flexibility to the floor plan.This property offers a rare opportunity to create a true legacy estate. With ample room to expand and customize, the grounds present exciting possibilities for a future ADU or guest house (subject to buyer verification and county requirements), RV garage, workshop, barn, equestrian amenities, resort-style pool and outdoor entertaining spaces. Whether your vision includes multi-generational living, recreational facilities, hobby farming, gardens or space for livestock, this versatile property provides the flexibility to bring those dreams to life while preserving the privacy and natural beauty that make La Cresta so desirable.The backyard is already equipped with a covered patio, ceiling fans and spa hookups, creating the ideal foundation for your future outdoor oasis. Paid solar adds efficiency and long-term value.Offering the privacy and space that La Cresta is known for while remaining just minutes from shopping, dining,top-rated schools and freeway access.
For sale
Listed by: Ennoble Realty • Ashley Aguilera • Contact: 951-375-1531
$1,450,000
38566 Vista Del Bosque, Murrieta, CA 92562
3beds
2,979sqft
Single Family Residence
Built in 2024
5.6 Acres Lot
$1,428,900 Zestimate®
$487/sqft
$80/mo HOA
What's special
- 68 days |
- 692 |
- 25 |
Zillow last checked:
Listing updated:
Listed by:
Ashley Aguilera DRE #01810922 951-375-1531,
Ennoble Realty
Source: CRMLS,MLS#: SW26130484 Originating MLS: California Regional MLS
Originating MLS: California Regional MLSFacts & features
Interior
Bedrooms & bathrooms
- Bedrooms: 3
- Bathrooms: 3
- Full bathrooms: 2
- 1/2 bathrooms: 1
- Main level bathrooms: 3
- Main level bedrooms: 3
Rooms
- Room types: Bathroom, Bedroom, Entry/Foyer, Exercise Room, Family Room, Game Room, Kitchen, Primary Bedroom, Office, Other
Primary bedroom
- Features: Primary Suite
Bedroom
- Features: All Bedrooms Down
Bathroom
- Features: Jack and Jill Bath
Bathroom
- Features: Bathtub, Dual Sinks, Stone Counters, Remodeled, Soaking Tub, Separate Shower, Walk-In Shower
Kitchen
- Features: Kitchen Island, Kitchen/Family Room Combo, Stone Counters, Remodeled, Self-closing Cabinet Doors, Self-closing Drawers, Updated Kitchen
Other
- Features: Walk-In Closet(s)
Heating
- Central
Cooling
- Central Air
Appliances
- Included: 6 Burner Stove, Double Oven, Dishwasher, Disposal, Microwave, Propane Cooktop, Refrigerator
- Laundry: Inside, Laundry Room
Features
- Beamed Ceilings, Built-in Features, Breakfast Area, High Ceilings, Open Floorplan, Pantry, Stone Counters, Recessed Lighting, All Bedrooms Down, Jack and Jill Bath, Primary Suite, Walk-In Closet(s)
- Has fireplace: Yes
- Fireplace features: Family Room
- Common walls with other units/homes: No Common Walls
Interior area
- Total interior livable area: 2,979 sqft
Video & virtual tour
Property
Parking
- Total spaces: 2
- Parking features: Direct Access, Driveway, Garage, RV Potential, RV Access/Parking
- Attached garage spaces: 2
Features
- Levels: One
- Stories: 1
- Entry location: 1
- Patio & porch: Concrete, Covered
- Pool features: None
- Spa features: None
- Fencing: Vinyl
- Has view: Yes
- View description: City Lights, Hills, Mountain(s), Neighborhood, Panoramic, Valley
Lot
- Size: 5.6 Acres
- Features: 2-5 Units/Acre, Agricultural, Ranch
Details
- Parcel number: 929060021
- Special conditions: Standard
- Horse amenities: Riding Trail
Construction
Type & style
- Home type: SingleFamily
- Architectural style: Traditional
- Property subtype: Single Family Residence
Materials
- Roof: Tile
Condition
- Turnkey
- New construction: No
- Year built: 2024
Utilities & green energy
- Sewer: Septic Tank
- Water: Public
Community & HOA
Community
- Features: Horse Trails, Mountainous, Rural
HOA
- Has HOA: Yes
- Amenities included: Horse Trails, Other
- HOA fee: $80 monthly
- HOA name: La Cresta POA
- HOA phone: 949-716-3998
Location
- Region: Murrieta
Financial & listing details
- Price per square foot: $487/sqft
- Tax assessed value: $1,136,116
- Date on market: 6/17/2026
- Cumulative days on market: 69 days
- Listing terms: Conventional,FHA,VA Loan
- Road surface type: Paved
Estimated market value
$1,428,900
$1.36M - $1.50M
$3,896/mo
Price history
| Date | Event | Price |
|---|---|---|
| 6/17/2026 | Listed for sale | $1,450,000+267.1%$487/sqft |
Source:  CRMLS #SW26130484 Report a problem CRMLS #SW26130484 Report a problem | ||
| 7/6/2022 | Sold | $395,000+206.2%$133/sqft |
Source: Public Record Report a problem | ||
| 3/27/2019 | Sold | $129,000$43/sqft |
Source: Public Record Report a problem | ||
Public tax history
| Year | Property taxes | Tax assessment |
|---|---|---|
| 2026 | -- | $1,136,116 +2% |
| 2025 | $14,711 +4.7% | $1,113,840 +5.3% |
| 2024 | $14,056 +103.5% | $1,057,600 +167.7% |
| 2023 | $6,906 +159.4% | $395,000 +191.3% |
| 2022 | $2,662 +1.7% | $135,601 +2% |
| 2021 | $2,619 -12.7% | $132,943 +1% |
| 2020 | $3,000 -20.7% | $131,580 -35.5% |
| 2019 | $3,782 +1.8% | $204,090 +2% |
| 2018 | $3,717 +1.4% | $200,089 +2% |
| 2017 | $3,665 | $196,166 +2% |
| 2016 | $3,665 +2.5% | $192,320 +1.5% |
| 2015 | $3,577 +3.6% | $189,432 +2% |
| 2014 | $3,453 | $185,722 +0.5% |
| 2013 | -- | $184,884 +2% |
| 2012 | -- | $181,259 +2% |
| 2011 | -- | $177,705 +0.8% |
| 2010 | -- | $176,378 -0.2% |
| 2009 | -- | $176,798 +2% |
| 2008 | -- | $173,332 +2% |
| 2007 | -- | $169,934 +2% |
| 2006 | -- | $166,602 |
Find assessor info on the county website
Monthly payment
Est. payment
Payment breakdown
Explore the cost of this home by adjusting the details. Changes won't be saved.Climate risks
Neighborhood: 92562
Nearby schools
GreatSchools rating
- 8/10Cole Canyon Elementary SchoolGrades: K-5Distance: 5.1 mi
- 7/10Thompson Middle SchoolGrades: 6-8Distance: 5.8 mi
- 8/10Murrieta Valley High SchoolGrades: 9-12Distance: 6 mi
Schools provided by the listing agent
- Elementary: Cole Canyon
- Middle: Thompson
- High: Murrieta Valley
Source: CRMLS. This data may not be complete. We recommend contacting the local school district to confirm school assignments for this home.
- $1,988,6004 bd4 ba5.1k sqft38638 Vista Del Bosque, Murrieta, CA 92562Off Market
- $1,181,9003 bd3 ba2.1k sqft38500 Vista Del Bosque, Murrieta, CA 92562Off Market
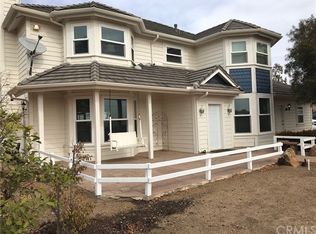
- $1,990,0003 bd2 ba2.5k sqft39472 Vista Del Bosque, Murrieta, CA 92562New Construction

- $449,9006.25 acres0 Vista Del Bosque, Murrieta, CA 92562Lot/Land
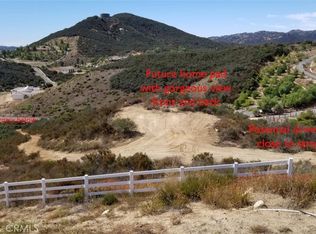
- $270,0005.81 acres6 Vista Del Bosque #B, Murrieta, CA 92562Lot/Land
- $1,150,0004 bd3 ba2.9k sqft39555 Vista Del Bosque, Murrieta, CA 92562Sold
- $1,962,1008 bd6 ba6.3k sqft18990 Vista De Montanas, Murrieta, CA 92562Off Market
- $1,201,6003 bd3 ba2.2k sqft39461 Vista Del Bosque, Murrieta, CA 92562Off Market
A local agent can set up tours, give advice and negotiate with sellers.
Similar homes
- $1,619,9004 bd5 ba3.2k sqft20451 Paseo Montana, Murrieta, CA 92562For Sale
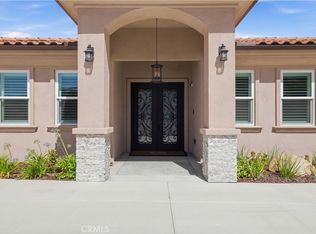 MLS ID #SW26166412, David Limon, Your Home Selling Pros. CRMLS
 - $1,199,0004 bd3 ba3.4k sqft20655 Paseo Montana, Murrieta, CA 92562For Sale
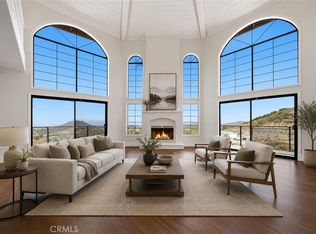 MLS ID #SW26128630, Lorie Anne Auer, eXp Realty of California, Inc.. CRMLS
 - $1,729,0004 bd4 ba4k sqft21384 Paseo Montana St, Murrieta, CA 92562For Sale
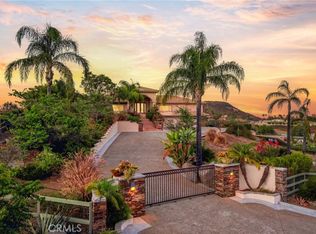 MLS ID #SW26157090, Kajsa Bushman, Grand Oak Realty. CRMLS
 - $1,785,0004 bd5 ba4k sqft37492 Calle De Lobo, Murrieta, CA 92562For Sale
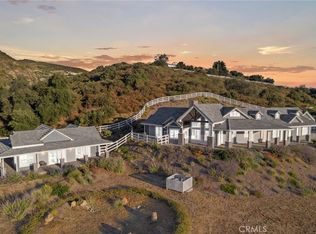 MLS ID #SW26129259, Shelly Hannah, Team Home Sales. CRMLS
 - $1,399,0006 bd4 ba3.6k sqft24940 Hayes Ave, Murrieta, CA 92562For SaleMLS ID #SW26133889, Shantae Short, Mogul Real Estate. CRMLS
- $1,649,0004 bd3 ba3k sqft20491 Carancho Rd, Temecula, CA 92590For SaleMLS ID #SW26125296, Kyle Andrade, Allison James Estates & Homes. CRMLS
- $1,475,0004 bd3 ba2.8k sqft26955 Corte Cristal, Temecula, CA 92590For SaleMLS ID #SW26134909, Jennifer Conklin, Allison James Estates & Homes. CRMLS
- $1,225,0003 bd3 ba2k sqft37790 Los Alamos Rd, Murrieta, CA 92563For SaleMLS ID #SW26030754, Laura Holbert, Team Integrity Realty. CRMLS
- $1,080,0005 bd3 ba3.1k sqft42711 Mountain Shadow Rd, Murrieta, CA 92562For SaleMLS ID #SW26123019, Jessica Genung, Real Brokerage Technologies. CRMLS
- $1,100,0005 bd3 ba3.3k sqft27390 Bent Grass Ave, Murrieta, CA 92562For SaleMLS ID #SW26178087, Nicholas Anselmo, Abundance Real Estate. CRMLS
- $1,599,0003 bd4 ba3.1k sqft29420 Ynez Rd, Temecula, CA 92592For SaleMLS ID #SW26088723, Andrea Holmes, ERA Donahoe Realty. CRMLS
- $1,399,0004 bd4 ba2.7k sqft29510 Avenida Del Sol, Temecula, CA 92591For SaleMLS ID #SW26159961, Anthony Anselmo, Abundance Real Estate. CRMLS
- $850,0004 bd3 ba2.4k sqft23553 Bending Oak Ct, Murrieta, CA 92562For SaleMLS ID #SW26074081, Jose Regueiro, Bojarski Realty. CRMLS
- $1,695,0005 bd3 ba2.9k sqft35251 Calle Campo, Temecula, CA 92592For SaleMLS ID #SW26142345, Karin McCoy, Allison James Estates & Homes. CRMLS
- $1,450,0004 bd4 ba2.1k sqft59 Ocaso St, Mission Viejo, CA 92694For SaleMLS ID #OC26174206, Deneka Waddell, Compass. CRMLS
- $1,265,0003 bd3 ba2.9k sqft3839 Forbell Pl, Fallbrook, CA 92028For SaleMLS ID #ND26102510, Deborah Rogers-Griswold, Keller Williams Realty. CRMLS
- $1,795,0005 bd3 ba4.2k sqft42525 Calle Capistrano Rd, Temecula, CA 92590For SaleMLS ID #SW26099943, Hank Greer, Reliable Realty Inc.. CRMLS
- $969,9004 bd2 ba3.1k sqft35685 Abelia St, Murrieta, CA 92562For SaleMLS ID #SW26129954, Garrett Brookman, Impact Real Estate. CRMLS
- $1,860,0005 bd5 ba3.1k sqft31291 Tommy Ln, Temecula, CA 92591For SaleMLS ID #IG26149367, Christina Powers, KW The Lakes. CRMLS
- $824,9004 bd3 ba3.3k sqft27558 Fern Pine Way, Murrieta, CA 92562For SaleMLS ID #SW26128155, Jennifer Hultquist, Realty One Group Pacific. CRMLS
Local buyer's agents are ready to help
