Perched upon one of the most coveted hilltops, this extraordinary gated estate captures what may be the most breathtaking panoramic valley views in all of Fallbrook. A rare combination of luxury, privacy, and resort-style living, this extensively upgraded property has been thoughtfully enhanced with nearly $280,000 in improvements and amenities designed to elevate every aspect of daily life. The main residence showcases an open-concept plan filled with natural light and framed by spectacular views from nearly every room. At the heart of the home is a beautifully remodeled chef's kitchen featuring premium appliances, high-end finishes, and seamless flow into the living, dining, and family rooms, creating an ideal environment entertaining and everyday living. Upgraded Anderson windows and Milgard sliders further enhance the home's connection to its stunning surroundings. The primary suite serves as a private sanctuary, offering sweeping views of the valley and resort grounds, a spacious retreat, an expansive walk-in closet, and a luxurious spa-inspired bathroom that has been thoughtfully renovated with premium finishes and fixtures. Beyond the main residence, the estate unfolds into a collection of exceptional indoor and outdoor spaces. A detached ADU provides complete independence with its own living room, dining area, kitchen, and full bathroom, making it ideal for guests, extended family, or multi-generational living. Additional detached structures include a dedicated recreation room and a private yoga/exercise studio. Designed to rival a private resort, the grounds feature a stunning infinity-edge pool and spa overlooking the valley below, an outdoor kitchen and barbecue area, multiple gathering spaces, and a freestanding pergola anchored by a cozy outdoor fireplace. Mature landscaping, extensive fencing, gated access, and thoughtful site planning create a remarkable sense of privacy while preserving the property's commanding views. Additional highlights include SOLAR, RV PARKING, upgraded bathrooms throughout, remodeled fireplaces, new pool equipment including pumps, heaters, lighting and tile, two storage out-buildings, and extensive property improvements that reflect true pride of ownership. This is a rare opportunity to own one of Fallbrook's premier view properties—an exceptional estate where luxury, comfort, and unforgettable scenery come together in perfect harmony. Welcome Home!
For sale
Listed by: eXp Realty of California, Inc. • Lorie Anne Auer • Contact: 951-204-6150
Price cut: $50K (10/9)
$2,149,900
3508 Vista Corona, Fallbrook, CA 92028
5beds
4,122sqft
Single Family Residence
Built in 2002
4.39 Acres Lot
$2,116,700 Zestimate®
$522/sqft
$-- HOA
What's special
- 124 days
- 1,408
- 101
Zillow last checked:
Listing updated:
Listed by:
Lorie Anne Auer DRE #01333932 951-204-6150,
eXp Realty of California, Inc.,
Bryan Auer DRE #01855451,
eXp Realty of California, Inc.
Source: CRMLS,MLS#: SW26116914 Originating MLS: California Regional MLS
Originating MLS: California Regional MLSFacts & features
Interior
Bedrooms & bathrooms
- Bedrooms: 5
- Bathrooms: 5
- Full bathrooms: 4
- 1/2 bathrooms: 1
- Main level bathrooms: 5
- Main level bedrooms: 5
Rooms
- Room types: Other, Dining Room
Bathroom
- Features: Bathroom Exhaust Fan, Bathtub, Dual Sinks, Enclosed Toilet, Multiple Shower Heads, Soaking Tub, Separate Shower, Tile Counters, Tub Shower, Upgraded
Kitchen
- Features: Butler's Pantry, Granite Counters, Kitchen Island, Kitchen/Family Room Combo, Pots & Pan Drawers, Remodeled, Updated Kitchen
Heating
- Central
Cooling
- Central Air
Appliances
- Included: Double Oven, Dishwasher, Gas Cooktop, Disposal, High Efficiency Water Heater, Microwave, Refrigerator, Vented Exhaust Fan, Water To Refrigerator
- Laundry: Inside, Laundry Room
Features
- Breakfast Bar, Built-in Features, Breakfast Area, Tray Ceiling(s), Ceiling Fan(s), Dry Bar, Coffered Ceiling(s), Separate/Formal Dining Room, Eat-in Kitchen, Granite Counters, High Ceilings, In-Law Floorplan, Open Floorplan, Pantry, Recessed Lighting, Storage, Wired for Data, Bar, Wired for Sound
- Flooring: Carpet, Tile
- Windows: Double Pane Windows, Low-Emissivity Windows
- Has fireplace: Yes
- Fireplace features: Family Room, Gas, Living Room, Outside, Wood Burning
- Common walls with other units/homes: No Common Walls
Interior area
- Total interior livable area: 4,122 sqft
- Finished area below ground: 0
Video & virtual tour
Property
Parking
- Total spaces: 13
- Parking features: Garage - Attached
- Attached garage spaces: 3
- Uncovered spaces: 10
Accessibility
- Accessibility features: Accessible Doors
Features
- Levels: One
- Stories: 1
- Entry location: 1
- Patio & porch: Rear Porch, Concrete, Covered, Front Porch, Patio, Porch
- Exterior features: Awning(s), Barbecue, Lighting, Rain Gutters
- Has private pool: Yes
- Pool features: In Ground, Pebble, Private, Waterfall
- Has spa: Yes
- Spa features: In Ground, Private
- Has view: Yes
- View description: City Lights, Canyon, Hills, Neighborhood, Panoramic, Valley
Lot
- Size: 4.39 Acres
- Features: Agricultural, Back Yard, Cul-De-Sac, Front Yard
Details
- Additional structures: Second Garage, Guest House Detached, Guest House, Gazebo, Outbuilding, Shed(s), Storage, Workshop, Cabana
- Parcel number: 1244501000
- Special conditions: Standard
Construction
Type & style
- Home type: SingleFamily
- Architectural style: Mediterranean
- Property subtype: Single Family Residence
Materials
- Stucco
- Foundation: Slab
- Roof: Tile
Condition
- Updated/Remodeled,Turnkey
- New construction: No
- Year built: 2002
Utilities & green energy
- Electric: Standard
- Sewer: Septic Tank
- Water: Public
- Utilities for property: Cable Connected, Electricity Connected, Natural Gas Connected, Phone Connected, Underground Utilities, Water Connected
Community & HOA
Community
- Features: Suburban
- Subdivision: Fallbrook
Location
- Region: Fallbrook
Financial & listing details
- Price per square foot: $522/sqft
- Tax assessed value: $1,989,765
- Date on market: 6/1/2026
- Cumulative days on market: 124 days
- Listing terms: Cash,Conventional,VA Loan
- Inclusions: Free-standing Rec Room was built to match the house and Casita/ADU but was not permitted.
- Road surface type: Paved
Estimated market value
$2,116,700
$2.01M - $2.22M
$6,760/mo
Price history
| Date | Event | Price |
|---|---|---|
| 10/9/2026 | Price change | $2,149,900-2.3%$522/sqft |
Source:  CRMLS #SW26116914 Report a problem CRMLS #SW26116914 Report a problem | ||
| 9/19/2026 | Price change | $2,199,900-2.2%$534/sqft |
Source: CRMLS #SW26116914 Report a problem | ||
| 9/12/2026 | Price change | $2,249,900-3.2%$546/sqft |
Source: CRMLS #SW26116914 Report a problem | ||
| 7/28/2026 | Price change | $2,324,900-4.1%$564/sqft |
Source: CRMLS #SW26116914 Report a problem | ||
| 7/17/2026 | Listed for sale | $2,425,000$588/sqft |
Source: CRMLS #SW26116914 Report a problem | ||
| 7/2/2026 | Pending sale | $2,425,000$588/sqft |
Source: CRMLS #SW26116914 Report a problem | ||
| 6/1/2026 | Listed for sale | $2,425,000+29.3%$588/sqft |
Source: CRMLS #SW26116914 Report a problem | ||
| 11/29/2022 | Sold | $1,875,000-2.6%$455/sqft |
Source:  SDMLS #220024635 Report a problem SDMLS #220024635 Report a problem | ||
| 10/18/2022 | Pending sale | $1,925,000$467/sqft |
Source: SDMLS #220024635 Report a problem | ||
| 10/1/2022 | Listed for sale | $1,925,000+164.8%$467/sqft |
Source: SDMLS #220024635 Report a problem | ||
| 12/18/2002 | Sold | $727,000$176/sqft |
Source: Public Record Report a problem | ||
Public tax history
| Year | Property taxes | Tax assessment |
|---|---|---|
| 2026 | -- | $1,989,765 +2% |
| 2025 | $20,944 +1.8% | $1,950,750 +2% |
| 2024 | $20,582 +3.2% | $1,912,500 +2% |
| 2023 | $19,945 +76.8% | $1,875,000 +80.1% |
| 2022 | $11,283 +3.4% | $1,040,951 +2% |
| 2021 | $10,914 -0.8% | $1,020,541 +1% |
| 2020 | $11,003 +3.5% | $1,010,077 +2% |
| 2019 | $10,629 0% | $990,273 +2% |
| 2018 | $10,629 +2% | $970,856 +2% |
| 2017 | $10,421 +2.6% | $951,820 +2% |
| 2016 | $10,153 +1.7% | $933,158 +1.5% |
| 2015 | $9,984 +1.9% | $919,142 +2% |
| 2014 | $9,794 | $901,138 +0.5% |
| 2013 | -- | $897,066 +2% |
| 2012 | -- | $879,478 +2% |
| 2011 | -- | $862,235 +0.8% |
| 2010 | -- | $855,792 -0.2% |
| 2009 | -- | $857,826 +2% |
| 2008 | -- | $841,006 +2% |
| 2007 | -- | $824,516 +2% |
| 2006 | -- | $808,350 +7% |
| 2005 | -- | $755,247 +2% |
| 2004 | -- | $740,439 +1.9% |
| 2003 | -- | $726,870 |
Find assessor info on the county website
Monthly payment
Est. payment
Payment breakdown
Explore the cost of this home by adjusting the details. Changes won't be saved.Climate risks
Neighborhood: 92028
- $769,4002 bd1 ba903 sqft3538 Esterlina Dr, Fallbrook, CA 92028Off Market
- $1,756,6003 bd4 ba3.8k sqft3556 Vista Laguna Rd, Fallbrook, CA 92028Off Market
- $1,295,4003 bd3 ba2.9k sqft3517 Vista Laguna Rd, Fallbrook, CA 92028Off Market
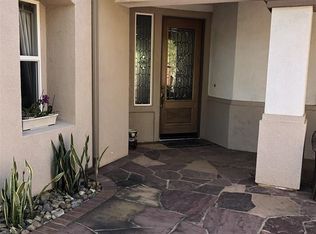
- $1,099,1004 bd4 ba3.5k sqft3562 Esterlina Dr, Fallbrook, CA 92028Off Market
Similar homes
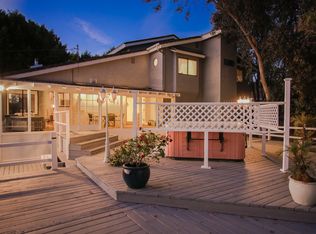
- $1,799,0006 bd5 ba5.6k sqft1964 Tracy Ct, Fallbrook, CA 92028For Sale
 MLS ID #SW26216247, Louis Guerra, Casa Bella Properties. CRMLS
 - $1,999,9993 bd4 ba3.5k sqft2224 Dos Lomas, Fallbrook, CA 92028For Sale
 MLS ID #CV26162161, Robert Deponte, EXCELLENCE RE REAL ESTATE. CRMLS
 - $1,950,0005 bd6 ba4.2k sqft4709 Briana Ct, Fallbrook, CA 92028For Sale
 MLS ID #SW26216549, David Bowers, StockUp Realty. CRMLS
 - $1,598,0003 bd3 ba4.1k sqft2323 Wilt Rd, Fallbrook, CA 92028For Sale
 MLS ID #OC26167140, Henry Mai, Capital Team Real Estate Svc. CRMLS
