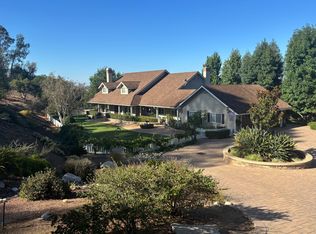
Fallbrook acreage with expansive views, a producing avocado grove & ADU/sport court/pool potential! This well-maintained 3-bedroom, 2.5-bath, 2,624 sq ft home sits on 2.07 private acres and offers a rare opportunity to build a detached ADU with its own private driveway—ideal for rental income, multigenerational living, or guests. Seventy five producing avocado trees with irrigation infrastructure for up to 150, plus usable land for hobby farming, gardening, recreation, and entertaining. Features include an updated kitchen, vaulted wood-beam ceilings, wood-burning fireplace, Trex deck, new paver driveway, updated roof and HVAC, and large 2-car garage. Buyers may also want to explore rural land financing options that could make owning acreage more attainable. Minutes to I-15, approximately 20 minutes to Temecula and 30 minutes to the coast. A unique opportunity to enjoy rural living with room to grow.
Property highlights:
• 2.07 acres with a 75-tree producing avocado grove, irrigation set up for up to 150 trees
• 20 minutes to Old Town Temecula, 30 minutes to the beach
• Minutes to I-15 and 3 minutes to Monserate Winery
• Usable land for recreation or entertaining
• Updated concrete tile roof and HVAC
• Space to add an ADU for rental or multigenerational living
• Well-maintained septic system
For sale
Listed by: Filkey & Associates • Charles Filkey • Contact: 619-320-6036
$1,075,000
3237 Canonita Dr, Fallbrook, CA 92028
3beds
2,624sqft
Single Family Residence
Built in 1979
2.07 Acres Lot
$1,054,600 Zestimate®
$410/sqft
$-- HOA
What's special
- 46 days
- 782
- 70
Zillow last checked:
Listing updated:
Listed by:
Charles Filkey DRE #01722863 619-320-6036,
Filkey & Associates
Source: CRMLS,MLS#: ND26196758 Originating MLS: California Regional MLS
Originating MLS: California Regional MLSFacts & features
Interior
Bedrooms & bathrooms
- Bedrooms: 3
- Bathrooms: 3
- Full bathrooms: 2
- 1/4 bathrooms: 1
- Main level bathrooms: 1
- Main level bedrooms: 2
Rooms
- Room types: Bedroom, Entry/Foyer, Family Room, Foyer, Kitchen, Laundry, Living Room, Primary Bathroom, Primary Bedroom, Office, Other, Pantry, Dining Room
Bedroom
- Features: Bedroom on Main Level
Bathroom
- Features: Bathtub, Dual Sinks, Full Bath on Main Level, Linen Closet, Separate Shower, Vanity, Walk-In Shower
Other
- Features: Walk-In Closet(s)
Pantry
- Features: Walk-In Pantry
Heating
- Central, Forced Air, Fireplace(s)
Cooling
- Central Air
Appliances
- Included: Double Oven, Dishwasher, Electric Cooktop, Electric Oven, Electric Range, Freezer, Microwave, Refrigerator, Water To Refrigerator, Water Heater
- Laundry: Washer Hookup, Electric Dryer Hookup, Inside, Laundry Room
Features
- Beamed Ceilings, Built-in Features, Balcony, Ceiling Fan(s), Separate/Formal Dining Room, Eat-in Kitchen, High Ceilings, Living Room Deck Attached, Open Floorplan, Pantry, Quartz Counters, Recessed Lighting, Storage, Bedroom on Main Level, Entrance Foyer, Primary Suite, Walk-In Pantry, Walk-In Closet(s)
- Windows: Double Pane Windows
- Has fireplace: Yes
- Fireplace features: Family Room
- Common walls with other units/homes: No Common Walls
Interior area
- Total interior livable area: 2,624 sqft
Property
Parking
- Total spaces: 7
- Parking features: Direct Access, Driveway, Garage Faces Front, Garage, Paved, RV Access/Parking
- Attached garage spaces: 2
- Uncovered spaces: 5
Features
- Levels: Two
- Stories: 2
- Entry location: Front Door
- Patio & porch: Rear Porch, Covered, Deck, Front Porch, Patio, Porch
- Pool features: None
- Spa features: None
- Fencing: None
- Has view: Yes
- View description: Courtyard, Canyon, Hills, Mountain(s), Orchard, Panoramic
Lot
- Size: 2.07 Acres
- Features: 2-5 Units/Acre, Lot Over 40000 Sqft, Sprinkler System, Yard
Details
- Parcel number: 1073404700
- Special conditions: Standard
Construction
Type & style
- Home type: SingleFamily
- Property subtype: Single Family Residence
Materials
- Roof: Concrete
Condition
- Turnkey
- New construction: No
- Year built: 1979
Utilities & green energy
- Sewer: Septic Tank
- Water: Public
Community & HOA
Community
- Features: Biking, Foothills, Hiking, Mountainous
- Subdivision: Fallbrook
Location
- Region: Fallbrook
Financial & listing details
- Price per square foot: $410/sqft
- Tax assessed value: $974,266
- Date on market: 9/10/2026
- Cumulative days on market: 46 days
- Listing terms: Cash,Conventional,Cal Vet Loan,1031 Exchange,Fannie Mae
- Road surface type: Paved
Estimated market value
$1,054,600
$1.00M - $1.11M
$4,451/mo
Price history
| Date | Event | Price |
|---|---|---|
| 9/11/2026 | Listed for sale | $1,075,000-3.9%$410/sqft |
Source:  CRMLS #ND26196758 Report a problem CRMLS #ND26196758 Report a problem | ||
| 9/17/2025 | Listing removed | $1,119,000-2.6%$426/sqft |
Source:  SDMLS #NDP2506085 Report a problem SDMLS #NDP2506085 Report a problem | ||
| 6/23/2025 | Listed for sale | $1,149,000+64.4%$438/sqft |
Source: SDMLS #NDP2506085 Report a problem | ||
| 4/5/2006 | Sold | $699,000+141%$266/sqft |
Source: Public Record Report a problem | ||
| 9/29/1999 | Sold | $290,000$111/sqft |
Source: Public Record Report a problem | ||
Public tax history
| Year | Property taxes | Tax assessment |
|---|---|---|
| 2026 | -- | $974,266 +2% |
| 2025 | $10,230 +2.2% | $955,164 +2% |
| 2024 | $10,014 +3.3% | $936,436 +2% |
| 2023 | $9,699 0% | $918,075 +2% |
| 2022 | $9,702 +19.4% | $900,074 +17.7% |
| 2021 | $8,127 +7.3% | $765,000 +9.3% |
| 2020 | $7,571 +1.1% | $700,000 |
| 2019 | $7,491 -1.5% | $700,000 |
| 2018 | $7,602 +14.8% | $700,000 +14.8% |
| 2017 | $6,623 +4% | $610,000 +3.4% |
| 2016 | $6,371 +7.4% | $590,000 +7.3% |
| 2015 | $5,934 0% | $550,000 |
| 2014 | $5,936 | $550,000 +18.3% |
| 2013 | -- | $465,000 -7.6% |
| 2012 | -- | $503,000 |
| 2011 | -- | $503,000 +10.8% |
| 2010 | -- | $454,000 -32.2% |
| 2009 | -- | $670,000 -7.9% |
| 2008 | -- | $727,239 +2% |
| 2007 | -- | $712,980 +118.6% |
| 2006 | -- | $326,153 +2% |
| 2005 | -- | $319,759 +2% |
| 2004 | -- | $313,491 +1.9% |
| 2003 | -- | $307,747 +2% |
| 2002 | -- | $301,714 +2% |
| 2001 | -- | $295,799 |
Find assessor info on the county website
Monthly payment
Est. payment
Payment breakdown
Explore the cost of this home by adjusting the details. Changes won't be saved.Climate risks
Neighborhood: 92028
Similar homes
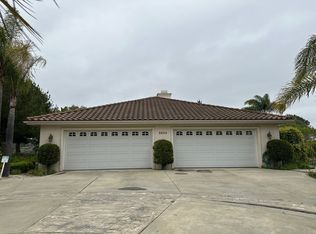
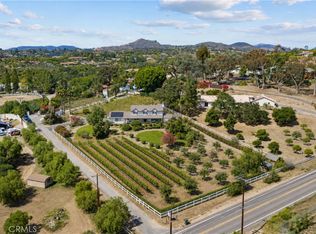
- $939,0003 bd3 ba2.3k sqft3162 Reche Rd, Fallbrook, CA 92028For Sale
 MLS ID #NP26181425, Jaime Weber, Compass. CRMLS
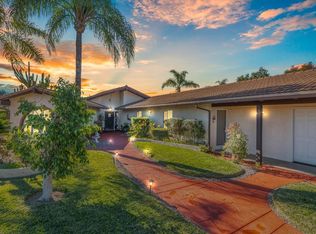
 - $1,280,0003 bd3 ba2.5k sqft2740 Los Alisos Dr, Fallbrook, CA 92028For Sale
 MLS ID #OC26201428, Johnny Azodi, Coldwell Banker Platinum Prop. CRMLS
 - $970,0003 bd3 ba2k sqft1019 Riverview Dr, Fallbrook, CA 92028For Sale
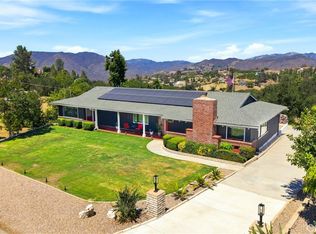 MLS ID #SW26170123, Anthony Campos, Arrive Real Estate. CRMLS
 - $1,499,0004 bd4 ba3.7k sqft647 Tumble Creek Ln, Fallbrook, CA 92028For Sale
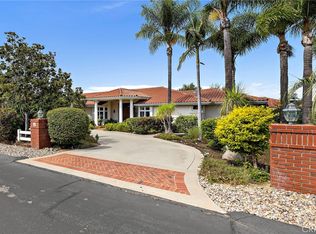 MLS ID #LG26182980, Christine Haneline, Team Laguna Inc. CRMLS
