Charming single-story home tucked away in a peaceful rural pocket of Escondido, near Harmony Grove and Elfin Forest, while still offering convenient access to shopping, dining, and the 78 and 15 freeways. This well-maintained 4-bedroom, 2-bath home offers approximately 2,452 sq ft of living space on a spacious nearly half-acre lot. Vaulted ceilings and abundant natural light create a bright and welcoming interior. The expansive property provides parking for 9+ vehicles, along with RV parking—ideal for those who need extra space for cars, recreational vehicles, or guests. Step outside to a large, serene backyard with views of the surrounding rolling hills, offering plenty of room for entertaining, outdoor activities, gardening, or simply relaxing and enjoying the peaceful setting. A rare combination of space, privacy, and accessibility in a desirable Escondido location.
For sale
Listed by: Ameriway Realty • Yujun Liu • Contact: 626-658-1328
$1,180,000
1463 Oak View Way, Escondido, CA 92029
4beds
2,452sqft
Single Family Residence
Built in 1992
0.47 Acres Lot
$1,159,500 Zestimate®
$481/sqft
$-- HOA
What's special
- 37 days
- 1,543
- 142
Likely to sell faster than
Zillow last checked:
Listing updated:
Listed by:
Yujun Liu DRE #02166691 626-658-1328,
Ameriway Realty
Source: CRMLS,MLS#: TR26183407 Originating MLS: California Regional MLS
Originating MLS: California Regional MLSFacts & features
Interior
Bedrooms & bathrooms
- Bedrooms: 4
- Bathrooms: 2
- Full bathrooms: 2
- Main level bathrooms: 2
- Main level bedrooms: 4
Rooms
- Room types: Bedroom, Kitchen, Laundry, Living Room, Primary Bathroom, Primary Bedroom, Office, Other, Utility Room
Primary bedroom
- Features: Main Level Primary
Bedroom
- Features: Bedroom on Main Level
Bedroom
- Features: All Bedrooms Down
Bathroom
- Features: Bathroom Exhaust Fan, Dual Sinks, Walk-In Shower
Kitchen
- Features: Tile Counters
Other
- Features: Walk-In Closet(s)
Heating
- Central
Cooling
- Central Air
Appliances
- Included: Dishwasher
- Laundry: Inside, Laundry Room
Features
- Breakfast Area, High Ceilings, All Bedrooms Down, Bedroom on Main Level, Main Level Primary, Primary Suite, Utility Room, Walk-In Closet(s)
- Flooring: Vinyl
- Has fireplace: Yes
- Fireplace features: Gas, Wood Burning
- Common walls with other units/homes: No Common Walls
Interior area
- Total interior livable area: 2,452 sqft
Property
Parking
- Total spaces: 3
- Parking features: Garage - Attached
- Attached garage spaces: 3
Features
- Levels: One
- Stories: 1
- Entry location: ground level
- Patio & porch: None
- Pool features: None
- Spa features: None
- Has view: Yes
- View description: Hills
Lot
- Size: 0.47 Acres
- Features: 0-1 Unit/Acre
Details
- Parcel number: 2325730200
- Special conditions: Standard
Construction
Type & style
- Home type: SingleFamily
- Property subtype: Single Family Residence
Condition
- New construction: No
- Year built: 1992
Utilities & green energy
- Electric: Electricity - On Bond, Electricity - On Property, 220 Volts in Garage, 220 Volts in Kitchen, 220 Volts in Laundry, 220 Volts
- Sewer: Unknown
- Water: Public
- Utilities for property: Cable Available, Electricity Available, Electricity Connected, Natural Gas Available, Natural Gas Connected, Phone Not Available, Sewer Available, Sewer Connected, Water Available, Water Connected
Community & HOA
Community
- Features: Valley
- Subdivision: Harmony Grove
Location
- Region: Escondido
Financial & listing details
- Price per square foot: $481/sqft
- Tax assessed value: $1,114,267
- Date on market: 8/25/2026
- Cumulative days on market: 37 days
- Listing terms: Cash,Conventional,FHA,VA Loan
- Road surface type: Gravel
Estimated market value
$1,159,500
$1.10M - $1.22M
$5,024/mo
Price history
| Date | Event | Price |
|---|---|---|
| 8/25/2026 | Listed for sale | $1,180,000+12.4%$481/sqft |
Source:  CRMLS #TR26183407 Report a problem CRMLS #TR26183407 Report a problem | ||
| 8/2/2022 | Sold | $1,050,000-4.5%$428/sqft |
Source: Public Record Report a problem | ||
| 6/21/2022 | Contingent | $1,100,000$449/sqft |
Source: CRMLS #NDP2205296 Report a problem | ||
| 5/25/2022 | Listed for sale | $1,100,000$449/sqft |
Source: CRMLS #NDP2205296 Report a problem | ||
Public tax history
| Year | Property taxes | Tax assessment |
|---|---|---|
| 2026 | -- | $1,114,267 +2% |
| 2025 | $12,491 +2.1% | $1,092,420 +2% |
| 2024 | $12,237 +2.3% | $1,071,000 +2% |
| 2023 | $11,961 +138.8% | $1,050,000 +138.1% |
| 2022 | $5,009 +1.7% | $441,070 +2% |
| 2021 | $4,927 +0.6% | $432,422 +1% |
| 2020 | $4,897 +3.2% | $427,989 +2% |
| 2019 | $4,745 +2.2% | $419,598 +2% |
| 2018 | $4,644 +1.7% | $411,372 +2% |
| 2017 | $4,567 +2% | $403,307 +2% |
| 2016 | $4,479 +0.9% | $395,400 +1.5% |
| 2015 | $4,440 +4.4% | $389,462 +2% |
| 2014 | $4,255 | $381,834 +0.5% |
| 2013 | -- | $380,109 +2% |
| 2012 | -- | $372,657 +2% |
| 2011 | -- | $365,351 +0.8% |
| 2010 | -- | $362,621 -0.2% |
| 2009 | -- | $363,483 +2% |
| 2008 | -- | $356,357 +2% |
| 2007 | -- | $349,371 +2% |
| 2006 | -- | $342,522 +2% |
| 2005 | -- | $335,807 +2% |
| 2004 | -- | $329,224 +1.9% |
| 2003 | -- | $323,191 +2% |
| 2002 | -- | $316,855 +2% |
| 2001 | -- | $310,643 |
Find assessor info on the county website
Monthly payment
Est. payment
Payment breakdown
Explore the cost of this home by adjusting the details. Changes won't be saved.Climate risks
Neighborhood: 92029
Similar homes
- $1,200,0004 bd4 ba3k sqft228 Vista Grande Gln, Escondido, CA 92025For Sale
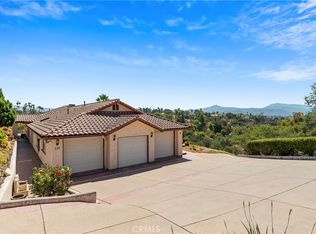 MLS ID #OC26167762, Michael Mattson, One Source Realty Solutions. CRMLS
 - $889,0004 bd3 ba1.6k sqft1893 Angeles Gln, Escondido, CA 92029For Sale
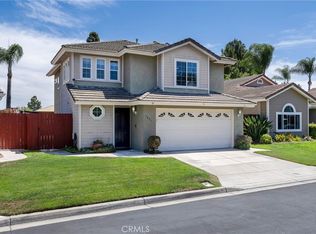 MLS ID #CV26202286, Derek Oie, KELLER WILLIAMS REALTY COLLEGE PARK. CRMLS
 - $1,299,0003 bd3 ba2.7k sqft1463 S Citrus Ave, Escondido, CA 92027For Sale
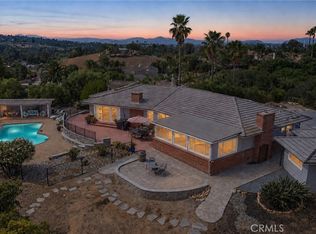 MLS ID #OC26192034, Joel Kelner, Vatreni Properties. CRMLS
 - $1,249,0004 bd3 ba2.4k sqft2313 Old Ranch Rd, Escondido, CA 92027For Sale
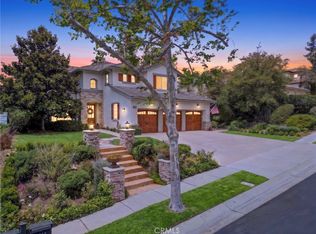 MLS ID #SW26142604, Kelly Reader-Dover, SimpliHOM. CRMLS
