Exquisite Custom Estate with Panoramic Views in Prestigious La Cresta
Discover one of the most extraordinary estates currently offered in Murrieta—an exceptional residence with over 6,400 sq ft of refined living space on more than 5 acres in the highly sought-after community.
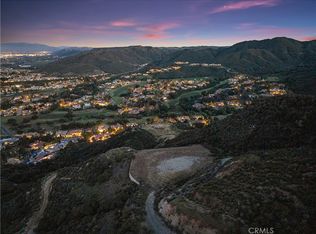
Behind a private gated driveway, a grand double-door entry welcomes you into a dramatic foyer with soaring ceilings and elegant architectural details. The open-concept floor plan captures breathtaking 180-degree panoramic views of the Murrieta and Temecula Valleys, with expansive windows and glass doors blending indoor and outdoor living.
This stunning estate features 4 spacious bedrooms and 5.5 bathrooms. The gourmet chef’s kitchen is equipped with high-end stainless steel appliances, granite countertops, custom cabinetry, a large center island, and walk-in pantry. Entertain in the formal living and dining rooms, breakfast nook, and expansive family room—all designed to showcase incredible views.
Step outside to a private resort-style oasis with a sparkling pool and spa, custom BBQ island, and detached guest cabana with its own bathroom—ideal for hosting or extended stays.
The home also features a game room with a fully equipped custom bar, billiards area, shuffleboard, and a temperature-controlled wine cellar.
The main level includes two private ensuite bedrooms, one currently used as a home office with a separate entrance. Upstairs are two additional ensuite bedrooms, including the luxurious primary suite with private balcony, spa-inspired bath with jetted tub, sauna, oversized walk-in shower, and expansive custom walk-in closet. A private gym completes the suite.
Additional highlights include a 4-car garage with built-in storage, central vacuum, water softener, Tesla solar system, and security system with cameras.
The property has been thoughtfully landscaped with decorative trees, shrubs, flowering plants, and multiple fruit trees including: Pineapple Guava, Chinese Apple, Plum, Apricot, Persimmon, Dragon fruit, Wine grapes, Olive trees, Mint, Kaffir Lime leaves, Green Onions, Rosemary and several types of herbs. The vegetation is on an automatic drip system with rock or mulch to keep maintenance very low.
Located in one of Murrieta’s most prestigious communities, this property offers privacy and tranquility just minutes from top-rated schools, shopping, dining, and Temecula wine country.
A rare opportunity—schedule your private showing today.
Sold for $1,995,000
Listed by: Allison James Estates & Homes • Jessica Small • Contact: 951-757-2112
Bought with: TopSky Realty Inc
$1,995,000
37626 Via Majorca, Murrieta, CA 92562
4beds
6,417sqft
Single Family Residence
Built in 2003
5.01 Acres Lot
$1,994,700 Zestimate®
$311/sqft
$8,021 Estimated rent
Home value
$1,994,700
$1.84M - $2.17M
$8,021/mo
Zestimate® history
Owner options
List your home for rent
$8,021/mo
Rent Zestimate®
Find your next renter with Zillow Rental Manager. Plus, with online applications, you can quickly screen prospective tenants – for free.
$8,021/mo
Rent Zestimate®
Refinance and save
$14,473/mo
Est. payment
Refinancing to a lower rate could help reduce your monthly payments and save thousands over the life of the loan.
$14,473/mo
Est. payment
Explore your selling options
Work with a Zillow partner agent
Leverage their expertise and Zillow's premium Showcase listings to get your home seen by more buyers.
Get startedList with your own agent
Get your home in front of millions of buyers by listing it on Zillow.
Learn how to do itSell it yourself
Take full control of how buyers see your home on Zillow by listing For Sale by Owner (FSBO).
List your homeWhat's special
Temperature-controlled wine cellarPrivate gated drivewayLarge center islandCustom cabinetryCustom bbq islandPrivate gymExpansive custom walk-in closet
Zillow last checked:
Listing updated:
Listed by:
Jessica Small DRE #01361340 951-757-2112,
Allison James Estates & Homes
Bought with:
YUMING BAI, DRE #01486321
TopSky Realty Inc
Source: CRMLS,MLS#: SW26090780 Originating MLS: California Regional MLS
Originating MLS: California Regional MLSFacts & features
Interior
Bedrooms & bathrooms
- Bedrooms: 4
- Bathrooms: 6
- Full bathrooms: 5
- 1/2 bathrooms: 1
- Main level bathrooms: 3
- Main level bedrooms: 2
Rooms
- Room types: Bonus Room, Bedroom, Center Hall, Den, Entry/Foyer, Exercise Room, Family Room, Game Room, Great Room, Kitchen, Laundry, Living Room, Primary Bathroom, Primary Bedroom, Media Room, Office, Other, Pantry, Sauna, Wine Cellar, Dining Room
Primary bedroom
- Features: Primary Suite
Primary bedroom
- Features: Main Level Primary
Bedroom
- Features: Bedroom on Main Level
Bathroom
- Features: Bidet, Bathroom Exhaust Fan, Bathtub, Closet, Dual Sinks, Enclosed Toilet, Full Bath on Main Level, Granite Counters, Jetted Tub, Linen Closet
Kitchen
- Features: Granite Counters, Kitchen Island, Kitchen/Family Room Combo, Utility Sink, Walk-In Pantry
Heating
- Central
Cooling
- Central Air, Dual, Whole House Fan, Zoned, Attic Fan
Appliances
- Included: 6 Burner Stove, Built-In Range, Barbecue, Double Oven, Dishwasher, Disposal, Microwave, Propane Cooktop, Propane Range, Refrigerator, Range Hood, Water Softener, Water To Refrigerator, Water Heater, Dryer, Washer
- Laundry: Laundry Chute, Washer Hookup, Inside, Laundry Room
Features
- Wet Bar, Breakfast Bar, Built-in Features, Balcony, Ceiling Fan(s), Cathedral Ceiling(s), Central Vacuum, Separate/Formal Dining Room, Eat-in Kitchen, Granite Counters, High Ceilings, Intercom, Open Floorplan, Pantry, Pull Down Attic Stairs, Partially Furnished, Recessed Lighting, Storage, Sunken Living Room, Two Story Ceilings, Bar
- Flooring: Carpet, Stone, Tile
- Doors: Double Door Entry, French Doors, Sliding Doors
- Windows: Blinds, Custom Covering(s), Double Pane Windows, Drapes, ENERGY STAR Qualified Windows, Insulated Windows, Low-Emissivity Windows, Screens, Tinted Windows
- Has fireplace: Yes
- Fireplace features: Bath, Family Room, Gas, Living Room, Primary Bedroom, Multi-Sided, See Through, Recreation Room
- Common walls with other units/homes: No Common Walls
Interior area
- Total interior livable area: 6,417 sqft
Property
Parking
- Total spaces: 29
- Parking features: Asphalt, Circular Driveway, Controlled Entrance, Concrete, Door-Multi, Driveway, Electric Gate, Garage, Garage Door Opener, Gated, Oversized, Porte-Cochere, RV Potential, RV Access/Parking, Storage, Workshop in Garage
- Attached garage spaces: 4
- Uncovered spaces: 25
Accessibility
- Accessibility features: Safe Emergency Egress from Home, Low Pile Carpet
Features
- Levels: Two
- Stories: 2
- Entry location: 1
- Patio & porch: Rear Porch, Concrete, Covered, Deck, Front Porch, Patio, Terrace
- Exterior features: Barbecue, Lighting, Rain Gutters
- Has private pool: Yes
- Pool features: Heated, Infinity, In Ground, Private, Waterfall
- Has spa: Yes
- Spa features: Heated, In Ground, Private
- Fencing: Good Condition,Wrought Iron
- Has view: Yes
- View description: City Lights, Canyon, Hills, Mountain(s), Neighborhood, Panoramic, Valley, Trees/Woods
Lot
- Size: 5.01 Acres
- Features: 0-1 Unit/Acre, Irregular Lot, Lot Over 40000 Sqft, Landscaped, Sprinklers Timer
Details
- Additional structures: Sauna Private, Storage
- Parcel number: 928260029
- Zoning: R-A-5
- Special conditions: Standard
- Other equipment: Intercom
- Horse amenities: Riding Trail
Construction
Type & style
- Home type: SingleFamily
- Architectural style: Custom
- Property subtype: Single Family Residence
Materials
- Stucco
- Foundation: Slab
- Roof: Tile
Condition
- Turnkey
- New construction: No
- Year built: 2003
Details
- Builder name: Custom Home
Utilities & green energy
- Electric: Standard
- Sewer: Septic Tank
- Water: Public
- Utilities for property: Cable Connected, Electricity Connected, Natural Gas Not Available, Propane, Phone Available, Underground Utilities, Water Connected
Green energy
- Energy efficient items: Appliances, Lighting, Roof, Windows
- Energy generation: Solar
Community & HOA
Community
- Features: Hiking, Horse Trails
- Security: Security System, Carbon Monoxide Detector(s), Security Gate, Smoke Detector(s), Security Lights
HOA
- Has HOA: Yes
- Amenities included: Management
- HOA fee: $917 annually
- HOA name: La Cresta POA
- HOA phone: 951-699-2918
Location
- Region: Murrieta
Financial & listing details
- Price per square foot: $311/sqft
- Tax assessed value: $1,405,039
- Date on market: 4/27/2026
- Cumulative days on market: 450 days
- Listing terms: Cash,Conventional,1031 Exchange,VA Loan
- Inclusions: Tesla Solar System, Refrigerator, Washer, Dryer, central vacuum system, whole house fan, water softener, billiard table, shuffleboard, custom drapery, furniture (negotiable).
- Exclusions: Sellers personal belongings
- Road surface type: Paved
Price history
| Date | Event | Price |
|---|---|---|
| 10/14/2026 | Sold | $1,995,000-7.2%$311/sqft |
Source:  CRMLS #SW26090780 Report a problem CRMLS #SW26090780 Report a problem | ||
| 9/20/2026 | Pending sale | $2,150,000$335/sqft |
Source: CRMLS #SW26090780 Report a problem | ||
| 7/3/2026 | Price change | $2,150,000-8.5%$335/sqft |
Source: CRMLS #SW26090780 Report a problem | ||
| 4/27/2026 | Listed for sale | $2,350,000-6%$366/sqft |
Source: CRMLS #SW26090780 Report a problem | ||
| 10/1/2025 | Listing removed | $2,500,000-3.8%$390/sqft |
Source:  SDMLS #SW25117423 Report a problem SDMLS #SW25117423 Report a problem | ||
| 6/29/2025 | Listed for sale | $2,600,000+2636.8%$405/sqft |
Source: SDMLS #SW25117423 Report a problem | ||
| 3/15/2000 | Sold | $95,000$15/sqft |
Source: Public Record Report a problem | ||
Public tax history
| Year | Property taxes | Tax assessment |
|---|---|---|
| 2026 | -- | $1,405,039 +2% |
| 2025 | $16,152 +1.9% | $1,377,491 +2% |
| 2024 | $15,844 -1.4% | $1,350,482 +2% |
| 2023 | $16,068 +2% | $1,324,003 +2% |
| 2022 | $15,759 +2% | $1,298,043 +2% |
| 2021 | $15,457 +1% | $1,272,592 +1% |
| 2020 | $15,300 +2% | $1,259,544 +2% |
| 2019 | $15,007 +2% | $1,234,848 +2% |
| 2018 | $14,719 +1.4% | $1,210,636 +2% |
| 2017 | $14,512 | $1,186,899 +2% |
| 2016 | $14,512 +2.5% | $1,163,628 +1.5% |
| 2015 | $14,161 +4.8% | $1,146,152 +2% |
| 2014 | $13,510 | $1,123,702 +0.5% |
| 2013 | -- | $1,118,624 +12.8% |
| 2012 | -- | $992,000 -7.7% |
| 2011 | -- | $1,075,188 +0.8% |
| 2010 | -- | $1,067,154 -0.2% |
| 2009 | -- | $1,069,691 +2% |
| 2008 | -- | $1,048,717 +2% |
| 2007 | -- | $1,028,155 +1.9% |
| 2006 | -- | $1,008,545 +58.5% |
| 2005 | -- | $636,148 +531% |
| 2003 | -- | $100,814 +2% |
| 2002 | -- | $98,838 +2% |
| 2001 | $2,107 +33% | $96,900 +43% |
| 2000 | $1,585 | $67,758 |
Find assessor info on the county website
Neighborhood: 92562
Nearby homes
- $1,154,9005 bd3 ba2.7k sqft38095 Via Vista Grande, Murrieta, CA 92562Off Market
- $1,658,5003 bd3 ba2.7k sqft37524 Via Majorca, Murrieta, CA 92562Off Market
- $1,769,4004 bd6 ba5.1k sqft37635 Via Majorca, Murrieta, CA 92562Off Market
- $365,00010.04 acres38155 Via Vista Grande LOT A, Murrieta, CA 92562Sold
- $1,600,0005 bd7 ba5k sqft38000 Via Vista Grande, Murrieta, CA 92562For Sale
- $1,960,7003 bd3 ba4.2k sqft38195 Via Vista Grande, Murrieta, CA 92562Off Market
- $2,252,1006 bd7 ba5.5k sqft37808 Barona Mesa Dr, Murrieta, CA 92562Off Market
- $1,878,0003 bd4 ba3.6k sqft38090 Via Vista Grande, Murrieta, CA 92562Sold
Nearby schools
GreatSchools rating
- 8/10Cole Canyon Elementary SchoolGrades: K-5Distance: 2.2 mi
- 7/10Thompson Middle SchoolGrades: 6-8Distance: 3.2 mi
- 8/10Murrieta Valley High SchoolGrades: 9-12Distance: 3.3 mi
Get a cash offer in 3 minutes
Find out how much your home could sell for in as little as 3 minutes with a no-obligation cash offer.
Estimated market value
$1,994,700
Get a cash offer in 3 minutes
Find out how much your home could sell for in as little as 3 minutes with a no-obligation cash offer.
Estimated market value
$1,994,700
- California
- Riverside County
- Murrieta
- 92562
- 37626 Via Majorca
