Skip main navigation
Pending
  • Listed by: ACE Realty, Inc. • Sylvia Adams • Contact: 951-522-8232
    $1,899,000

    38090 Via Vista Grande, Murrieta, CA 92562

    3beds
    3,699sqft
    : 
    $12,280/mo
    Get pre-qualified
    Single Family Residence
    Built in 2025
    10.55 Acres Lot
    $1,898,300 Zestimate®
    $513/sqft
    $155/mo HOA

    What's special

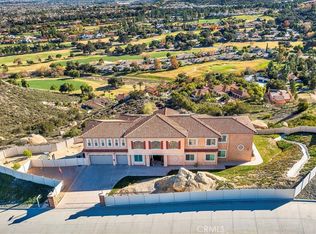
    Experience exceptional luxury in the heart of La Cresta with this brand-new 2025 custom-built Spanish estate, perfectly positioned on more than 10 private acres with sweeping views and endless possibilities with PAID 30-PANEL SOLAR + 4 BATTERY BACK UP SYSTEM. Designed for both elegance and everyday living, this stunning single-story residence offers approximately 3,699 square feet featuring 3 spacious bedrooms, a private office, 4 beautifully appointed bathrooms, and an attached 4-car garage. The grand great room is the heart of the home, showcasing soaring 14-foot ceilings with decorative beams, smooth-coat walls, expansive black-framed windows and doors, and an open-concept design that seamlessly connects the living, dining, and gourmet kitchen areas. Every detail has been thoughtfully curated with high-end finishes throughout, including custom cabinetry, premium countertops, designer backsplash, and luxury fixtures that create a timeless yet modern aesthetic. Built with efficiency in mind, the home includes a fully paid solar system with four battery backups, offering energy savings and peace of mind. Outside, the 10+ acre estate provides incredible versatility with 36 established fruit trees and fruitless olive trees, room for horses, a future barn, arena, ADU or casita, resort-style pool, RV garage, or whatever your dream estate envisions. Enjoy the privacy of country living while remaining conveniently accessible within the prestigious La Cresta community. Private hiking trails that wind throughout the property, allowing you to enjoy the beauty and tranquility of your own land. A rare opportunity to own a brand-new custom luxury estate where sophisticated design, breathtaking views, and limitless potential come together.
    9 days
    198
    1

    Zillow last checked:

    Listing updated:

    Listed by:

    Sylvia Adams DRE #02014370 951-522-8232,

    ACE Realty, Inc.

    Source: CRMLS,MLS#: SW26158944MLS LogoOriginating MLS: California Regional MLS

      Facts & features

      Interior

      Bedrooms & bathrooms
      • Bedrooms: 3
      • Bathrooms: 4
      • Full bathrooms: 2
      • 1/2 bathrooms: 2
      • Main level bathrooms: 4
      • Main level bedrooms: 3
      Rooms
      • Room types: Bedroom, Entry/Foyer, Family Room, Foyer, Great Room, Kitchen, Laundry, Living Room, Primary Bedroom, Office, Other, Pantry, Dining Room
      Primary bedroom
      • Features: Primary Suite
      Primary bedroom
      • Features: Main Level Primary
      Bedroom
      • Features: Bedroom on Main Level
      Bathroom
      • Features: Bathtub, Dual Sinks, Multiple Shower Heads, Quartz Counters, Separate Shower, Tub Shower, Walk-In Shower
      Kitchen
      • Features: Built-in Trash/Recycling, Kitchen Island, Kitchen/Family Room Combo, Pots & Pan Drawers, Quartz Counters, Self-closing Cabinet Doors, Self-closing Drawers, Walk-In Pantry
      Pantry
      • Features: Walk-In Pantry
      Heating
      • Central, Electric
      Cooling
      • Central Air, Electric
      Appliances
      • Included: 6 Burner Stove, Dishwasher, Electric Oven, Freezer, Microwave, Propane Range, Refrigerator, Tankless Water Heater, Water To Refrigerator
      • Laundry: Electric Dryer Hookup, Inside, Laundry Room, Propane Dryer Hookup
      Features
      • Beamed Ceilings, Breakfast Bar, Built-in Features, Ceiling Fan(s), Separate/Formal Dining Room, High Ceilings, Pantry, Quartz Counters, Recessed Lighting, Storage, All Bedrooms Down, Bedroom on Main Level, Entrance Foyer, Main Level Primary, Primary Suite, Walk-In Pantry, Walk-In Closet(s)
      • Flooring: Carpet, Tile
      • Windows: Casement Window(s), Double Pane Windows, ENERGY STAR Qualified Windows, Screens
      • Has fireplace: Yes
      • Fireplace features: Family Room, Great Room, Raised Hearth, Wood Burning
      • Common walls with other units/homes: No Common Walls
      Interior area
      • Total interior livable area: 3,699 sqft

      Property

      Parking
      • Total spaces: 10
      • Parking features: Circular Driveway, Door-Multi, Driveway Down Slope From Street, Electric Vehicle Charging Station(s), Garage, Garage Door Opener, Gravel, Oversized, Private, RV Access/Parking, Garage Faces Side
      • Attached garage spaces: 4
      • Uncovered spaces: 6
      Accessibility
      • Accessibility features: No Stairs, Parking
      Features
      • Levels: One
      • Stories: 1
      • Entry location: facing north
      • Patio & porch: Covered
      • Has private pool: Yes
      • Pool features: Above Ground, Private
      • Spa features: None
      • Has view: Yes
      • View description: City Lights, Hills, Mountain(s), Neighborhood, Panoramic, Valley
      Lot
      • Size: 10.55 Acres
      • Features: Back Yard, Corner Lot, Drip Irrigation/Bubblers, Front Yard, Gentle Sloping, Horse Property, Landscaped, Rolling Slope, Sprinklers Timer, Trees, Value In Land, Yard
      Details
      • Additional structures: Shed(s)
      • Parcel number: 928250023
      • Special conditions: Standard
      • Horses can be raised: Yes
      • Horse amenities: Riding Trail

      Construction

      Type & style
      • Home type: SingleFamily
      • Architectural style: Modern,Spanish
      • Property subtype: Single Family Residence
      Materials
      • Roof: Concrete,Tile
      Condition
      • Updated/Remodeled,Turnkey
      • New construction: Yes
      • Year built: 2025

      Utilities & green energy

      • Electric: 220 Volts in Garage, Photovoltaics Seller Owned
      • Sewer: Septic Tank
      • Water: Public
      • Utilities for property: Electricity Available, Propane, Water Available

      Community & HOA

      Community
      • Features: Hiking, Horse Trails, Mountainous, Rural
      • Security: Fire Detection System, Fire Sprinkler System, Smoke Detector(s)
      HOA
      • Has HOA: Yes
      • Amenities included: Horse Trail(s), Management, Trail(s)
      • HOA fee: $1,855 annually
      • HOA name: La Cresta POA
      • HOA phone: 949-716-3998
      Location
      • Region: Murrieta

      Financial & listing details

      • Price per square foot: $513/sqft
      • Tax assessed value: $1,222,865
      • Date on market: 7/27/2026
      • Cumulative days on market: 10 days
      • Listing terms: Cash,Conventional,FHA,Submit,VA Loan
      • Road surface type: Paved

        Estimated market value

        $1,898,300

        $1.80M - $1.99M

        $5,370/mo

        Price history

        DateEventPrice
        8/25/2026Pending sale$1,899,000$513/sqft
        Source: CRMLS #SW26158944 Report a problem
        8/3/2026Contingent$1,899,000$513/sqft
        Source: CRMLS #SW26158944 Report a problem
        7/27/2026Listed for sale$1,899,000+502.9%$513/sqft
        Source: CRMLS #SW26158944 Report a problem
        4/27/2022Sold$315,000+31.3%$85/sqft
        Source: Public Record Report a problem
        6/10/2019Sold$240,000$65/sqft
        Source: Public Record Report a problem

        Public tax history

        YearProperty taxesTax assessment
        2026-- $1,222,865 +265.8%
        2025$6,170 +1.7%$334,280 +2%
        2024$6,066 -0.4%$327,726 +2%
        2023$6,092 +22.8%$321,300 +27.4%
        2022$4,963 +1.7%$252,282 +2%
        2021$4,882 +0.9%$247,336 +1%
        2020$4,840 $244,800 +123.6%
        2019-- $109,488 +2%
        2018$2,591 +1.1%$107,342 +2%
        2017$2,564 $105,238 +2%
        2016$2,564 +1.9%$103,175 +1.5%
        2015$2,516 +2.7%$101,626 +2%
        2014$2,450 $99,636 +0.5%
        2013-- $99,187 +2%
        2012-- $97,243 +2%
        2011-- $95,337 +0.8%
        2010-- $94,625 -0.2%
        2009-- $94,850 +2%
        2008-- $92,991 +2%
        2007-- $91,168 +2%
        2006-- $89,381
        Find assessor info on the county website

        Monthly payment

        Est. payment

        Payment breakdown

        Explore the cost of this home by adjusting the details. Changes won't be saved.
        All calculations are estimates and provided by Zillow, Inc. for informational purposes only. Actual amounts may vary.
        HOA fees may include property taxes on listings classified as Co-Ops. Contact the listing agent and/or owner for fee details.
        See how much you could borrow to make a competitive offer.

        Climate risks

        Neighborhood: 92562

        Getting around

        0 / 100
        Car-Dependent
        0 / 100
        No Nearby Transit

        Nearby schools

        GreatSchools rating

        A local agent can set up tours, give advice and negotiate with sellers.

        Browse local experts
          1. Local buyer's agents are ready to help