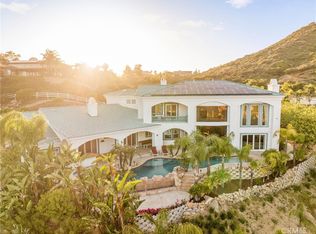
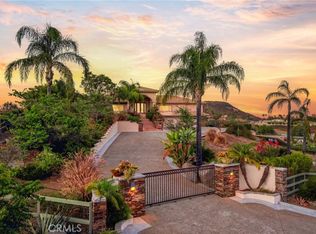
WELCOME TO 38000 Via Vista Grande, now offered at an IMPROVED PRICE - Elevated to capture breathtaking panoramic views of city lights, the golf course, and the mountains, this exceptional 2022 custom estate offers refined living across 5,057 sq. ft. on 6.31 private acres. Designed for luxury and comfort, the home features 5 ensuite bedrooms which includes dual primary suites plus 2 powder rooms. Closets were professionally done by the Container Store.
The residence showcases sophisticated living spaces including two offices, billiard room (pool table negotiable), 3 wet bars, sound system throughout including the 3 car garage.
Thoughtful details continue with Plantation shutters, professionally designed kitchen and premium built-ins, laundry room with a dog wash station.
Move-in ready, the home includes all kitchen appliances. Outdoor living is elevated with a free-standing jacuzzi, BBQ island, and breathtaking views from every angle. Additional amenities include owned solar, plus a detached garage/shed, gated entry, low HOA, and favorable low taxes. Supported by septic, propane, and a nearby high-pressure fire hydrant.
A rare opportunity to own a turnkey luxury estate with extraordinary views and amazing privacy.
For sale
Listed by: Realty One Group Pacific • Rebecca Perez • Contact: 562-682-8418
Price cut: $149K (8/13)
$1,750,000
38000 Via Vista Grande, Murrieta, CA 92562
5beds
5,057sqft
Single Family Residence
Built in 2022
6.31 Acres Lot
$1,700,900 Zestimate®
$346/sqft
$92/mo HOA
What's special
- 250 days |
- 460 |
- 14 |
Zillow last checked:
Listing updated:
Listed by:
Rebecca Perez DRE #02232268 562-682-8418,
Realty One Group Pacific
Source: CRMLS,MLS#: SW26128288 Originating MLS: California Regional MLS
Originating MLS: California Regional MLSFacts & features
Interior
Bedrooms & bathrooms
- Bedrooms: 5
- Bathrooms: 7
- Full bathrooms: 5
- 1/2 bathrooms: 2
- Main level bathrooms: 2
- Main level bedrooms: 1
Rooms
- Room types: Bonus Room, Game Room, Great Room, Kitchen, Laundry, Primary Bedroom, Office, Dining Room
Primary bedroom
- Features: Main Level Primary
Primary bedroom
- Features: Multiple Primary Suites
Bathroom
- Features: Bidet, Bathroom Exhaust Fan, Bathtub, Dual Sinks, Enclosed Toilet, Full Bath on Main Level, Jetted Tub, Low Flow Plumbing Fixtures, Soaking Tub, Separate Shower
Kitchen
- Features: Kitchen Island, Kitchen/Family Room Combo
Heating
- Central, Electric, Propane, Solar
Cooling
- Central Air, Electric
Appliances
- Included: Built-In Range, Dishwasher, ENERGY STAR Qualified Appliances, ENERGY STAR Qualified Water Heater, Disposal, Ice Maker, Microwave, Refrigerator, Self Cleaning Oven, Tankless Water Heater, Vented Exhaust Fan, Water To Refrigerator, Water Heater, Dryer, Washer
- Laundry: Washer Hookup, Electric Dryer Hookup, Laundry Room
Features
- Wet Bar, Balcony, Ceiling Fan(s), Cathedral Ceiling(s), Separate/Formal Dining Room, High Ceilings, Open Floorplan, Pantry, Partially Furnished, Quartz Counters, Recessed Lighting, Storage, Wired for Sound, Main Level Primary, Multiple Primary Suites
- Flooring: Tile
- Doors: Double Door Entry
- Has fireplace: No
- Fireplace features: None
- Common walls with other units/homes: No Common Walls
Interior area
- Total interior livable area: 5,057 sqft
Property
Parking
- Total spaces: 3
- Parking features: Garage - Attached
- Attached garage spaces: 3
Accessibility
- Accessibility features: Safe Emergency Egress from Home, Grab Bars, Low Pile Carpet, Accessible Hallway(s)
Features
- Levels: Two
- Stories: 2
- Entry location: 1
- Pool features: None
- Has spa: Yes
- Spa features: Above Ground, Private
- Has view: Yes
- View description: City Lights, Golf Course, Mountain(s), Neighborhood
Lot
- Size: 6.31 Acres
- Features: 6-10 Units/Acre
Details
- Parcel number: 928220012
- Special conditions: Standard
- Horse amenities: Riding Trail
Construction
Type & style
- Home type: SingleFamily
- Architectural style: Custom
- Property subtype: Single Family Residence
Condition
- New construction: No
- Year built: 2022
Utilities & green energy
- Electric: 220 Volts in Garage
- Sewer: Septic Type Unknown
- Water: Public
- Utilities for property: Cable Available, Electricity Connected, Propane, Phone Available, Water Connected
Green energy
- Energy efficient items: Appliances, Water Heater
Community & HOA
Community
- Features: Horse Trails
HOA
- Has HOA: Yes
- Amenities included: Call for Rules
- HOA fee: $1,105 annually
- HOA name: La Cresta POA
- HOA phone: 949-716-3998
Location
- Region: Murrieta
Financial & listing details
- Price per square foot: $346/sqft
- Date on market: 6/12/2026
- Cumulative days on market: 250 days
- Listing terms: Submit
Estimated market value
$1,700,900
$1.62M - $1.79M
$6,477/mo
Price history
| Date | Event | Price |
|---|---|---|
| 8/13/2026 | Price change | $1,750,000-7.8%$346/sqft |
Source:  CRMLS #SW26128288 Report a problem CRMLS #SW26128288 Report a problem | ||
| 7/21/2026 | Price change | $1,899,000-13.6%$376/sqft |
Source: CRMLS #SW26128288 Report a problem | ||
| 6/12/2026 | Listed for sale | $2,199,000$435/sqft |
Source: CRMLS #SW26128288 Report a problem | ||
Public tax history
Tax history is unavailable.
Monthly payment
Est. payment
Payment breakdown
Explore the cost of this home by adjusting the details. Changes won't be saved.Climate risks
Neighborhood: 92562
Nearby schools
GreatSchools rating
- 8/10Cole Canyon Elementary SchoolGrades: K-5Distance: 2.1 mi
- 7/10Thompson Middle SchoolGrades: 6-8Distance: 3.1 mi
- 8/10Murrieta Valley High SchoolGrades: 9-12Distance: 3.2 mi
- $1,899,0003 bd4 ba3.6k sqft38090 Via Vista Grande, Murrieta, CA 92562Pending

- $1,734,3003 bd3 ba2.7k sqft37524 Via Majorca, Murrieta, CA 92562Off Market
- $1,215,0003 bd3 ba2.8k sqft37374 Via Majorca, Murrieta, CA 92562Off Market
- $2,150,0004 bd6 ba6.4k sqft37626 Via Majorca, Murrieta, CA 92562For Sale
- $365,00010.04 acres38155 Via Vista Grande LOT A, Murrieta, CA 92562Sold
- $1,173,2005 bd3 ba2.7k sqft38095 Via Vista Grande, Murrieta, CA 92562Off Market
- $2,600,0004 bd5 ba5.1k sqft37372 Via Majorca, Murrieta, CA 92562Sold
- $1,679,7003 bd3 ba3.8k sqft37265 Via Majorca, Murrieta, CA 92562Off Market
A local agent can set up tours, give advice and negotiate with sellers.
Similar homes
- $1,729,0004 bd4 ba4k sqft21384 Paseo Montana St, Murrieta, CA 92562For Sale
 MLS ID #SW26157090, Kajsa Bushman, Grand Oak Realty. CRMLS
 - $1,799,9994 bd4 ba3.4k sqft21977 Paseo Chico, Murrieta, CA 92562For Sale
 MLS ID #PW26167747, Silvia Milligan, First Team Real Estate. CRMLS
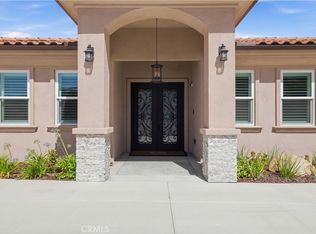
 - $1,619,9004 bd5 ba3.2k sqft20451 Paseo Montana, Murrieta, CA 92562For Sale
 MLS ID #SW26166412, David Limon, Your Home Selling Pros. CRMLS
 - $1,659,0004 bd5 ba4.3k sqft36505 Calle De Lobo, Murrieta, CA 92562For Sale
 MLS ID #SW26044325, Kelly Smith, Allison James Estates & Homes. CRMLS
 - $2,150,0004 bd6 ba6.4k sqft37626 Via Majorca, Murrieta, CA 92562For SaleMLS ID #SW26090780, Jessica Small, Allison James Estates & Homes. CRMLS
- $1,785,0004 bd5 ba4k sqft37492 Calle De Lobo, Murrieta, CA 92562For SaleMLS ID #SW26129259, Shelly Hannah, Team Home Sales. CRMLS
- $2,395,0005 bd7 ba4.8k sqft38580 Celine Cv, Murrieta, CA 92562For SaleMLS ID #SW26114433, Jennifer Conklin, Allison James Estates & Homes. CRMLS
- $1,490,0005 bd5 ba4.5k sqft22053 Highland St, Wildomar, CA 92595For SaleMLS ID #IV26161142, EDSON MIRANDA, OFFERCITY HOMES. CRMLS
- $2,495,0004 bd4 ba3.7k sqft39760 Amber Ct, Murrieta, CA 92562For SaleMLS ID #SW26176711, Kris Hansen, Coldwell Banker Assoc.Brks-CL. CRMLS
- $1,275,0003 bd3 ba2.7k sqft40000 Valle Vis, Murrieta, CA 92562For SaleMLS ID #OC26042500, Ryan Schulze, eXp Realty of California, Inc.. CRMLS
- $1,649,0004 bd3 ba3k sqft20491 Carancho Rd, Temecula, CA 92590For SaleMLS ID #SW26125296, Kyle Andrade, Allison James Estates & Homes. CRMLS
- $1,525,0005 bd5 ba5.2k sqft32797 Hayden Rd, Menifee, CA 92584For SaleMLS ID #SW26094926, Natalie Wemmer, Century 21 Masters. CRMLS
- $1,450,0003 bd3 ba2.9k sqft38566 Vista Del Bosque, Murrieta, CA 92562For SaleMLS ID #SW26130484, Ashley Aguilera, Ennoble Realty. CRMLS
- $1,860,0005 bd5 ba3.1k sqft31291 Tommy Ln, Temecula, CA 92591For SaleMLS ID #IG26149367, Christina Powers, KW The Lakes. CRMLS
- $1,799,9905 bd4 ba3.2k sqft42371 Via De Los Fideos, Temecula, CA 92590For SaleMLS ID #SW26098494, Dillon Hall, Abundance Real Estate. CRMLS
- $2,249,0003 bd6 ba7.1k sqft26045 Lucille Cir, Murrieta, CA 92562For SaleMLS ID #SW26066786, Amerie McGee, Realty One Group Pacific. CRMLS
- $1,080,0005 bd3 ba3.1k sqft42711 Mountain Shadow Rd, Murrieta, CA 92562For SaleMLS ID #SW26123019, Jessica Genung, Real Brokerage Technologies. CRMLS
- $1,689,9005 bd5 ba4.1k sqft1109 N Stage Coach Ln, Fallbrook, CA 92028For SaleMLS ID #OC26134563, Brandon Hobbs, Arbor Real Estate. CRMLS
- $1,299,0006 bd4 ba3.6k sqft24940 Hayes Ave, Murrieta, CA 92562For SaleMLS ID #SW26133889, Shantae Short, Mogul Real Estate. CRMLS
- $2,000,0006 bd5 ba4.8k sqft39130 Pala Vista Dr, Temecula, CA 92591For SaleMLS ID #OC26158656, Parisa Houshangi, Keller Williams Realty. CRMLS
Local buyer's agents are ready to help
