SELF-SUSTAINING LUXURY ESTATE W/ CASITA, APARTMENT, POOL AND BEAUTIFUL PANORAMIC VALLEY VIEWS!
Welcome to a truly unique multi-generational estate offering flexibility for both lifestyle and income. This expansive 3-story custom home features a fully functional basement apartment and a detached casita - ideal for rental income, guest accommodations, or extended family living. Designed with versatility in mind, the property is well-suited for hosting events, retreats, or even small weddings, creating a rare opportunity to own a true income-producing estate. Enjoy a beautiful saltwater pool with solar heating, perfect for year-round relaxation and entertaining. Surrounded by natural landscaping, take in refreshing afternoon breezes and sweeping valley views from multiple balconies. Additional highlights include two RV garages, paid solar, a certified high-producing well, a back up well - yes! two wells, septic system, tankless water heaters, efficient design HVAC system, estate water softener, EV charging capability, and a back-up generator - delivering both efficiency and energy independence. Conveniently located just minutes from top-rated Murrieta schools, shopping, dining, and easy access to the 15 and 215 freeways. This is more than a home - it’s a smart investment, a private retreat, and a property filled with opportunity!
For sale
Listed by: Realty One Group Pacific • Amerie McGee • Contact: 9512397381
Price cut: $1K (8/9)
$2,249,000
26045 Lucille Cir, Murrieta, CA 92562
3beds
7,171sqft
Single Family Residence
Built in 2018
2.5 Acres Lot
$2,194,100 Zestimate®
$314/sqft
$-- HOA
What's special
Detached casitaFully functional basement apartmentSurrounded by natural landscapingTwo rv garagesTankless water heatersEfficient design hvac system
- 130 days |
- 568 |
- 39 |
Zillow last checked:
Listing updated:
Listed by:
Amerie McGee DRE #02086128 9512397381,
Realty One Group Pacific
Source: CRMLS,MLS#: SW26066786 Originating MLS: California Regional MLS
Originating MLS: California Regional MLSFacts & features
Interior
Bedrooms & bathrooms
- Bedrooms: 3
- Bathrooms: 6
- Full bathrooms: 6
- Main level bathrooms: 1
Rooms
- Room types: Bathroom, Bedroom, Basement, Entry/Foyer, Family Room, Kitchen, Laundry, Living Room, Office, Other, Workshop
Bedroom
- Features: All Bedrooms Up
Bathroom
- Features: Bathroom Exhaust Fan, Bathtub, Closet, Dual Sinks, Enclosed Toilet, Full Bath on Main Level, Granite Counters, Hollywood Bath, Jetted Tub, Linen Closet
Kitchen
- Features: Granite Counters, Kitchen Island, Kitchen/Family Room Combo, Pots & Pan Drawers, Stone Counters, Self-closing Cabinet Doors, Self-closing Drawers
Heating
- Central, Fireplace(s), Solar
Cooling
- Central Air
Appliances
- Included: 6 Burner Stove, Built-In Range, Barbecue, Double Oven, Dishwasher, Ice Maker, Microwave, Propane Cooktop, Propane Oven, Propane Range, Refrigerator, Water Softener, Tankless Water Heater, Water To Refrigerator, Dryer, Washer
- Laundry: Inside
Features
- Breakfast Bar, Balcony, Block Walls, Ceiling Fan(s), Cathedral Ceiling(s), Eat-in Kitchen, High Ceilings, In-Law Floorplan, Multiple Staircases, Open Floorplan, Quartz Counters, Stone Counters, Two Story Ceilings, Bar, Wired for Sound, All Bedrooms Up, Jack and Jill Bath, Walk-In Closet(s), Workshop
- Flooring: Carpet, Concrete, Tile
- Doors: Double Door Entry, French Doors, Sliding Doors
- Basement: Finished
- Has fireplace: Yes
- Fireplace features: Family Room
- Common walls with other units/homes: No Common Walls
Interior area
- Total interior livable area: 7,171 sqft
Property
Parking
- Total spaces: 23
- Parking features: Attached Carport, Asphalt, Circular Driveway, Covered, Door-Multi, Driveway, Driveway Up Slope From Street, Garage, Garage Door Opener, Gravel, Gated, On Site, Oversized, Paved, Private, RV Garage, RV Hook-Ups, RV Access/Parking, RV Covered, One Space
- Garage spaces: 4
- Carport spaces: 2
- Covered spaces: 6
- Uncovered spaces: 17
Accessibility
- Accessibility features: Safe Emergency Egress from Home, Accessible Approach with Ramp, Accessible Doors, Accessible Hallway(s)
Features
- Levels: Two
- Stories: 2
- Entry location: 2
- Exterior features: Barbecue
- Has private pool: Yes
- Pool features: Heated, Pebble, Private, Solar Heat, Salt Water, Tile
- Has spa: Yes
- Spa features: Heated, Private
- Fencing: Vinyl,Wrought Iron
- Has view: Yes
- View description: City Lights, Hills, Mountain(s), Neighborhood, Panoramic, Pool, Valley
Lot
- Size: 2.5 Acres
- Dimensions: 108900
- Features: 2-5 Units/Acre, Horse Property, Sloped Up
Details
- Additional structures: Second Garage
- Parcel number: 909220031
- Special conditions: Standard,Trust
- Horses can be raised: Yes
- Horse amenities: Riding Trail
Construction
Type & style
- Home type: SingleFamily
- Architectural style: Colonial,Craftsman,Custom,See Remarks
- Property subtype: Single Family Residence
Materials
- Block, Cement Siding, Drywall, Concrete, Stone, Stucco
- Foundation: Slab
- Roof: Tile
Condition
- New construction: No
- Year built: 2018
Utilities & green energy
- Electric: Standard
- Sewer: Septic Tank
- Water: Well
- Utilities for property: Electricity Connected, Propane, Other, See Remarks
Community & HOA
Community
- Features: Biking, Hiking, Horse Trails, Stable(s), Mountainous, Rural, Ravine
- Security: Prewired, Security System, Carbon Monoxide Detector(s), Fire Detection System, Fire Sprinkler System, Security Gate, Smoke Detector(s)
Location
- Region: Murrieta
Financial & listing details
- Price per square foot: $314/sqft
- Tax assessed value: $917,573
- Date on market: 4/9/2026
- Cumulative days on market: 130 days
- Listing terms: Cash,Cash to New Loan,Conventional,FHA,VA Loan
- Road surface type: Paved
Estimated market value
$2,194,100
$2.08M - $2.30M
$6,945/mo
Price history
| Date | Event | Price |
|---|---|---|
| 8/9/2026 | Price change | $2,249,0000%$314/sqft |
Source:  CRMLS #SW26066786 Report a problem CRMLS #SW26066786 Report a problem | ||
| 5/11/2026 | Price change | $2,250,000+0%$314/sqft |
Source: CRMLS #SW26066786 Report a problem | ||
| 5/2/2026 | Price change | $2,249,0000%$314/sqft |
Source: CRMLS #SW26066786 Report a problem | ||
| 4/18/2026 | Price change | $2,250,000+0%$314/sqft |
Source: CRMLS #SW26066786 Report a problem | ||
| 4/9/2026 | Listed for sale | $2,249,000+1222.9%$314/sqft |
Source: CRMLS #SW26066786 Report a problem | ||
| 11/16/2012 | Sold | $170,000$24/sqft |
Source: Public Record Report a problem | ||
Public tax history
| Year | Property taxes | Tax assessment |
|---|---|---|
| 2026 | -- | $917,573 +2% |
| 2025 | $10,125 +1.9% | $899,583 +2% |
| 2024 | $9,933 -1.6% | $881,945 +2% |
| 2023 | $10,090 +1.9% | $864,653 +2% |
| 2022 | $9,898 +1.9% | $847,700 +2% |
| 2021 | $9,709 +8.8% | $831,080 +9.1% |
| 2020 | $8,923 +1.2% | $761,986 +1.3% |
| 2019 | $8,816 +10.6% | $752,560 +11% |
| 2018 | $7,967 +51.3% | $677,881 +52.4% |
| 2017 | $5,265 | $444,786 +49.5% |
| 2016 | $5,265 +141.6% | $297,438 +70.8% |
| 2015 | $2,179 +4.7% | $174,182 +2% |
| 2014 | $2,082 | $170,771 +0.5% |
| 2013 | -- | $170,000 +16.6% |
| 2012 | -- | $145,833 +2% |
| 2011 | -- | $142,974 +0.8% |
| 2010 | -- | $141,906 -0.2% |
| 2009 | -- | $142,244 +2% |
| 2008 | -- | $139,455 +2% |
| 2007 | -- | $136,721 +2% |
| 2006 | -- | $134,041 |
Find assessor info on the county website
Monthly payment
Est. payment
Payment breakdown
Explore the cost of this home by adjusting the details. Changes won't be saved.Climate risks
Neighborhood: 92562
Nearby schools
GreatSchools rating
- 9/10Alta Murrieta Elementary SchoolGrades: K-5Distance: 3.6 mi
- 7/10Thompson Middle SchoolGrades: 6-8Distance: 3 mi
- 8/10Murrieta Valley High SchoolGrades: 9-12Distance: 3 mi
- $1,481,7004 bd3 ba3.3k sqft42900 Fig St, Murrieta, CA 92562Off Market
- $1,318,3004 bd4 ba2.9k sqft26065 Lucille Circle Rd, Murrieta, CA 92562Off Market

- $1,376,3004 bd4 ba2.9k sqft26065 Lucille Cir, Murrieta, CA 92562Off Market
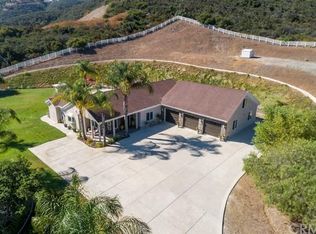
- $838,5002 bd2 ba1.9k sqft26070 Lucille Cir, Murrieta, CA 92562Off Market
- $597,9002.25 acres26085 Lucille Circle Rd, Murrieta, CA 92562Off Market
- $690,1003 bd2 ba2k sqft26088 Lucille Cir, Murrieta, CA 92562Off Market
- $845,8003 bd2 ba1.2k sqft42805 Fig St, Murrieta, CA 92562Off Market
- $376,686-- bd-- ba-- sqft41182 Granado Pl, Temecula, CA 92590Off Market
A local agent can set up tours, give advice and negotiate with sellers.
Similar homes
- $1,874,9995 bd6 ba5k sqft26252 Sage Grass Ct, Murrieta, CA 92562For Sale
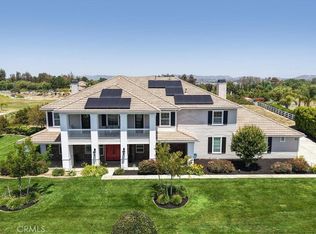 MLS ID #SW26108956, Sabrina Maricic, SimpliHOM. CRMLS
 - $2,495,0004 bd4 ba3.7k sqft39760 Amber Ct, Murrieta, CA 92562For Sale
 MLS ID #SW26176711, Kris Hansen, Coldwell Banker Assoc.Brks-CL. CRMLS
 - $2,150,0004 bd6 ba6.4k sqft37626 Via Majorca, Murrieta, CA 92562For Sale
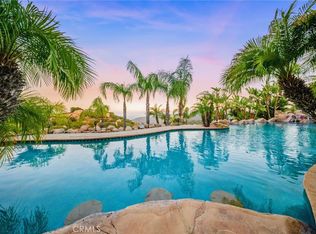 MLS ID #SW26090780, Jessica Small, Allison James Estates & Homes. CRMLS
 - $2,448,0005 bd6 ba4.4k sqft21128 Via Los Laureles, Murrieta, CA 92562For Sale
 MLS ID #SW26099237, Kelly Smith, Allison James Estates & Homes. CRMLS
 - $2,395,0005 bd7 ba4.8k sqft38580 Celine Cv, Murrieta, CA 92562For SaleMLS ID #SW26114433, Jennifer Conklin, Allison James Estates & Homes. CRMLS
- $1,729,0004 bd4 ba4k sqft21384 Paseo Montana St, Murrieta, CA 92562For SaleMLS ID #SW26157090, Kajsa Bushman, Grand Oak Realty. CRMLS
- $2,250,0005 bd6 ba4.7k sqft38141 Seneca Cir, Temecula, CA 92592For SaleMLS ID #SW26172774, Zeid Naber, Abundance Real Estate. CRMLS
- $2,199,0005 bd6 ba4.6k sqft30425 La Presa Loop, Temecula, CA 92592For SaleMLS ID #DW26168947, Julio Midolo, ReMax Sky. CRMLS
- $2,299,0003 bd4 ba3.7k sqft43754 De Luz Rd, Temecula, CA 92590For SaleMLS ID #SW26075784, Renee Keeling, eXp Realty of California, Inc.. CRMLS
- $2,999,9905 bd6 ba5.5k sqft42970 Grace Ln, Murrieta, CA 92562For SaleMLS ID #SW25171740, Brian Keene, Coldwell Banker Assoc.Brkr-Mur. CRMLS
- $2,249,9904 bd5 ba3.8k sqft39526 Calle Cabernet, Temecula, CA 92591For SaleMLS ID #SW25050016, Emil Meyer, Excel Realty & Mortgage, Inc. CRMLS
- $2,149,7774 bd4 ba7k sqft42125 Calle Paramo, Murrieta, CA 92562New ConstructionMLS ID #SW25217976, Sherrie Snyder, Allison James Estates & Homes. CRMLS
- $1,795,0005 bd3 ba4.2k sqft42525 Calle Capistrano Rd, Temecula, CA 92590For SaleMLS ID #SW26099943, Hank Greer, Reliable Realty Inc.. CRMLS
- $1,695,0006 bd6 ba5.1k sqft21100 Paseo Montana, Murrieta, CA 92562For SaleMLS ID #CV26146053, Marty Rodriguez, CENTURY 21 MASTERS. CRMLS
- $2,298,0005 bd3 ba4.3k sqft28100 Sycamore Mesa Rd, Temecula, CA 92590For SaleMLS ID #SW26074486, Rolf Rawson, Rawson & Associates. CRMLS
- $2,698,0004 bd3 ba4.8k sqft41653 Oak Trail Ct, Murrieta, CA 92562For SaleMLS ID #SW26096912, Kelly Smith, Allison James Estates & Homes. CRMLS
- $2,795,0005 bd6 ba4.4k sqft35751 Avenida La Cresta, Murrieta, CA 92562For SaleMLS ID #SW26127164, Sharon Johnson, LPT Realty, Inc. CRMLS
- $2,649,0006 bd5 ba4.4k sqft19315 Avenida Cordoba, Murrieta, CA 92562For SaleMLS ID #SW26005013, Amy Rosser, M Coastal. CRMLS
- $2,899,0006 bd6 ba6.8k sqft38565 Celine Cv, Murrieta, CA 92562For SaleMLS ID #SW25085562, Jennifer Conklin, Allison James Estates & Homes. CRMLS
- $1,399,0006 bd4 ba3.6k sqft24940 Hayes Ave, Murrieta, CA 92562For SaleMLS ID #SW26133889, Shantae Short, Mogul Real Estate. CRMLS
Local buyer's agents are ready to help
