A Rare Offering in the Prestigious Gated Community of Wynfield Estates
Welcome to an extraordinary estate where timeless elegance meets modern comfort. Set behind the gates of highly sought-after Wynfield Estates, this exceptional residence offers over 5,000 square feet of living space on an impressive 2.42-acre homesite, delivering an unmatched blend of luxury, privacy, and opportunity.
Designed to impress from the moment of arrival, the stately exterior and grand architectural presence lead into a breathtaking entry showcasing a dramatic double staircase, soaring ceilings, and beautifully curated finishes throughout.
Thoughtfully designed for both everyday living and entertaining, the home features 5 spacious bedrooms, 6 bathrooms, a dedicated office, upstairs loft, an oversized 5-car garage, and a unique third staircase from the family room providing convenient secondary access to the upper level.
At the heart of the home is the stunning chef’s kitchen—beautifully updated with professionally refreshed bright white cabinetry, creating a bright, timeless aesthetic. Complete with granite countertops, double ovens, an oversized center island, abundant storage, and a walk-in pantry, this space was designed for gathering and effortless living while opening seamlessly to the expansive family room.
The main level also offers a private office with adjacent powder bath, a generously sized guest suite with full bath, and an oversized laundry/mud room with extensive cabinetry, utility sink, and additional half bath.
Upstairs, retreat to the luxurious primary suite featuring its own private fireplace and sitting area. The spa-inspired primary bath offers dual vanities, dual walk-in closets, an oversized walk-in shower, and an elegant soaking tub.
Outside, the possibilities are endless. The expansive grounds provide room to create your dream outdoor retreat—whether a resort-style pool, guest house or ADU, barn, sport court, gardens, or entertainer’s paradise.
Adding to the home’s exceptional value is an owned, fully paid-off solar system, delivering substantial long-term energy savings and reduced electricity costs year after year.
Enjoy the serenity of estate living while remaining close to shopping, dining, top-rated schools, and freeway access.
A property of this caliber rarely becomes available—schedule your private showing today.
For sale
Listed by: SimpliHOM • Sabrina Maricic • Contact: sabrinamaricic1@gmail.com
Price cut: $50K (8/23)
$1,824,999
26252 Sage Grass Ct, Murrieta, CA 92562
5beds
5,085sqft
Single Family Residence
Built in 2006
2.42 Acres Lot
$1,770,300 Zestimate®
$359/sqft
$265/mo HOA
What's special
Beautifully curated finishes throughoutOversized center islandDedicated officeExpansive family roomSoaring ceilingsUpstairs loftGranite countertops
- 97 days |
- 1,291 |
- 60 |
Zillow last checked:
Listing updated:
Listed by:
Sabrina Maricic DRE #01382925 sabrinamaricic1@gmail.com,
SimpliHOM
Source: CRMLS,MLS#: SW26108956 Originating MLS: California Regional MLS
Originating MLS: California Regional MLSFacts & features
Interior
Bedrooms & bathrooms
- Bedrooms: 5
- Bathrooms: 6
- Full bathrooms: 4
- 1/2 bathrooms: 2
- Main level bathrooms: 3
- Main level bedrooms: 1
Rooms
- Room types: Bonus Room, Bedroom, Entry/Foyer, Family Room, Foyer, Great Room, Kitchen, Laundry, Loft, Living Room, Primary Bathroom, Primary Bedroom, Office, Other, Pantry, Dining Room
Primary bedroom
- Features: Primary Suite
Bedroom
- Features: Bedroom on Main Level
Bathroom
- Features: Bathroom Exhaust Fan, Bathtub, Closet, Dual Sinks, Full Bath on Main Level, Soaking Tub, Separate Shower, Tile Counters, Tub Shower, Vanity
Kitchen
- Features: Granite Counters, Kitchen Island, Kitchen/Family Room Combo, Walk-In Pantry
Heating
- Central, Fireplace(s)
Cooling
- Central Air, Dual, Electric, Whole House Fan
Appliances
- Included: 6 Burner Stove, Built-In Range, Double Oven, Dishwasher, Disposal, Gas Oven, Gas Range, Gas Water Heater, Microwave, Water To Refrigerator, Water Heater
- Laundry: Washer Hookup, Inside, Laundry Room
Features
- Wet Bar, Breakfast Bar, Balcony, Breakfast Area, Ceiling Fan(s), Crown Molding, Separate/Formal Dining Room, Eat-in Kitchen, Granite Counters, High Ceilings, Multiple Staircases, Open Floorplan, Pantry, Storage, Tandem, Two Story Ceilings, Bar, Bedroom on Main Level, Entrance Foyer, Loft, Primary Suite
- Flooring: Tile, Vinyl
- Doors: Double Door Entry, French Doors, Sliding Doors
- Windows: Blinds, Double Pane Windows, Drapes, Plantation Shutters, Screens
- Has fireplace: Yes
- Fireplace features: Family Room, Living Room, Primary Bedroom
- Common walls with other units/homes: No Common Walls
Interior area
- Total interior livable area: 5,085 sqft
Video & virtual tour
Property
Parking
- Total spaces: 15
- Parking features: Concrete, Door-Multi, Direct Access, Driveway Level, Driveway, Electric Vehicle Charging Station(s), Garage, RV Potential, Garage Faces Side, Tandem
- Attached garage spaces: 5
- Uncovered spaces: 10
Accessibility
- Accessibility features: Accessible Doors
Features
- Levels: Two
- Stories: 2
- Entry location: 1st floor
- Patio & porch: Patio
- Exterior features: Rain Gutters
- Pool features: None
- Spa features: None
- Fencing: Good Condition,Vinyl
- Has view: Yes
- View description: City Lights, Hills, Mountain(s), Neighborhood
Lot
- Size: 2.42 Acres
- Features: 2-5 Units/Acre, Back Yard, Cul-De-Sac, Front Yard, Horse Property, Sprinklers In Front, Lawn, Lot Over 40000 Sqft, Landscaped, Rectangular Lot, Sprinkler System, Street Level, Yard
Details
- Parcel number: 909230019
- Special conditions: Standard
- Horses can be raised: Yes
- Horse amenities: Riding Trail
Construction
Type & style
- Home type: SingleFamily
- Property subtype: Single Family Residence
Materials
- Drywall, Stucco
- Foundation: Slab
- Roof: Tile
Condition
- Turnkey
- New construction: No
- Year built: 2006
Utilities & green energy
- Electric: Electricity - On Property, 220 Volts in Laundry, Photovoltaics Seller Owned
- Sewer: Septic Type Unknown
- Water: Public
- Utilities for property: Cable Available, Electricity Available, Electricity Connected, Natural Gas Available, Natural Gas Connected, Phone Available, Water Available, Water Connected
Community & HOA
Community
- Features: Biking, Horse Trails, Suburban, Gated
- Security: Carbon Monoxide Detector(s), Security Gate, Gated Community, Smoke Detector(s)
HOA
- Has HOA: Yes
- Amenities included: Call for Rules, Controlled Access, Management, Security
- HOA fee: $265 monthly
- HOA name: Wynfield
- HOA phone: 951-412-1662
Location
- Region: Murrieta
Financial & listing details
- Price per square foot: $359/sqft
- Tax assessed value: $1,178,992
- Date on market: 5/20/2026
- Cumulative days on market: 97 days
- Listing terms: Submit
- Road surface type: Paved
Estimated market value
$1,770,300
$1.68M - $1.86M
$5,403/mo
Price history
| Date | Event | Price |
|---|---|---|
| 8/23/2026 | Price change | $1,824,999-2.7%$359/sqft |
Source:  CRMLS #SW26108956 Report a problem CRMLS #SW26108956 Report a problem | ||
| 5/20/2026 | Listed for sale | $1,874,999+113.1%$369/sqft |
Source: CRMLS #SW26108956 Report a problem | ||
| 2/19/2008 | Sold | $880,000$173/sqft |
Source: Public Record Report a problem | ||
Public tax history
| Year | Property taxes | Tax assessment |
|---|---|---|
| 2026 | -- | $1,178,992 +2% |
| 2025 | $19,703 +1.5% | $1,155,875 +2% |
| 2024 | $19,411 -0.8% | $1,133,211 +2% |
| 2023 | $19,566 +1.5% | $1,110,992 +2% |
| 2022 | $19,275 +1.5% | $1,089,208 +2% |
| 2021 | $18,990 +2% | $1,067,852 +2.7% |
| 2020 | $18,618 +2.2% | $1,040,135 +3% |
| 2019 | $18,214 +2.9% | $1,009,840 +4% |
| 2018 | $17,695 +2.5% | $971,000 -2.5% |
| 2017 | $17,268 -5% | $995,949 +2% |
| 2016 | $18,173 +1.9% | $976,422 +1.5% |
| 2015 | $17,829 +3.3% | $961,757 +2% |
| 2014 | $17,253 | $942,920 +39.7% |
| 2013 | -- | $675,000 -0.9% |
| 2012 | -- | $681,000 -0.6% |
| 2011 | -- | $685,000 +6% |
| 2010 | -- | $646,000 -12% |
| 2009 | -- | $734,000 -18.3% |
| 2008 | -- | $898,000 -10.2% |
| 2007 | -- | $999,830 +402.8% |
| 2006 | -- | $198,853 |
Find assessor info on the county website
Monthly payment
Est. payment
Payment breakdown
Explore the cost of this home by adjusting the details. Changes won't be saved.Climate risks
Neighborhood: 92562
Nearby schools
GreatSchools rating
- 9/10Alta Murrieta Elementary SchoolGrades: K-5Distance: 3.2 mi
- 7/10Thompson Middle SchoolGrades: 6-8Distance: 3.3 mi
- 8/10Murrieta Valley High SchoolGrades: 9-12Distance: 3.3 mi
Schools provided by the listing agent
- Elementary: Murrieta
- Middle: Thompson
- High: Murrieta Valley
Source: CRMLS. This data may not be complete. We recommend contacting the local school district to confirm school assignments for this home.
- $1,520,7004 bd5 ba3.4k sqft26230 Sage Grass Ct, Murrieta, CA 92562Off Market
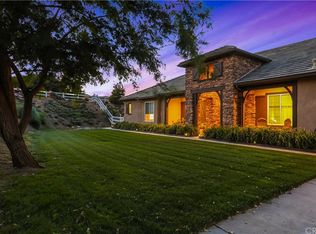
- $1,698,5005 bd6 ba4.2k sqft26274 Sage Grass Ct, Murrieta, CA 92562Off Market
- $1,682,0004 bd4 ba4k sqft26243 Sage Grass Ct, Murrieta, CA 92562Off Market
- $1,647,5004 bd5 ba4.5k sqft42516 Morning Dew Ct, Murrieta, CA 92562Sold
- $1,655,0004 bd5 ba4k sqft26287 Sage Grass Ct, Murrieta, CA 92562Sold
- $1,430,0004 bd5 ba3.4k sqft42503 Morning Dew Ct, Murrieta, CA 92562Sold
- $873,7003 bd2 ba1.4k sqft42370 Meadowlark Rdg, Murrieta, CA 92562Off Market
- $1,905,1005 bd4 ba5k sqft42416 Meadowlark Rdg, Murrieta, CA 92562Off Market
A local agent can set up tours, give advice and negotiate with sellers.
Similar homes
- $1,799,9994 bd4 ba3.4k sqft21977 Paseo Chico, Murrieta, CA 92562For Sale
 MLS ID #PW26167747, Silvia Milligan, First Team Real Estate. CRMLS
 - $1,695,0006 bd6 ba5.1k sqft21100 Paseo Montana, Murrieta, CA 92562For Sale
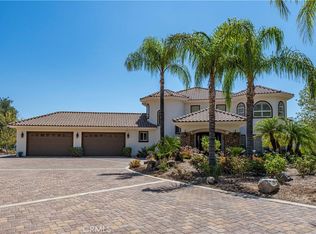 MLS ID #CV26146053, Marty Rodriguez, CENTURY 21 MASTERS. CRMLS
 - $2,200,0004 bd5 ba4.2k sqft19460 Calle Teresa, Murrieta, CA 92562For Sale
 MLS ID #PW26183322, Erik Ransdell, Erik Michael Ransdell, Broker. CRMLS
 - $1,729,0004 bd4 ba4k sqft21384 Paseo Montana St, Murrieta, CA 92562For Sale
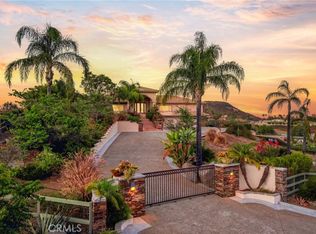 MLS ID #SW26157090, Kajsa Bushman, Grand Oak Realty. CRMLS
 - $2,249,0003 bd6 ba7.1k sqft26045 Lucille Cir, Murrieta, CA 92562For SaleMLS ID #SW26066786, Amerie McGee, Realty One Group Pacific. CRMLS
- $1,659,0004 bd5 ba4.3k sqft36505 Calle De Lobo, Murrieta, CA 92562For SaleMLS ID #SW26044325, Kelly Smith, Allison James Estates & Homes. CRMLS
- $1,649,0004 bd4 ba3.6k sqft41275 Hacienda Dr, Murrieta, CA 92562For SaleMLS ID #SW26038505, Andrea Lynn Duncan, Coldwell Banker Realty. CRMLS
- $1,799,9905 bd4 ba3.2k sqft42371 Via De Los Fideos, Temecula, CA 92590For SaleMLS ID #SW26098494, Dillon Hall, Abundance Real Estate. CRMLS
- $2,448,0005 bd6 ba4.4k sqft21128 Via Los Laureles, Murrieta, CA 92562For SaleMLS ID #SW26099237, Kelly Smith, Allison James Estates & Homes. CRMLS
- $1,345,0005 bd3 ba3.6k sqft21330 Camino Arriba, Murrieta, CA 92562For SaleMLS ID #SW26163661, Michael Chapman, McDermott Realty Group. CRMLS
- $2,000,0006 bd5 ba4.8k sqft39130 Pala Vista Dr, Temecula, CA 92591For SaleMLS ID #OC26158656, Parisa Houshangi, Keller Williams Realty. CRMLS
- $2,395,0005 bd7 ba4.8k sqft38580 Celine Cv, Murrieta, CA 92562For SaleMLS ID #SW26114433, Jennifer Conklin, Allison James Estates & Homes. CRMLS
- $1,968,0007 bd6 ba7.2k sqft42253 Via Nortada Rd, Temecula, CA 92590For SaleMLS ID #SW26006764, Yujun Ding, Real Brokerage Technologies. CRMLS
- $1,499,9005 bd4 ba3.5k sqft30226 Corte Cantania, Temecula, CA 92591For SaleMLS ID #SW26177004, Tyson Robinson, Trillion Real Estate. CRMLS
- $2,043,0005 bd4 ba4.6k sqft31179 Pescado Dr, Temecula, CA 92592For SaleMLS ID #DW26103374, Jacqueline Soto, ehomes. CRMLS
- $1,895,0003 bd4 ba5k sqft40175 Paseo Sereno, Temecula, CA 92591For SaleMLS ID #SW25229312, Laurie Garcia, HomeSmart Realty West. CRMLS
- $1,998,0006 bd4 ba4.6k sqft35394 Linda Rosea Rd, Temecula, CA 92592For SaleMLS ID #SW26065524, Paul DeSimone, Dapple Grey Enterprises, Inc. CRMLS
- $1,799,0004 bd4 ba4k sqft31899 Calle De Talar, Bonsall, CA 92003For SaleMLS ID #OC26163502, Heidi Dickens, Coldwell Banker Realty. CRMLS
- $1,249,0005 bd4 ba3.4k sqft41403 Mackenzie Ct, Murrieta, CA 92562For SaleMLS ID #PW26099734, Janice Walker, Coldwell Banker Envision. CRMLS
- $1,990,0003 bd2 ba2.5k sqft39472 Vista Del Bosque, Murrieta, CA 92562New ConstructionMLS ID #SW25262503, Jeff Rose, Berkshire Hathaway HomeServices California Properties. CRMLS
Local buyer's agents are ready to help
