Convenience, Luxury and Spaciousness!! Rural AND suburban! Looking for a spacious luxurious villa on an estate, all within mere minutes of shopping, dining, entertainment and award-winning schools of Murrieta but yet still feel like you are living in a countryside with ample space to breathe and quietly raise your family, then this modern, newer home is for you. Already ensconced within the gated and secured community of Wynfield Estates, the home further provides an additional layer of security with an electronically controlled access gate of its own. On the inside, the home offers over 4500 square feet of living area with 4 bedrooms, 3 full bathrooms, and 2 half bathrooms- strategically located for occupants. There is a spacious well-equipped kitchen, wet bar and dining area to show off your culinary skills, while also engaging warmly with guests and family. After a delicious meal, entertain everyone in the media room. A bonus room presently used as a gym allows you to burn off the calories and release work-related stress. Need a place to attend to work matters? A private office give you a place of sanctuary w separate French door access to the front patio. French doors, crown moulding, custom paint and separate tub and shower in the jack and jill master bathroom are just some of the highlighted interior features of this house. The configuration of the house was well thought out as the builder placed all the bedrooms on one side and the other rooms, as well as a 4 car garage on the other side to minimize noise for resting occupants.
As spacious as it is on the inside, it is also equally spacious on the outside, as the house sits on almost 2 acres of flat land. Immediately behind the home, there is an elongated lap pool with a spa, AND a training pool for the young kids directly above. To warmly enjoy the starlit evenings, a gas fire pit is situated nearby. The size, shape and flatness of the lot easily allows for the building of additional structures for the enjoyment of the family and/or horses and other loving animals. Guest house, RV garage, barn, and greenhouse are just some ideas that comes to mind. The topography of the land also allows for easy maintenance relative to other homes with similar lot sizes in the area. The house has 360 views of surrounding hills and mountains, within close proximity to extensive hiking areas.
Sold for $1,647,500
Listed by: Keller Williams Legacy • James Zhou • Contact: 949-734-6581
Bought with: Coldwell Banker Res - Newport
$1,647,500
42516 Morning Dew Ct, Murrieta, CA 92562
4beds
4,506sqft
Single Family Residence
Built in 2006
1.98 Acres Lot
$1,935,800 Zestimate®
$366/sqft
$5,632 Estimated rent
Home value
$1,935,800
$1.80M - $2.11M
$5,632/mo
Zestimate® history
Owner options
List your home for rent
$5,632/mo
Rent Zestimate®
Find your next renter with Zillow Rental Manager. Plus, with online applications, you can quickly screen prospective tenants – for free.
$5,632/mo
Rent Zestimate®
Refinance and save
$10,593/mo
Est. payment
Refinancing to a lower rate could help reduce your monthly payments and save thousands over the life of the loan.
$10,593/mo
Est. payment
Explore your selling options
Work with a Zillow partner agent
Leverage their expertise and Zillow's premium Showcase listings to get your home seen by more buyers.
Get startedList with your own agent
Get your home in front of millions of buyers by listing it on Zillow.
Learn how to do itSell it yourself
Take full control of how buyers see your home on Zillow by listing For Sale by Owner (FSBO).
List your homeWhat's special
Rv garageWet barCrown mouldingSpacious luxurious villaNewer homeAmple spaceFrench doors
Zillow last checked:
Listing updated:
Listed by:
James Zhou DRE #01798414 949-734-6581,
Keller Williams Legacy,
Daniel Marconi DRE #00860070 951-283-0932,
KW Temecula
Bought with:
Monica Badillo, DRE #01338773
Coldwell Banker Res - Newport
Source: CRMLS,MLS#: PW23172222 Originating MLS: California Regional MLS
Originating MLS: California Regional MLSFacts & features
Interior
Bedrooms & bathrooms
- Bedrooms: 4
- Bathrooms: 5
- Full bathrooms: 3
- 1/2 bathrooms: 2
- Main level bathrooms: 5
- Main level bedrooms: 4
Rooms
- Room types: Bathroom, Bonus Room, Bedroom, Game Room, Living Room, Primary Bathroom, Primary Bedroom, Office
Primary bedroom
- Features: Main Level Primary
Bedroom
- Features: All Bedrooms Down
Bathroom
- Features: Bathtub, Dual Sinks, Soaking Tub, Separate Shower, Tub Shower, Walk-In Shower
Kitchen
- Features: Granite Counters, Kitchen Island, Kitchen/Family Room Combo
Heating
- Central, Forced Air, Natural Gas
Cooling
- Central Air, Dual
Appliances
- Included: Built-In Range, Double Oven, Dishwasher, Electric Oven, Disposal, Microwave
- Laundry: Washer Hookup, Gas Dryer Hookup, Inside, Laundry Room
Features
- Breakfast Bar, Built-in Features, Ceiling Fan(s), Crown Molding, Granite Counters, High Ceilings, Open Floorplan, Pantry, Recessed Lighting, Tile Counters, Bar, All Bedrooms Down, Jack and Jill Bath, Main Level Primary
- Flooring: Carpet, Tile, Wood
- Doors: French Doors, Panel Doors, Sliding Doors
- Windows: Blinds, Double Pane Windows, Drapes
- Has fireplace: Yes
- Fireplace features: Family Room, Gas, Living Room, Primary Bedroom
- Common walls with other units/homes: No Common Walls
Interior area
- Total interior livable area: 4,506 sqft
Property
Parking
- Total spaces: 8
- Parking features: Circular Driveway, Concrete, Door-Multi, Direct Access, Driveway, Electric Gate, Garage, Paved, RV Potential, Garage Faces Side
- Attached garage spaces: 4
- Carport spaces: 4
- Covered spaces: 8
Features
- Levels: One
- Stories: 1
- Entry location: front of house
- Patio & porch: Concrete, Covered
- Exterior features: Lighting
- Has private pool: Yes
- Pool features: Gunite, Heated, In Ground, Lap, Pool Cover, Private
- Has spa: Yes
- Spa features: Gunite, Heated, Private
- Fencing: Good Condition,Vinyl
- Has view: Yes
- View description: City Lights, Hills, Mountain(s), Neighborhood, Trees/Woods
Lot
- Size: 1.98 Acres
- Features: Back Yard, Corner Lot, Cul-De-Sac, Front Yard, Horse Property, Sprinklers In Rear, Sprinklers In Front, Lawn, Lot Over 40000 Sqft, Landscaped, Level, Sprinklers Timer, Sprinkler System, Street Level
Details
- Parcel number: 909230036
- Special conditions: Standard
- Horses can be raised: Yes
Construction
Type & style
- Home type: SingleFamily
- Architectural style: Ranch
- Property subtype: Single Family Residence
Materials
- Stone Veneer, Stucco
- Foundation: Slab
- Roof: Tile
Condition
- Turnkey
- New construction: No
- Year built: 2006
Utilities & green energy
- Sewer: Septic Tank
- Water: Public
- Utilities for property: Cable Available, Electricity Connected, Natural Gas Connected, Phone Available, Water Connected
Community & HOA
Community
- Features: Curbs, Gutter(s), Gated
- Security: Carbon Monoxide Detector(s), Fire Detection System, Gated Community, 24 Hour Security, Smoke Detector(s)
HOA
- Has HOA: Yes
- Amenities included: Call for Rules, Controlled Access, Maintenance Grounds, Management
- HOA fee: $120 monthly
- HOA name: Wynfield
- HOA phone: 951-412-1662
Location
- Region: Murrieta
Financial & listing details
- Price per square foot: $366/sqft
- Tax assessed value: $1,680,449
- Annual tax amount: $25,238
- Date on market: 9/14/2023
- Cumulative days on market: 8 days
- Listing terms: Cash,Cash to New Loan,FHA,VA Loan
- Exclusions: All blinds and window coverings
- Road surface type: Paved
Price history
| Date | Event | Price |
|---|---|---|
| 10/25/2023 | Sold | $1,647,500$366/sqft |
Source:  CRMLS #PW23172222 Report a problem CRMLS #PW23172222 Report a problem | ||
| 9/23/2023 | Contingent | $1,647,500$366/sqft |
Source: CRMLS #PW23172222 Report a problem | ||
| 9/15/2023 | Listed for sale | $1,647,500+37.3%$366/sqft |
Source: CRMLS #PW23172222 Report a problem | ||
| 6/30/2006 | Sold | $1,200,000$266/sqft |
Source: Public Record Report a problem | ||
Public tax history
| Year | Property taxes | Tax assessment |
|---|---|---|
| 2025 | $25,238 +1.6% | $1,680,449 +2% |
| 2024 | $24,830 +5.5% | $1,647,500 +16.8% |
| 2023 | $23,545 +8.1% | $1,410,884 +10% |
| 2022 | $21,788 +14% | $1,282,622 +18% |
| 2021 | $19,109 +9.1% | $1,086,968 +12% |
| 2020 | $17,512 +2.3% | $970,508 +3% |
| 2019 | $17,125 +3% | $942,240 +4% |
| 2018 | $16,629 -0.3% | $906,000 |
| 2017 | $16,687 | $906,000 -7.4% |
| 2016 | $16,687 -2.3% | $978,000 +5.5% |
| 2015 | $17,086 +16.3% | $927,000 +19.9% |
| 2014 | $14,688 | $773,000 +14.2% |
| 2013 | -- | $677,000 +6.3% |
| 2012 | -- | $637,000 +2.4% |
| 2011 | -- | $622,000 -11.3% |
| 2010 | -- | $701,000 -8.2% |
| 2009 | -- | $764,000 +0.4% |
| 2008 | -- | $761,000 -37.8% |
| 2007 | -- | $1,223,949 +515.5% |
| 2006 | -- | $198,853 |
Find assessor info on the county website
Neighborhood: 92562
Nearby homes
- $1,430,0004 bd5 ba3.4k sqft42503 Morning Dew Ct, Murrieta, CA 92562Sold

- $1,666,6004 bd6 ba3.9k sqft42577 Meadowlark Rdg, Murrieta, CA 92562Off Market
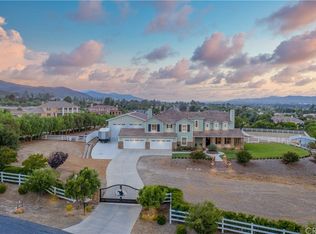
- $1,532,4004 bd5 ba3.4k sqft26230 Sage Grass Ct, Murrieta, CA 92562Off Market
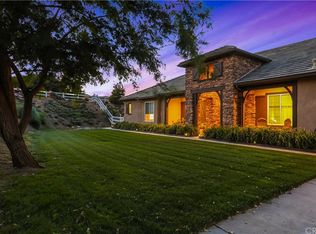
- $1,715,5004 bd4 ba4k sqft26243 Sage Grass Ct, Murrieta, CA 92562Off Market
- $1,874,9995 bd6 ba5k sqft26252 Sage Grass Ct, Murrieta, CA 92562For Sale
- $1,751,3004 bd4 ba4k sqft42525 Morning Dew Ct, Murrieta, CA 92562Off Market
- $2,003,0005 bd5 ba5k sqft42547 Morning Dew Ct, Murrieta, CA 92562Off Market
- $1,938,2004 bd5 ba4k sqft42554 Meadowlark Rdg, Murrieta, CA 92562Off Market
Nearby schools
GreatSchools rating
- 9/10Alta Murrieta Elementary SchoolGrades: K-5Distance: 3.3 mi
- 7/10Thompson Middle SchoolGrades: 6-8Distance: 3.3 mi
- 8/10Murrieta Valley High SchoolGrades: 9-12Distance: 3.3 mi
Get a cash offer in 3 minutes
Find out how much your home could sell for in as little as 3 minutes with a no-obligation cash offer.
Estimated market value
$1,935,800
Get a cash offer in 3 minutes
Find out how much your home could sell for in as little as 3 minutes with a no-obligation cash offer.
Estimated market value
$1,935,800
- California
- Riverside County
- Murrieta
- 92562
- 42516 Morning Dew Ct
Nearby cities
Nearby zip codes
Other Murrieta Topics
