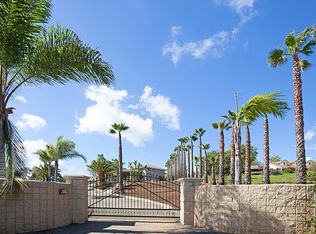
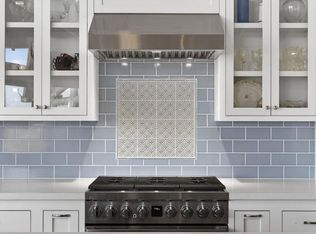
A new opportunity awaits at this gated custom estate, offering exceptional value in one of Bonsall's most desirable luxury and equestrian communities. Welcome to 31899 Calle de Talar, situated on approximately 2.5 fully fenced, usable acres in the picturesque Bonsall countryside. Built in 2005 by respected custom builder Lou Riddle, this thoughtfully designed residence offers approximately 4,000 square feet with four bedrooms, three-and-one-half bathrooms, a downstairs guest suite, dedicated office, spacious loft/media room, and a flexible floor plan ideal for multi-generational living, remote work, and entertaining. The heart of the home is an expansive kitchen featuring granite countertops, custom alderwood cabinetry, stainless steel appliances, dual wall ovens, wine cooler, oversized island with bar seating, and a sunny breakfast nook overlooking the grounds and barn. Designed for both everyday living and entertaining, the kitchen seamlessly connects to the home's generous gathering spaces. Warm wood flooring, custom millwork, soaring ceilings, and a dramatic floor-to-ceiling river rock fireplace create an inviting atmosphere throughout the main living areas. The upstairs primary suite serves as a private retreat with its own fireplace, sitting area, private balcony showcasing western sunset views, a spa-inspired bathroom, oversized walk-in closet, and custom artisan tile shower. Two additional bedrooms share a Jack-and-Jill bathroom, while the loft provides flexible space for a media room, library, study area, fitness room, or playroom. Outdoor amenities include mature landscaping, expansive lawns, privacy hedges, a firepit gathering area, seasonal creek, playground, multiple outbuildings, and extensive parking, creating a peaceful setting that feels like a private country retreat. Equestrian facilities include a four-stall barn with water and electricity, fenced paddocks, horse corral, hay storage, and room for additional animals, offering truly usable acreage for equestrian enthusiasts, hobby farmers, or anyone seeking the freedom and lifestyle that comes with country living. Whether your vision includes horses, a family compound, hobby farming, vineyard potential, or simply the privacy of usable acreage, this exceptional property offers the flexibility to make it your own. Additional features include a drive-through RV garage, multiple gated entrances, additional garage spaces, EV charging, dual HVAC systems, water filtration system, and extensive infrastructure that reflect the quality craftsmanship and thoughtful care invested throughout the property. Conveniently located just minutes from Interstate 15, this exceptional Bonsall estate offers peaceful country living with commuter-friendly access to San Diego, Temecula, nearby beaches, wineries, golf courses, and everyday conveniences. Combining quality construction, usable acreage, premium equestrian amenities, and modern comfort, this is a rare opportunity to own a custom estate in one of North San Diego County's most sought-after rural communities.
For sale
Listed by: Coldwell Banker Village Prop • Heidi Dickens • Contact: 808-265-9823
Price cut: $66K (7/23)
$1,859,000
31899 Calle De Talar, Bonsall, CA 92003
4beds
4,000sqft
:
Get pre-qualified$11,775/mo
Single Family Residence
Built in 2005
2.5 Acres Lot
$1,815,600 Zestimate®
$465/sqft
$-- HOA
What's special
- 61 days |
- 590 |
- 20 |
Zillow last checked:
Listing updated:
Listed by:
Heidi Dickens DRE #01268111 808-265-9823,
Coldwell Banker Village Prop
Source: CRMLS,MLS#: NDP2605710 Originating MLS: California Regional MLS (North San Diego County & Pacific Southwest AORs)
Originating MLS: California Regional MLS (North San Diego County & Pacific Southwest AORs)Facts & features
Interior
Bedrooms & bathrooms
- Bedrooms: 4
- Bathrooms: 4
- Full bathrooms: 3
- 1/2 bathrooms: 1
- Main level bathrooms: 2
- Main level bedrooms: 1
Rooms
- Room types: Bathroom, Bonus Room, Bedroom, Den, Entry/Foyer, Great Room, Kitchen, Laundry, Loft, Primary Bathroom, Primary Bedroom, Office, Other, Pantry, Retreat, Dining Room
Bathroom
- Features: Jack and Jill Bath
Bathroom
- Features: Bathtub, Dual Sinks, Enclosed Toilet, Hollywood Bath, Linen Closet, Soaking Tub, Separate Shower, Tub Shower, Walk-In Shower
Kitchen
- Features: Granite Counters, Kitchen Island, Kitchen/Family Room Combo, Pots & Pan Drawers, Utility Sink, Walk-In Pantry
Other
- Features: Walk-In Closet(s)
Pantry
- Features: Walk-In Pantry
Heating
- Forced Air, Fireplace(s), Propane
Cooling
- Central Air, Electric
Appliances
- Laundry: Inside, Laundry Room, Upper Level
Features
- Breakfast Bar, Balcony, Breakfast Area, Ceiling Fan(s), Separate/Formal Dining Room, Granite Counters, Pantry, Paneling/Wainscoting, Recessed Lighting, Storage, Bar, Bedroom on Main Level, Jack and Jill Bath, Loft, Primary Suite, Walk-In Pantry, Walk-In Closet(s)
- Flooring: Carpet, Tile, Wood
- Has fireplace: Yes
- Fireplace features: Bath, Great Room, Primary Bedroom, Raised Hearth, See Through
- Common walls with other units/homes: No Common Walls
Interior area
- Total interior livable area: 4,000 sqft
Video & virtual tour
Property
Parking
- Total spaces: 14
- Parking features: Boat, Circular Driveway, Controlled Entrance, Covered, Door-Multi, Direct Access, Door-Single, Driveway, Garage Faces Front, Garage, Garage Door Opener, Guest, Gated, On Site, Oversized, Paved, Porte-Cochere, Pull-through, RV Garage, RV Access/Parking
- Attached garage spaces: 4
- Uncovered spaces: 10
Features
- Levels: Two
- Stories: 2
- Entry location: Front
- Patio & porch: Covered, Open, Patio
- Pool features: None
- Has view: Yes
- View description: Hills, Neighborhood, Valley
Lot
- Size: 2.5 Acres
- Features: Back Yard, Corner Lot, Drip Irrigation/Bubblers, Horse Property, Sprinklers In Rear, Lawn, Lot Over 40000 Sqft, Landscaped, Level, Paved, Sprinklers On Side, Sprinkler System, Trees, Yard
Details
- Additional structures: Barn(s), Shed(s), Storage
- Parcel number: 1275301700
- Zoning: SR-10,A70,L-Semi-Rural Re
- Special conditions: Standard
- Horses can be raised: Yes
Construction
Type & style
- Home type: SingleFamily
- Property subtype: Single Family Residence
Materials
- Foundation: Raised
Condition
- Turnkey
- New construction: No
- Year built: 2005
Utilities & green energy
- Electric: Electricity - On Property
- Sewer: Septic Tank
- Utilities for property: Cable Connected, Electricity Connected, Propane
Community & HOA
Community
- Features: Rural
- Security: Prewired, Security System, Fire Detection System, Fire Sprinkler System, Smoke Detector(s)
Location
- Region: Bonsall
Financial & listing details
- Price per square foot: $465/sqft
- Tax assessed value: $937,775
- Annual tax amount: $11,586
- Date on market: 6/13/2026
- Cumulative days on market: 62 days
- Listing terms: Cash,Conventional,VA Loan
- Inclusions: Large Pay Structure in Yard
Estimated market value
$1,815,600
$1.72M - $1.91M
$7,386/mo
Price history
| Date | Event | Price |
|---|---|---|
| 7/23/2026 | Price change | $1,859,000-3.4%$465/sqft |
Source:  CRMLS #NDP2605710 Report a problem CRMLS #NDP2605710 Report a problem | ||
| 7/11/2026 | Price change | $1,925,000-3.7%$481/sqft |
Source: CRMLS #NDP2605710 Report a problem | ||
| 6/13/2026 | Listed for sale | $1,999,000$500/sqft |
Source: CRMLS #NDP2605710 Report a problem | ||
| 6/4/2026 | Listing removed | $1,999,000$500/sqft |
Source:  SDMLS #260011789 Report a problem SDMLS #260011789 Report a problem | ||
| 5/15/2026 | Listed for sale | $1,999,000+161.3%$500/sqft |
Source: SDMLS #260011789 Report a problem | ||
| 3/14/2014 | Sold | $765,000-4.3%$191/sqft |
Source: Public Record Report a problem | ||
| 1/21/2014 | Listed for sale | $799,000-8.1%$200/sqft |
Source: Coldwell Banker Village Properties #140003064 Report a problem | ||
| 11/11/2011 | Listing removed | $869,000$217/sqft |
Source: Visual Tour #110028391 Report a problem | ||
| 7/7/2011 | Price change | $869,000+16.3%$217/sqft |
Source: Visual Tour #110028391 Report a problem | ||
| 6/19/2011 | Price change | $747,000-6.5%$187/sqft |
Source: Landmark Group #110028391 Report a problem | ||
| 6/9/2011 | Price change | $799,000-8.1%$200/sqft |
Source: Landmark Group #110028391 Report a problem | ||
| 5/18/2011 | Listed for sale | $869,000-20.9%$217/sqft |
Source: Landmark Group #110028391 Report a problem | ||
| 5/27/2009 | Listing removed | $1,099,000$275/sqft |
Source: Coldwell Banker** #090019924 Report a problem | ||
| 1/28/2009 | Price change | $1,099,000-8.3%$275/sqft |
Source: Coldwell Banker** #81023880 Report a problem | ||
| 7/12/2008 | Price change | $1,199,000-4.1%$300/sqft |
Source: Coldwell Banker** #81023880 Report a problem | ||
| 6/28/2008 | Price change | $1,250,000-5.7%$313/sqft |
Source: Coldwell Banker** #81023880 Report a problem | ||
| 5/11/2008 | Price change | $1,325,000-10.2%$331/sqft |
Source: Coldwell Banker** #81023880 Report a problem | ||
| 5/4/2008 | Price change | $1,475,000+11.3%$369/sqft |
Source: NCI Report a problem | ||
| 4/30/2008 | Price change | $1,325,000-10.2%$331/sqft |
Source: NCI Report a problem | ||
| 3/22/2008 | Listed for sale | $1,475,000+1767.1%$369/sqft |
Source: NCI Report a problem | ||
| 12/6/1994 | Sold | $79,000$20/sqft |
Source: Public Record Report a problem | ||
Public tax history
| Year | Property taxes | Tax assessment |
|---|---|---|
| 2025 | $11,586 +2% | $937,775 +2% |
| 2024 | $11,362 +2.6% | $919,388 +2% |
| 2023 | $11,069 +2% | $901,362 +2% |
| 2022 | $10,853 +2.4% | $883,690 +2% |
| 2021 | $10,594 +0.7% | $866,363 +1% |
| 2020 | $10,524 +20.2% | $857,481 +2% |
| 2019 | $8,754 -15.2% | $840,669 +2% |
| 2018 | $10,320 +2.1% | $824,186 +2% |
| 2017 | $10,105 +2.3% | $808,026 +2% |
| 2016 | $9,874 +4.7% | $792,183 +1.5% |
| 2015 | $9,427 +0.6% | $780,284 +0.4% |
| 2014 | $9,369 | $776,911 +0.5% |
| 2013 | -- | $773,400 +2% |
| 2012 | -- | $758,236 +2% |
| 2011 | -- | $743,369 +0.8% |
| 2010 | -- | $737,815 -0.2% |
| 2009 | -- | $739,569 +2% |
| 2008 | -- | $725,068 +2% |
| 2007 | -- | $710,852 +2% |
| 2006 | -- | $696,914 +5.4% |
| 2005 | -- | $661,250 +181.9% |
| 2004 | -- | $234,559 +21.6% |
| 2003 | -- | $192,958 +2% |
| 2002 | -- | $189,175 +11.3% |
| 2001 | -- | $169,955 |
Find assessor info on the county website
Monthly payment
Est. payment
Payment breakdown
Explore the cost of this home by adjusting the details. Changes won't be saved.Climate risks
Neighborhood: 92003
Nearby schools
GreatSchools rating
- 6/10Bonsall Elementary SchoolGrades: K-5Distance: 3.6 mi
- 6/10Norman L. Sullivan Middle SchoolGrades: 6-8Distance: 1.4 mi
- 5/10Bonsall HighGrades: 9-12Distance: 1.4 mi
- $1,606,6005 bd4 ba4k sqft31910 Aquaduct Rd, Bonsall, CA 92003Off Market
- $972,3003 bd2 ba1.9k sqft31848 Aquaduct Rd, Bonsall, CA 92003Off Market
- $825,8003 bd2 ba1.5k sqft31793 Calle De Talar, Bonsall, CA 92003Off Market
- $1,282,0004 bd2 ba2.8k sqft31952 Aquaduct Rd, Bonsall, CA 92003Off Market
- $1,147,4002 bd2 ba2.4k sqft31776 Aquaduct Rd, Bonsall, CA 92003Off Market
- $1,222,1004 bd4 ba3k sqft31844 Rancho Amigos Rd, Bonsall, CA 92003Off Market
- $1,060,2003 bd2 ba2k sqft31781 Calle De Talar, Bonsall, CA 92003Off Market
- $1,009,1002 bd1 ba2.1k sqft31812 Rancho Amigos Rd, Bonsall, CA 92003Off Market
A local agent can set up tours, give advice and negotiate with sellers.
Similar homes
- $1,900,0004 bd4 ba3.3k sqft4236 Valle Del Sol, Bonsall, CA 92003For Sale
 MLS ID #NDP2604083, Matthew Amos, MLA Homes Inc.. CRMLS
 - $1,846,0004 bd4 ba3k sqft30419 Canyon Estates Rd, Vista, CA 92084For Sale
 MLS ID #NDP2604576, Fatiha Jamali, First Team Real Estate. CRMLS
 - $2,049,9993 bd4 ba3.5k sqft2224 Dos Lomas, Fallbrook, CA 92028For Sale
 MLS ID #CV26162161, Robert Deponte, EXCELLENCE RE REAL ESTATE. CRMLS
 - $2,099,0003 bd5 ba4.8k sqft1210 Clos Duval, Bonsall, CA 92003For Sale
 MLS ID #NDP2602349, Heidi Dickens, Coldwell Banker Village Prop. CRMLS
 - $1,700,0004 bd4 ba4.8k sqft2292 Dos Lomas, Fallbrook, CA 92028For SaleMLS ID #NDP2606324, Terri Fox, Coldwell Banker West. CRMLS
- $1,590,0004 bd5 ba4.1k sqft30388 Castlecrest Dr, Valley Center, CA 92082For SaleMLS ID #260015510, Adam Nobert, Orchard Brokerage of CA Inc. SDMLS
- $1,649,0004 bd4 ba3.7k sqft1829 Elevado Rd, Vista, CA 92084For SaleMLS ID #NDP2604606, Jeff Underdahl, eXp Realty of Southern CA. CRMLS
- $2,289,0005 bd6 ba5.2k sqftRimrock Estates, Escondido, CA 92026For SaleMLS ID #260017222, Glen Henderson, LPT Realty, Inc. SDMLS
- $1,549,0004 bd3 ba3.4k sqft31264 N Star Way, Valley Center, CA 92082For SaleMLS ID #260017500, Chuti Pawasittichot, HomeSmart Realty West. SDMLS
- $2,199,0004 bd3 ba3.7k sqft4986 San Jacinto Cir E, Fallbrook, CA 92028For SaleMLS ID #260015726, Mike Chiesl, Real Broker. SDMLS
- $1,649,9004 bd5 ba2.5k sqft1960 Elevado Rd, Vista, CA 92084For SaleMLS ID #NDP2604939, Thor Sorensen, Century 21 Affiliated. CRMLS
- $2,199,0004 bd3 ba3.5k sqft2440 Los Alisos Dr, Fallbrook, CA 92028For SaleMLS ID #NDP2604023, Mechele Cook, Century 21 Affiliated. CRMLS
- $1,750,0005 bd6 ba5.6k sqft2155 Sunrise View Dr, Fallbrook, CA 92028For SaleMLS ID #NDP2605087, Michelle DiCarlo, Coldwell Banker West. CRMLS
- $1,545,0005 bd3 ba3.2k sqft3676 Alta Vista Dr, Fallbrook, CA 92028For SaleMLS ID #PTP2605407, Favio Ortega, Real Broker. CRMLS
- $1,599,0007 bd5 ba4.6k sqft30349 Cool Valley Ln, Valley Center, CA 92082For SaleMLS ID #NDP2606482, Rebecca Meier, Compass. CRMLS
- $1,749,0004 bd3 ba2.5k sqft1717 Birchwood Dr, San Marcos, CA 92069For SaleMLS ID #NDP2604060, Jocelyn Dunham, J & S Realty. CRMLS
- $1,598,0005 bd5 ba4.2k sqft27117 Santolina St, Valley Center, CA 92082For SaleMLS ID #NDP2604665, Robert Adams, HomeSmart Realty West. CRMLS
- $1,698,0004 bd4 ba3.3k sqft2057 Via Rancho Pkwy, Escondido, CA 92029For SaleMLS ID #NDP2604192, Michael Winter, 1st Class Real Estate SD North. CRMLS
- $1,449,0004 bd3 ba3.5k sqft2281 Corner Creek Ln, Fallbrook, CA 92028For SaleMLS ID #NDP2605165, Eren Melendez, Sunshine Properties RealEstate. CRMLS
- $1,999,0005 bd6 ba3.3k sqft1664 Alta Vista Dr #1 and 2, Vista, CA 92084For SaleMLS ID #NDP2606199, Jerre Walker, AARE. CRMLS
Local buyer's agents are ready to help
