Dreamy resort-style estate in the heart of Vista! Nestled on a beautifully landscaped .6-acre lot, this exceptional property offers the perfect blend of luxury, versatility, and California outdoor living. The estate includes a beautifully upgraded single-family home, a brand-new 1,050 sq. ft. ADU, and a 985 sq. ft. custom garage, making it ideal for multigenerational living, guests, hobbies, or income potential. The grounds are truly an entertainer's paradise, featuring a sparkling pool and spa, multiple outdoor gathering spaces, an outdoor kitchen, custom playhouse, and an impressive 70-foot RV parking area surrounded by lush landscaping. The main residence has been extensively updated and features a remodeled kitchen with all-new appliances, a full-size refrigerator, wine frig, pot filler, water filtration system, and abundant storage. Additional improvements include remodeled bathrooms, new skylights with the Velux system (if they are left open and it starts to rain, they automatically close, and they are controlled with a remote to open, close, and pull shades down), solar power, mini-split heating and air conditioning, wraparound front porch, new roof, new plumbing throughout, new gutters, and a new driveway. The pool was resurfaced with PebbleTec in 2020 and is controlled by a convenient Pentair automation system. Built just one year ago, the detached ADU offers stylish, modern living with luxury vinyl flooring throughout, quartz countertops, in-ceiling mini-split systems, an instant hot water heater, walk-in pantry, walk-in closet, combination washer/dryer, and a dumbwaiter lift providing easy access to attic storage. The spacious front patio is equipped with outdoor heaters and automatic lighting, creating the perfect place to relax year-round. The oversized 985 sq. ft. custom garage is equally impressive, featuring a 12-foot ceiling, a 9' x 16' garage door, and a floor prepped for a 10,000-pound two-post automotive lift, making it ideal for vehicle storage, car enthusiasts, or workshop space. The location is just as remarkable. Watch Fourth of July fireworks from your front porch, stroll over to Brengle Terrace Park, or enjoy live performances at the charming Moonlight Amphitheatre. Downtown Vista's revitalized village offers boutique shopping, restaurants, breweries, and convenient public transit. You're also just minutes from Highway 78 with easy access to Interstate 5, and only a short drive to North County's beautiful beaches, the Oceanside Pier, the Scripps Institution of Oceanography, and LEGOLAND. This one-of-a-kind property offers the rare combination of luxury, functionality, and an unbeatable lifestyle in one of North County's most desirable locations.
For sale
Listed by: AARE • Jerre Walker • Contact: 619-818-5734
$1,999,000
1664 Alta Vista Dr #1 and 2, Vista, CA 92084
5beds
3,396sqft
Single Family Residence
Built in 1976
0.6 Acres Lot
$1,921,000 Zestimate®
$589/sqft
$-- HOA
What's special
- 52 days |
- 1,636 |
- 108 |
Zillow last checked:
Listing updated:
Listed by:
Jerre Walker DRE #01431708 619-818-5734,
AARE
Source: CRMLS,MLS#: NDP2606199 Originating MLS: California Regional MLS (North San Diego County & Pacific Southwest AORs)
Originating MLS: California Regional MLS (North San Diego County & Pacific Southwest AORs)Facts & features
Interior
Bedrooms & bathrooms
- Bedrooms: 5
- Bathrooms: 6
- Full bathrooms: 4
- 1/2 bathrooms: 2
- Main level bathrooms: 2
- Main level bedrooms: 1
Rooms
- Room types: Bedroom, Entry/Foyer, Laundry, Living Room, Primary Bathroom, Primary Bedroom, Other, Pantry, Utility Room, Workshop
Primary bedroom
- Features: Primary Suite
Bedroom
- Features: Multi-Level Bedroom
Other
- Features: Walk-In Closet(s)
Pantry
- Features: Walk-In Pantry
Cooling
- See Remarks, Zoned
Appliances
- Included: Built-In Range, Convection Oven, Dishwasher, Electric Oven, Gas Cooking, Gas Cooktop, Disposal, Gas Water Heater, Ice Maker, Microwave, Refrigerator, Water To Refrigerator, Water Purifier, Dryer, Washer
- Laundry: Washer Hookup, Electric Dryer Hookup, Laundry Room
Features
- Instant Hot Water, Primary Suite, Utility Room, Walk-In Pantry, Walk-In Closet(s), Workshop
- Flooring: Carpet, Tile, Wood
- Doors: Sliding Doors
- Windows: Double Pane Windows, ENERGY STAR Qualified Windows, Skylight(s), Shutters
- Has fireplace: Yes
- Fireplace features: Gas, Outside, Wood Burning
- Common walls with other units/homes: No Common Walls
Interior area
- Total interior livable area: 3,396 sqft
Video & virtual tour
Property
Parking
- Total spaces: 17
- Parking features: Concrete, Door-Multi, Direct Access, Driveway, Garage Faces Front, Garage, Garage Door Opener, Oversized, Private, RV Garage, RV Access/Parking, One Space
- Attached garage spaces: 7
- Uncovered spaces: 10
Accessibility
- Accessibility features: Parking
Features
- Levels: Two
- Stories: 2
- Entry location: front
- Patio & porch: Rear Porch, Concrete, Deck, Front Porch, Patio, Porch, Wood, Wrap Around
- Exterior features: Fire Pit
- Has private pool: Yes
- Pool features: Gas Heat, In Ground, Pebble
- Has spa: Yes
- Spa features: Heated, In Ground
- Has view: Yes
- View description: Hills, Mountain(s), Neighborhood
Lot
- Size: 0.6 Acres
- Features: 0-1 Unit/Acre, Back Yard, Cul-De-Sac, Landscaped
Details
- Additional structures: Two On A Lot
- Parcel number: 1771850500
- Zoning: R-1
- Special conditions: Standard
Construction
Type & style
- Home type: SingleFamily
- Architectural style: Custom
- Property subtype: Single Family Residence
Materials
- Roof: Tile
Condition
- Additions/Alterations,Building Permit,Updated/Remodeled
- New construction: No
- Year built: 1976
Utilities & green energy
- Utilities for property: Cable Available, Electricity Connected, See Remarks
Community & HOA
Community
- Features: Gutter(s), Rural
Location
- Region: Vista
Financial & listing details
- Price per square foot: $589/sqft
- Tax assessed value: $714,913
- Annual tax amount: $9,280
- Date on market: 6/27/2026
- Cumulative days on market: 52 days
- Listing terms: Cash,Conventional,FHA,VA Loan
- Inclusions: Velux skylight system Pentair pool system Solar system
- Exclusions: RV garage frig does not convey Ring camera security system/lights/alarms do not convey
- Road surface type: Paved
Estimated market value
$1,921,000
$1.82M - $2.02M
$6,731/mo
Price history
| Date | Event | Price |
|---|---|---|
| 6/27/2026 | Listed for sale | $1,999,000+224.5%$589/sqft |
Source:  CRMLS #NDP2606199 Report a problem CRMLS #NDP2606199 Report a problem | ||
| 7/11/2016 | Sold | $616,000+41.3%$181/sqft |
Source: Public Record Report a problem | ||
| 12/5/2011 | Sold | $436,000-3.1%$128/sqft |
Source: Public Record Report a problem | ||
| 10/8/2011 | Price change | $449,900+0.2%$132/sqft |
Source: Curtis Metheny #110056138 Report a problem | ||
| 9/26/2011 | Listed for rent | $2,600$1/sqft |
Source: Curtis Metheny #110053933 Report a problem | ||
| 9/1/2011 | Price change | $449,123-4.3%$132/sqft |
Source: Curtis Metheny #110015123 Report a problem | ||
| 8/28/2011 | Price change | $469,328-0.8%$138/sqft |
Source: Curtis Metheny #110015123 Report a problem | ||
| 8/4/2011 | Listed for sale | $473,000-7.6%$139/sqft |
Source: Curtis Metheny #110015123 Report a problem | ||
| 2/22/2008 | Sold | $512,000$151/sqft |
Source: Public Record Report a problem | ||
Public tax history
| Year | Property taxes | Tax assessment |
|---|---|---|
| 2025 | $9,280 +11.5% | $714,913 +2% |
| 2024 | $8,325 +2.3% | $700,896 +2% |
| 2023 | $8,142 +0.2% | $687,154 +2% |
| 2022 | $8,122 +2.3% | $673,682 +2% |
| 2021 | $7,941 +0.5% | $660,473 +1% |
| 2020 | $7,902 +12.3% | $653,701 +2% |
| 2019 | $7,037 -6.3% | $640,884 +2% |
| 2018 | $7,511 +1.7% | $628,319 +2% |
| 2017 | $7,385 +29.6% | $616,000 +33.2% |
| 2016 | $5,698 +0.5% | $462,610 +1.5% |
| 2015 | $5,669 +2.4% | $455,662 +2% |
| 2014 | $5,534 | $446,737 +0.5% |
| 2013 | -- | $444,719 +2% |
| 2012 | -- | $436,000 +7.9% |
| 2011 | -- | $404,000 |
| 2010 | -- | $404,000 -14.9% |
| 2009 | -- | $475,000 +50.7% |
| 2008 | -- | $315,135 +2% |
| 2007 | -- | $308,957 +2% |
| 2006 | -- | $302,900 +2% |
| 2005 | -- | $296,962 +2% |
| 2004 | -- | $291,140 +1.9% |
| 2003 | -- | $285,805 +2% |
| 2002 | -- | $280,202 +2% |
| 2001 | -- | $274,709 |
Find assessor info on the county website
Monthly payment
Est. payment
Payment breakdown
Explore the cost of this home by adjusting the details. Changes won't be saved.Climate risks
Neighborhood: 92084
Nearby schools
GreatSchools rating
- 5/10Monte Vista Elementary SchoolGrades: K-5Distance: 0.8 mi
- 3/10Roosevelt Middle SchoolGrades: 6-8Distance: 4.4 mi
- 4/10Vista High SchoolGrades: 9-12Distance: 1.9 mi
- $995,9003 bd3 ba2.1k sqft1674 Alta Vista Dr, Vista, CA 92084Off Market
- $1,123,8005 bd3 ba2.5k sqft1658 Alta Vista Dr, Vista, CA 92084Off Market
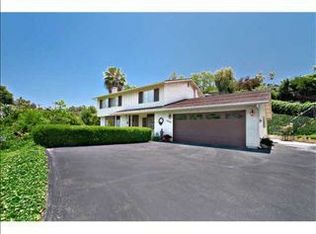
- $969,7003 bd2 ba2.6k sqft1655 Alta Vista Dr, Vista, CA 92084Off Market
- $811,6003 bd2 ba1.3k sqft1645 Alta Vista Dr, Vista, CA 92084Off Market

- $1,081,9004 bd3 ba2k sqft1668 Alta Vista Dr, Vista, CA 92084Off Market
- $1,200,0003 bd2 ba1.7k sqft1670 Alta Vista Dr, Vista, CA 92084Sold
- $858,5003 bd2 ba1.3k sqft1657 Alta Vista Dr, Vista, CA 92084Off Market
- $1,007,3004 bd3 ba1.9k sqft1677 Alta Vista Dr, Vista, CA 92084Off Market
A local agent can set up tours, give advice and negotiate with sellers.
Similar homes
- $1,295,0005 bd4 ba2.2k sqft514 Avalon Dr, Vista, CA 92084For Sale
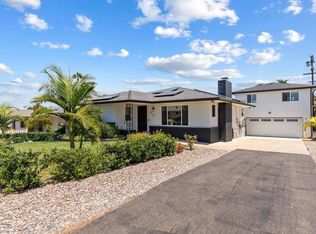 MLS ID #NDP2607590, Chelsea Taylor, Swell Property. CRMLS
 - $1,999,0004 bd3 ba3.7k sqft4986 San Jacinto Cir E, Fallbrook, CA 92028For Sale
 MLS ID #260015726, Mike Chiesl, Real Broker. SDMLS
 - $1,130,0003 bd3 ba2k sqft1248 Alta Vista Dr, Vista, CA 92084For Sale
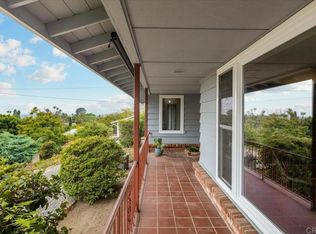 MLS ID #NDP2605338, Cindy Cochran, Judson Real Estate. CRMLS
 - $1,900,0004 bd4 ba3.3k sqft4236 Valle Del Sol, Bonsall, CA 92003For Sale
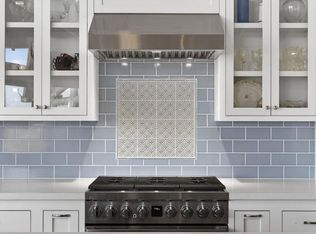 MLS ID #NDP2604083, Matthew Amos, MLA Homes Inc.. CRMLS
 - $1,949,0004 bd2 ba1.9k sqft2220 Nob Hill Dr, Carlsbad, CA 92008For SaleMLS ID #NDP2607411, Tamara Kapa, First Team Real Estate. CRMLS
- $2,100,0005 bd5 ba4.2k sqft19 Gateview Dr, Fallbrook, CA 92028For SaleMLS ID #NDP2604745, Nick Wright, Compass. CRMLS
- $1,125,0005 bd3 ba2.6k sqft1228 Tower Dr, Vista, CA 92083For SaleMLS ID #NDP2606464, Frank Macri, Realty One Group West. CRMLS
- $1,898,7473 bd4 ba4.1k sqft4280 Los Vecinos, Fallbrook, CA 92028For SaleMLS ID #NDP2606913, Sharon Robinson, Compass. CRMLS
- $1,385,0005 bd4 ba3.3k sqft261 Flores Ln, Vista, CA 92083For SaleMLS ID #NDP2607133, Dan Parker, Real Brokerage Technologies. CRMLS
- $1,315,0004 bd3 ba2.2k sqft1486 Stoneridge Ter, Vista, CA 92083For SaleMLS ID #NDP2605829, Zoraya De La Bastida, eXp Realty of California, Inc. CRMLS
- $1,900,0003 bd3 ba2.3k sqft20125 Colina Encantada Way, Escondido, CA 92029For SaleMLS ID #NDP2607146, Christie Kramer-LeVander, Allison James Estates & Homes. CRMLS
- $1,799,0004 bd3 ba2.5k sqft1499 La Linda Dr, San Marcos, CA 92078For SaleMLS ID #NDP2606946, Alan Shafran, SRG. CRMLS
- $2,249,0004 bd4 ba2.5k sqft6658 Towhee Ln, Carlsbad, CA 92011For SaleMLS ID #NDP2607460, Nadia Colucci, North Compass Realty. CRMLS
- $1,875,0005 bd3 ba2.5k sqft3008 Rana Ct, Carlsbad, CA 92009For SaleMLS ID #NDP2605757, Alan Shafran, SRG. CRMLS
- $1,758,0005 bd4 ba3.7k sqft566 Echo Ln, San Marcos, CA 92078For SaleMLS ID #NDP2607339, Robert Adams, HomeSmart Realty West. CRMLS
- $2,295,0005 bd3 ba2.4k sqft3480 Charter Oak Dr, Carlsbad, CA 92008For SaleMLS ID #NDP2606650, Shirleyanne Marelly, Wisdom Properties. CRMLS
- $2,178,0005 bd6 ba3.7k sqft985 Tucana Dr, San Marcos, CA 92078For SaleMLS ID #260015422, Pattie Conway, Pacific Sotheby's International Realty. SDMLS
- $1,800,0004 bd3 ba2.6k sqft2705 Plumeria Dr, Carlsbad, CA 92009For SaleMLS ID #NDP2607051, David Miller, Swell Property. CRMLS
- $1,545,0005 bd3 ba3.2k sqft3676 Alta Vista Dr, Fallbrook, CA 92028For SaleMLS ID #PTP2605407, Favio Ortega, Real Broker. CRMLS
- $1,349,0005 bd3 ba3.2k sqft13703 Little Pond Rd, Valley Center, CA 92082For SaleMLS ID #NDP2607395, Michelle Oneill, eXp Realty of Southern CA. CRMLS
Local buyer's agents are ready to help
