Welcome to luxury living in Wynfield Estates gated community, located in West Murrieta. This grand 4,086 sq ft home offers a comfortable lifestyle on 2.85 acre lot, ensuring privacy. Property offers four car garage with ample storage. For your peace of mind and entertainment the pool is gated for safety and includes a TV and sunken bar area. The home is equipped with solar panels, two back up batteries tankless water heater and water filtration system. Backyard is fully fenced and secured. Step inside to find elegant Travertine floors and 10 foot ceiling with crown molding. A bar and serving area right off the family room. Extra large kitchen island with granite countertops and abundant storage. There are four bedrooms, each with walk in closet and individual bathrooms. A convenient half bath is located near the laundry and mudroom. Luxurious primary suite offers two large closets with amply area to place all your items, large windows that overlook your gorgeous pool /spa and private fireplace. The formal living room also features a grand fireplace with large french doors leading to a comfortable patio area with fireplace. For those who work from home. A office space is located in front of home with access to the large front porch. Last but not least a play ground area for the children. MURRIETA A FAMILY ORIENTED CITY WITH EVERYTHING A FAMILY WILL NEED PARKS AND REC HIKING ,GREAT SCHOOLS ,3 HOSPITALS, AND IS RANKED ONE OF THE SAFEST CITYS IN CALIFORNIA . WYNFIELD ESTATES IS A COMMUNITY THAT EMPHASIZED EXCLUSIVITY... YET, ONLY 15 - 20 MIN FROM OLD TOWN TEMECULA, AND ITS FAMOUS WINERIES, PECHANGA CASINO, SHOPPING AND ENTERTAINMENT.
Sold for $1,655,000
Listed by: REALTY ONE GROUP WEST • Antonia Derviso • Contact: 909-263-8060
Bought with: Allison James Estates & Homes
$1,655,000
26287 Sage Grass Ct, Murrieta, CA 92562
4beds
4,086sqft
Single Family Residence
Built in 2006
2.85 Acres Lot
$1,670,200 Zestimate®
$405/sqft
$5,511 Estimated rent
Home value
$1,670,200
$1.50M - $1.85M
$5,511/mo
Zestimate® history
Owner options
List your home for rent
$5,511/mo
Rent Zestimate®
Find your next renter with Zillow Rental Manager. Plus, with online applications, you can quickly screen prospective tenants – for free.
$5,511/mo
Rent Zestimate®
Refinance and save
$10,726/mo
Est. payment
Refinancing to a lower rate could help reduce your monthly payments and save thousands over the life of the loan.
$10,726/mo
Est. payment
Explore your selling options
Work with a Zillow partner agent
Leverage their expertise and Zillow's premium Showcase listings to get your home seen by more buyers.
Get startedList with your own agent
Get your home in front of millions of buyers by listing it on Zillow.
Learn how to do itSell it yourself
Take full control of how buyers see your home on Zillow by listing For Sale by Owner (FSBO).
List your homeWhat's special
Gated communityPlayground areaPrivate fireplaceFour car garageOffice spaceLuxurious primary suiteTravertine floors
Zillow last checked:
Listing updated:
Listed by:
Antonia Derviso DRE #01376706 909-263-8060,
REALTY ONE GROUP WEST
Bought with:
Sherrie Snyder, DRE #01459633
Allison James Estates & Homes
Source: CRMLS,MLS#: CV25102911 Originating MLS: California Regional MLS
Originating MLS: California Regional MLSFacts & features
Interior
Bedrooms & bathrooms
- Bedrooms: 4
- Bathrooms: 5
- Full bathrooms: 4
- 1/2 bathrooms: 1
- Main level bathrooms: 3
- Main level bedrooms: 4
Rooms
- Room types: Bathroom, Bedroom, Entry/Foyer, Family Room, Foyer, Kitchen, Laundry, Living Room, Primary Bathroom, Primary Bedroom, Office, Utility Room
Primary bedroom
- Features: Main Level Primary
Bedroom
- Features: All Bedrooms Down
Bathroom
- Features: Bathroom Exhaust Fan, Bathtub, Dual Sinks, Granite Counters, Separate Shower, Tub Shower, Vanity
Bathroom
- Features: Jack and Jill Bath
Kitchen
- Features: Granite Counters, Kitchen Island
Heating
- Central, Forced Air, Fireplace(s), Natural Gas, Solar
Cooling
- Central Air, High Efficiency
Appliances
- Included: 6 Burner Stove, Double Oven, Dishwasher, Disposal, Gas Oven, Microwave, Tankless Water Heater, Water Purifier
- Laundry: Inside, Laundry Room
Features
- Wet Bar, Built-in Features, Granite Counters, High Ceilings, Open Floorplan, Pantry, Storage, Bar, All Bedrooms Down, Entrance Foyer, Jack and Jill Bath, Main Level Primary, Primary Suite, Utility Room
- Flooring: Carpet, Tile
- Windows: Blinds, Screens
- Has fireplace: Yes
- Fireplace features: Family Room, Primary Bedroom, Outside
- Common walls with other units/homes: No Common Walls
Interior area
- Total interior livable area: 4,086 sqft
Property
Parking
- Total spaces: 4
- Parking features: Concrete, Direct Access, Driveway, Garage Faces Front, Garage, Oversized, Private, RV Access/Parking
- Attached garage spaces: 4
Accessibility
- Accessibility features: Parking
Features
- Levels: One
- Stories: 1
- Entry location: front
- Patio & porch: Covered, Front Porch
- Has private pool: Yes
- Pool features: Fenced, Heated, In Ground, Permits, Private
- Has spa: Yes
- Spa features: In Ground, Permits, Private
- Has view: Yes
- View description: Hills, Pool
Lot
- Size: 2.85 Acres
- Features: Cul-De-Sac, Flag Lot, Front Yard, Horse Property, Lot Over 40000 Sqft, Sprinkler System
Details
- Parcel number: 909230021
- Special conditions: Standard
- Horses can be raised: Yes
- Horse amenities: Riding Trail
Construction
Type & style
- Home type: SingleFamily
- Architectural style: Traditional
- Property subtype: Single Family Residence
Materials
- Foundation: Slab
- Roof: Flat Tile
Condition
- Turnkey
- New construction: No
- Year built: 2006
Utilities & green energy
- Electric: 220 Volts in Laundry
- Sewer: Septic Type Unknown
- Water: Agricultural Well, Public, See Remarks
Community & HOA
Community
- Features: Biking, Hiking, Horse Trails, Rural, Gated
- Security: Closed Circuit Camera(s), Carbon Monoxide Detector(s), Fire Detection System, Security Gate, Gated Community, Key Card Entry, Smoke Detector(s)
HOA
- Has HOA: Yes
- Amenities included: Security
- HOA fee: $265 monthly
- HOA name: wynfield statyes
- HOA phone: 951-698-9099
Location
- Region: Murrieta
Financial & listing details
- Price per square foot: $405/sqft
- Tax assessed value: $608,032
- Date on market: 5/30/2025
- Cumulative days on market: 24 days
- Listing terms: Cash to Existing Loan,Cash to New Loan,Conventional
- Road surface type: Paved
Price history
| Date | Event | Price |
|---|---|---|
| 8/4/2025 | Sold | $1,655,000-8.1%$405/sqft |
Source:  CRMLS #CV25102911 Report a problem CRMLS #CV25102911 Report a problem | ||
| 7/17/2025 | Pending sale | $1,800,000$441/sqft |
Source: CRMLS #CV25102911 Report a problem | ||
| 6/26/2025 | Contingent | $1,800,000$441/sqft |
Source: CRMLS #CV25102911 Report a problem | ||
| 5/30/2025 | Listed for sale | $1,800,000+30.9%$441/sqft |
Source: CRMLS #CV25102911 Report a problem | ||
| 12/30/2021 | Sold | $1,375,000-1.8%$337/sqft |
Source: Public Record Report a problem | ||
| 12/3/2021 | Pending sale | $1,399,900$343/sqft |
Source: CRMLS #SW21028398 Report a problem | ||
| 11/18/2021 | Contingent | $1,399,900$343/sqft |
Source: CRMLS #SW21028398 Report a problem | ||
| 10/12/2021 | Pending sale | $1,399,900$343/sqft |
Source: CRMLS #SW21028398 Report a problem | ||
| 8/25/2021 | Price change | $1,399,900-6.7%$343/sqft |
Source: CRMLS #SW21028398 Report a problem | ||
| 5/7/2021 | Listed for sale | $1,499,990+92.3%$367/sqft |
Source:  SDMLS #SW21028398 Report a problem SDMLS #SW21028398 Report a problem | ||
| 1/16/2008 | Sold | $780,000-35.3%$191/sqft |
Source: Public Record Report a problem | ||
| 7/20/2006 | Sold | $1,205,000$295/sqft |
Source: Public Record Report a problem | ||
Public tax history
| Year | Property taxes | Tax assessment |
|---|---|---|
| 2026 | -- | $608,032 -60.7% |
| 2025 | $22,635 +1.6% | $1,545,618 +2% |
| 2024 | $22,279 -0.6% | $1,515,312 +2.6% |
| 2023 | $22,422 +5.6% | $1,476,600 +7.4% |
| 2022 | $21,243 +26.5% | $1,375,000 +45.3% |
| 2021 | $16,792 +0.8% | $946,506 +1% |
| 2020 | $16,664 +1.5% | $936,802 +2% |
| 2019 | $16,423 +1.5% | $918,434 +2% |
| 2018 | $16,187 +1.1% | $900,426 +2% |
| 2017 | $16,012 | $882,772 +2% |
| 2016 | $16,012 +1.9% | $865,464 +1.5% |
| 2015 | $15,713 +4.8% | $852,466 +4.1% |
| 2014 | $14,991 | $819,000 +30.4% |
| 2013 | -- | $628,000 +9.8% |
| 2012 | -- | $572,000 -0.7% |
| 2011 | -- | $576,000 -8.3% |
| 2010 | -- | $628,000 -21.1% |
| 2009 | -- | $795,600 -4.8% |
| 2008 | -- | $836,000 -30.6% |
| 2007 | -- | $1,204,627 +505.8% |
| 2006 | -- | $198,853 |
Find assessor info on the county website
Neighborhood: 92562
Nearby homes
- $1,696,7004 bd4 ba4k sqft26243 Sage Grass Ct, Murrieta, CA 92562Off Market
- $1,705,5005 bd6 ba4.2k sqft26274 Sage Grass Ct, Murrieta, CA 92562Off Market
- $1,874,9995 bd6 ba5k sqft26252 Sage Grass Ct, Murrieta, CA 92562For Sale
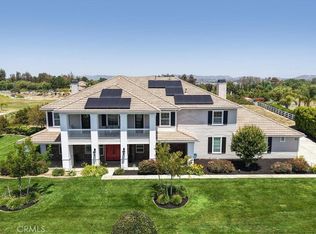
- $1,932,8004 bd5 ba4k sqft42554 Meadowlark Rdg, Murrieta, CA 92562Off Market
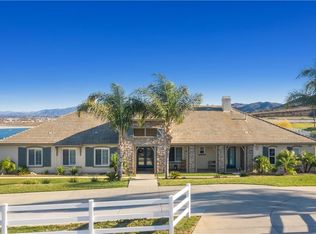
- $1,515,1004 bd5 ba3.4k sqft26230 Sage Grass Ct, Murrieta, CA 92562Off Market
- $1,647,5004 bd5 ba4.5k sqft42516 Morning Dew Ct, Murrieta, CA 92562Sold
- $1,615,0004 bd5 ba3.4k sqft42600 Meadowlark Rdg, Murrieta, CA 92562Off Market
- $1,430,0004 bd5 ba3.4k sqft42503 Morning Dew Ct, Murrieta, CA 92562Sold
Nearby schools
GreatSchools rating
- 9/10Alta Murrieta Elementary SchoolGrades: K-5Distance: 3.2 mi
- 7/10Thompson Middle SchoolGrades: 6-8Distance: 3.4 mi
- 8/10Murrieta Valley High SchoolGrades: 9-12Distance: 3.4 mi
Get a cash offer in 3 minutes
Find out how much your home could sell for in as little as 3 minutes with a no-obligation cash offer.
Estimated market value
$1,670,200
Get a cash offer in 3 minutes
Find out how much your home could sell for in as little as 3 minutes with a no-obligation cash offer.
Estimated market value
$1,670,200
- California
- Riverside County
- Murrieta
- 92562
- 26287 Sage Grass Ct
Nearby cities
Nearby zip codes
Other Murrieta Topics
