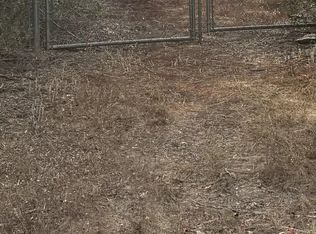
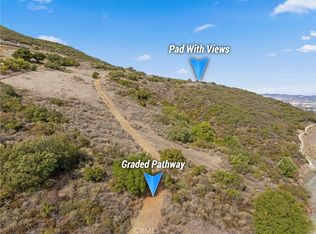
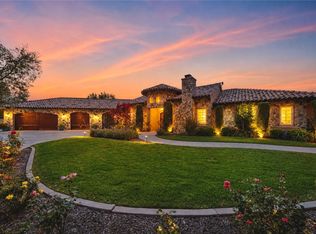
Nestled in the heart of Temecula’s most coveted De Luz community, this extraordinary gated estate offers a rare combination of iconic panoramic mountain views, architectural scale, and exceptional future upside. Set on 10.7 acres of prime land, this is one of the largest residences in the area, designed for both luxurious living and long-term value appreciation.The main residence spans 7,245 sq ft, complemented by an additional approx. 3,000 sq ft indoor pool and patio retreat—a truly rare feature in De Luz. Soaring high ceilings anchor the kitchen, living areas, and two primary suites, creating an open, light-filled environment where nearly every room captures sweeping views of the mountains, valley, and city lights.This thoughtfully designed floor plan features 7 bedrooms and 6 bathrooms, including dual primary suites ideal for multi-generational living, extended guests, or executive-level privacy. Each secondary bedroom includes its own suite bath, enhancing comfort and flexibility. The gourmet kitchen is a centerpiece, showcasing an oversized island, premium custom cabinetry, and generous entertaining space seamlessly connected to the main living areas.The property also offers exceptional expansion and income potential: a detached 4-car garage, expansive flat parking accommodating 10+ vehicles and RV, and ADU conversion possibilities—positioning this estate as a compelling value-add opportunity in one of De Luz’s most scenic corridors. With no rear development, privacy and views are preserved.Just minutes from Old Town Temecula, renowned wineries, and major conveniences, this estate is priced below market, offering immediate equity and rare versatility—whether as a private luxury retreat, multi-generational compound, or long-term investment.A singular De Luz offering where views, scale, privacy, and upside converge.Don't miss this rare opportunity.
--
For sale
Listed by: Real Brokerage Technologies • Yujun Ding • Contact: 949-910-2269
Price cut: $3.1K (9/3)
$1,964,900
42253 Via Nortada Rd, Temecula, CA 92590
7beds
7,245sqft
Single Family Residence
Built in 1988
10.7 Acres Lot
$1,893,200 Zestimate®
$271/sqft
$6/mo HOA
What's special
Gourmet kitchenOversized islandDual primary suitesOpen light-filled environmentSoaring high ceilingsGated estatePremium custom cabinetry
- 159 days
- 1,771
- 101
Zillow last checked:
Listing updated:
Listed by:
Yujun Ding DRE #02013379 949-910-2269,
Real Brokerage Technologies,
WILLIAM XIE DRE #02089707 626-286-0289,
Real Brokerage Technologies
Source: CRMLS,MLS#: SW26006764 Originating MLS: California Regional MLS
Originating MLS: California Regional MLSFacts & features
Interior
Bedrooms & bathrooms
- Bedrooms: 7
- Bathrooms: 6
- Full bathrooms: 6
- Main level bathrooms: 6
- Main level bedrooms: 6
Rooms
- Room types: Bedroom, Entry/Foyer, Family Room, Foyer, Great Room, Kitchen, Laundry, Living Room, Primary Bathroom, Primary Bedroom, Office, Other, Dining Room
Primary bedroom
- Features: Primary Suite
Primary bedroom
- Features: Main Level Primary
Primary bedroom
- Features: Multiple Primary Suites
Bedroom
- Features: Bedroom on Main Level
Bathroom
- Features: Bathroom Exhaust Fan, Bathtub, Dual Sinks, Full Bath on Main Level, Granite Counters, Separate Shower, Tub Shower, Walk-In Shower
Kitchen
- Features: Kitchen Island, Kitchen/Family Room Combo
Heating
- Propane, Solar
Cooling
- Dual
Appliances
- Included: Built-In Range, Disposal, Gas Oven, Gas Water Heater, Microwave, Water Softener, Water Heater
- Laundry: Inside
Features
- Breakfast Bar, Separate/Formal Dining Room, Bedroom on Main Level, Entrance Foyer, Main Level Primary, Multiple Primary Suites, Primary Suite, Walk-In Closet(s)
- Flooring: Stone, Vinyl
- Doors: Double Door Entry
- Has fireplace: Yes
- Fireplace features: Family Room, Kitchen, Living Room, Primary Bedroom
- Common walls with other units/homes: 1 Common Wall
Interior area
- Total interior livable area: 7,245 sqft
Property
Parking
- Total spaces: 4
- Parking features: Garage
- Garage spaces: 4
Accessibility
- Accessibility features: Safe Emergency Egress from Home
Features
- Levels: One
- Stories: 1
- Entry location: 1
- Has private pool: Yes
- Pool features: Gas Heat, In Ground, Private
- Fencing: Wire
- Has view: Yes
- View description: City Lights, Hills, Meadow, Mountain(s), Neighborhood, Panoramic
Lot
- Size: 10.7 Acres
- Features: 0-1 Unit/Acre, Agricultural, Lot Over 40000 Sqft, Yard
Details
- Parcel number: 935090007
- Special conditions: Standard
- Horse amenities: Riding Trail
Construction
Type & style
- Home type: SingleFamily
- Property subtype: Single Family Residence
- Attached to another structure: Yes
Materials
- Glass, Concrete
Condition
- New construction: No
- Year built: 1988
Utilities & green energy
- Electric: Electricity - On Property
- Sewer: Septic Tank
- Water: Public, Well
- Utilities for property: Electricity Available, Electricity Connected, Propane, Sewer Available, Water Available
Community & HOA
Community
- Features: Hiking, Horse Trails, Street Lights
HOA
- Has HOA: Yes
- HOA fee: $77 annually
- HOA name: De Luz Ranchos Association
- HOA phone: 951-296-9030
Location
- Region: Temecula
Financial & listing details
- Price per square foot: $271/sqft
- Tax assessed value: $2,016,295
- Date on market: 1/11/2026
- Cumulative days on market: 159 days
- Listing terms: Cash,Cash to Existing Loan,Conventional,Submit
Estimated market value
$1,893,200
$1.80M - $1.99M
Not available
Price history
| Date | Event | Price |
|---|---|---|
| 9/3/2026 | Price change | $1,964,900-0.2%$271/sqft |
Source:  CRMLS #SW26006764 Report a problem CRMLS #SW26006764 Report a problem | ||
| 8/5/2026 | Price change | $1,968,000-0.1%$272/sqft |
Source: CRMLS #SW26006764 Report a problem | ||
| 7/28/2026 | Price change | $1,969,000-0.6%$272/sqft |
Source: CRMLS #SW26006764 Report a problem | ||
| 7/7/2026 | Listed for sale | $1,980,000-1%$273/sqft |
Source: CRMLS #SW26006764 Report a problem | ||
| 6/25/2026 | Listing removed | $1,999,900$276/sqft |
Source: CRMLS #SW26006764 Report a problem | ||
| 5/20/2026 | Listed for sale | $1,999,900$276/sqft |
Source: CRMLS #SW26006764 Report a problem | ||
| 3/24/2026 | Pending sale | $1,999,900$276/sqft |
Source: CRMLS #SW26006764 Report a problem | ||
| 2/28/2026 | Contingent | $1,999,900$276/sqft |
Source: CRMLS #SW26006764 Report a problem | ||
| 1/11/2026 | Listed for sale | $1,999,900+0%$276/sqft |
Source: CRMLS #SW26006764 Report a problem | ||
| 11/5/2025 | Listing removed | $11,000$2/sqft |
Source: Zillow Rentals Report a problem | ||
| 8/27/2025 | Listed for rent | $11,000+11.1%$2/sqft |
Source: Zillow Rentals Report a problem | ||
| 8/6/2025 | Listing removed | $1,999,000$276/sqft |
Source:  SDMLS #TR24164918 Report a problem SDMLS #TR24164918 Report a problem | ||
| 6/23/2025 | Listed for sale | $1,999,000+128.6%$276/sqft |
Source: SDMLS #TR24164918 Report a problem | ||
| 11/26/2024 | Listing removed | $9,900$1/sqft |
Source: Zillow Rentals Report a problem | ||
| 11/11/2024 | Listed for rent | $9,900$1/sqft |
Source: Zillow Rentals Report a problem | ||
| 11/2/2022 | Sold | $874,565-20.5%$121/sqft |
Source: Public Record Report a problem | ||
| 3/22/2019 | Sold | $1,100,000-11.9%$152/sqft |
Source: Public Record Report a problem | ||
| 2/17/2019 | Pending sale | $1,249,000$172/sqft |
Source: Coldwell Banker Residential Brokerage - Carlsbad #190007236 Report a problem | ||
| 1/27/2019 | Listed for sale | $1,249,000$172/sqft |
Source: Coldwell Banker Residential Brokerage - Carlsbad #180055914 Report a problem | ||
| 12/23/2018 | Pending sale | $1,249,000$172/sqft |
Source: Coldwell Banker Residential Brokerage - Carlsbad #180055914 Report a problem | ||
| 10/14/2018 | Price change | $1,249,000-3.2%$172/sqft |
Source: Coldwell Banker Residential Brokerage - Carlsbad #180055914 Report a problem | ||
| 10/5/2018 | Price change | $1,290,000-0.8%$178/sqft |
Source: Coldwell Banker Residential Brokerage - Carlsbad #180055914 Report a problem | ||
| 9/16/2018 | Listed for sale | $1,300,000+23.8%$179/sqft |
Source: Coldwell Banker Res. Brokerage #180052081 Report a problem | ||
| 4/27/2015 | Sold | $1,050,000-8.7%$145/sqft |
Source: Public Record Report a problem | ||
| 3/30/2015 | Pending sale | $1,150,000-4.2%$159/sqft |
Source: Allison James Estates & Homes #SW14064130 Report a problem | ||
| 9/14/2007 | Sold | $1,200,000-14.1%$166/sqft |
Source: Public Record Report a problem | ||
| 7/3/2007 | Sold | $1,397,135-20.4%$193/sqft |
Source: Public Record Report a problem | ||
| 9/28/2006 | Sold | $1,756,000+84.8%$242/sqft |
Source: Public Record Report a problem | ||
| 12/31/2003 | Sold | $950,000+18.8%$131/sqft |
Source: Public Record Report a problem | ||
| 10/14/2003 | Sold | $800,000$110/sqft |
Source: Public Record Report a problem | ||
Public tax history
| Year | Property taxes | Tax assessment |
|---|---|---|
| 2026 | -- | $2,016,295 +2% |
| 2025 | $26,471 +1.8% | $1,976,760 +2% |
| 2024 | $25,998 +62.4% | $1,938,000 +64.3% |
| 2023 | $16,008 -2.7% | $1,179,419 +2% |
| 2022 | $16,457 -15.9% | $1,156,294 +2% |
| 2021 | $19,564 +20.9% | $1,133,623 +1% |
| 2020 | $16,178 -3% | $1,122,000 -0.8% |
| 2019 | $16,673 +1.7% | $1,131,256 +2% |
| 2018 | $16,390 +1.3% | $1,109,076 +2% |
| 2017 | $16,181 | $1,087,331 +2% |
| 2016 | $16,181 -12.9% | $1,066,012 -12.1% |
| 2015 | $18,588 +2.3% | $1,213,000 |
| 2014 | $18,176 | $1,213,000 +18% |
| 2013 | -- | $1,028,000 -1.7% |
| 2012 | -- | $1,046,000 -0.2% |
| 2011 | -- | $1,048,000 -1.2% |
| 2010 | -- | $1,061,000 -30.2% |
| 2009 | -- | $1,521,000 -15.1% |
| 2008 | -- | $1,791,120 +2% |
| 2007 | -- | $1,756,000 +77.7% |
| 2006 | -- | $988,380 +2% |
| 2005 | -- | $969,000 +81.3% |
| 2003 | -- | $534,474 +2% |
| 2002 | -- | $523,995 +2% |
| 2001 | $8,811 +16.8% | $513,721 +25.6% |
| 2000 | $7,547 | $409,140 |
Find assessor info on the county website
Monthly payment
Est. payment
Payment breakdown
Explore the cost of this home by adjusting the details. Changes won't be saved.Climate risks
Neighborhood: 92590
Similar homes
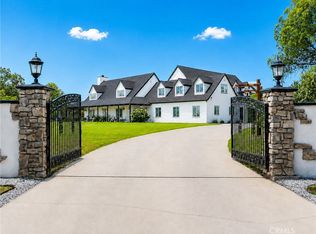
- $1,795,0005 bd3 ba4.2k sqft42525 Calle Capistrano Rd, Temecula, CA 92590For Sale
 MLS ID #SW26099943, Hank Greer, Reliable Realty Inc.. CRMLS
 - $1,950,0004 bd4 ba4.3k sqft45455 Lorenz Ln, Temecula, CA 92590For Sale
 MLS ID #SW26104226, Ashley Cooper, Cooper Real Estate Group. CRMLS
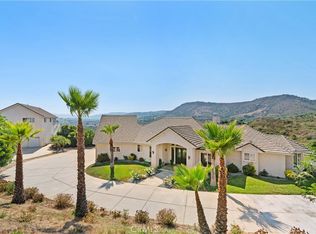
 - $2,095,0004 bd4 ba4.8k sqft23505 Carancho Rd, Temecula, CA 92590For Sale
 MLS ID #SW24146001, Kathy Nichols, Century 21 Masters. CRMLS
 - $2,099,0005 bd4 ba4.2k sqft46480 Via Vaquero, Temecula, CA 92590For Sale
 MLS ID #SW26094967, Barbie Blackmore, First Team Real Estate. CRMLS
Local buyer's agents are ready to help
