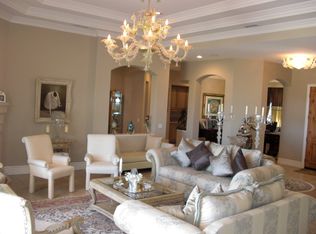
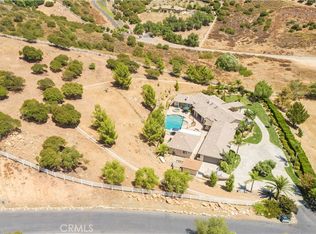
PRIVACY, LUXURY & ENERGY EFFICIENCY ON 10 ACRES WITH NO HOA! ABSOLUTELY TURNKEY RESORT-STYLE ESTATE WITH AMAZING VIEWS ON THE SANTA ROSA PLATEAU! $100s of thousands invested in new solar, massive battery-back up & whole-house generator, providing security, connectivity & controlled cost of living. Extreme privacy from the moment you enter this one-of-a-kind custom estate located in a convenient, tranquil location adjacent to La Cresta, in a small carved-out area with NO HOA. The custom iron entry gate, peaceful waterfall, long driveway, and extensive landscaping greet you, leading you to the large, beautifully finished 4-car detached garage, dramatic Mediterranean-inspired estate with a pool and an entertainment backyard that you must see to believe! The acreage adjacent to the home has a separate driveway, stairs, walls, fruit orchard, and is ready for whatever you want to build. Inside the home, find 8-ft solid wood doors, hand-troweled walls, Fiber Optic Internet Service (FIOS) wifi, surround sound, security system, custom shutters, and opening to the family room, the epic chefs’ kitchen with Viking appliances, 4 ovens, cooktop with griddle & pot filler, 2 sinks, 2 dishwashers, large eat-in island and adjacent well-equipped walk-in butler’s pantry. The Primary Suite and 2 additional ensuite bedrooms PLUS OFFICE are downstairs, with 2 additional ensuite bedrooms and large viewing deck upstairs. The backyard amenities include pool with ‘Lazy River’, 11 swim-up seats, sunken bar, 3 fridges, ice maker, dining counters, 2 TVs, sink, 52” BBQ, palapa, horse-shoe pit and city-lights & Nature Reserve views. The interior/exterior audio system tops off the resort experience! Just bring your toothbrush! THIS CLOSE-TO-TOWN ESTATE IS TURNKEY LUXURY! *****Discover the Santa Rosa Plateau Lifestyle…5-acre minimum parcels (10-acre minimum. in SR West), just minutes to schools, restaurants, hospitals, grocery stores, 15 Fwy & Temecula Wine Country. Enjoy this peaceful ranch community w/no commercial businesses, robust social activities, miles of private community trails & 1000s of acres of Ecological Reserve…All less than 1.5 hours from LA, SD, OC, Palm Springs & Big Bear. Discover the country, yet convenient, lifestyle of La Cresta, Tenaja & the Communities of the Santa Rosa Plateau!
For sale
Listed by: Allison James Estates & Homes • Kelly Smith • Contact: 951-837-1650
$2,448,000
21128 Via Los Laureles, Murrieta, CA 92562
5beds
4,450sqft
:
Get pre-qualified$15,467/mo
Single Family Residence
Built in 2013
10 Acres Lot
$2,347,300 Zestimate®
$550/sqft
$-- HOA
What's special
Dramatic mediterranean-inspired estatePeaceful waterfallSurround soundEntertainment backyardLarge eat-in islandCustom iron entry gateExtensive landscaping
- 89 days |
- 1,364 |
- 96 |
Zillow last checked:
Listing updated:
Listed by:
Kelly Smith DRE #01499934 951-837-1650,
Allison James Estates & Homes,
Jake Ralston DRE #01785418 805-455-9600,
Allison James Estates & Homes
Source: CRMLS,MLS#: SW26099237 Originating MLS: California Regional MLS
Originating MLS: California Regional MLSFacts & features
Interior
Bedrooms & bathrooms
- Bedrooms: 5
- Bathrooms: 6
- Full bathrooms: 4
- 3/4 bathrooms: 2
- Main level bathrooms: 4
- Main level bedrooms: 3
Rooms
- Room types: Bedroom, Entry/Foyer, Primary Bathroom, Primary Bedroom, Office, Other, Pantry
Primary bedroom
- Features: Main Level Primary
Primary bedroom
- Features: Primary Suite
Bedroom
- Features: Bedroom on Main Level
Bathroom
- Features: Bathtub, Dual Sinks, Enclosed Toilet, Full Bath on Main Level, Jetted Tub, Linen Closet, Stone Counters, Separate Shower, Walk-In Shower
Kitchen
- Features: Butler's Pantry, Kitchen Island, Kitchen/Family Room Combo, Stone Counters, Self-closing Cabinet Doors, Self-closing Drawers, Walk-In Pantry
Other
- Features: Walk-In Closet(s)
Pantry
- Features: Walk-In Pantry
Heating
- Central, Zoned
Cooling
- Central Air, Zoned
Appliances
- Included: 6 Burner Stove, Built-In Range, Barbecue, Double Oven, Indoor Grill, Ice Maker, Propane Cooktop, Propane Oven, Propane Range, Propane Water Heater, Refrigerator, Range Hood, Tankless Water Heater, Warming Drawer
- Laundry: Inside, Laundry Room
Features
- Breakfast Bar, Built-in Features, Balcony, Ceiling Fan(s), Cathedral Ceiling(s), Central Vacuum, Eat-in Kitchen, Granite Counters, High Ceilings, Multiple Staircases, Pantry, Two Story Ceilings, Wired for Data, Bar, Wired for Sound, Bedroom on Main Level, Main Level Primary, Primary Suite, Walk-In Pantry, Walk-In Closet(s)
- Flooring: Carpet, Stone
- Has fireplace: Yes
- Fireplace features: Family Room, Propane
- Common walls with other units/homes: No Common Walls
Interior area
- Total interior livable area: 4,450 sqft
Video & virtual tour
Property
Parking
- Total spaces: 24
- Parking features: Concrete, Driveway, Garage, Gated, On Site, Other, Private, RV Potential
- Garage spaces: 4
- Uncovered spaces: 20
Accessibility
- Accessibility features: Accessible Hallway(s)
Features
- Levels: Two
- Stories: 2
- Entry location: 1
- Patio & porch: Patio, Rooftop, Terrace
- Exterior features: Barbecue, Lighting
- Has private pool: Yes
- Pool features: In Ground, Pebble, Private
- Has spa: Yes
- Spa features: In Ground, Private
- Fencing: Partial
- Has view: Yes
- View description: City Lights, Canyon, Hills, Mountain(s), Neighborhood
Lot
- Size: 10 Acres
- Features: Agricultural, Cul-De-Sac, Horse Property, Lot Over 40000 Sqft, Sprinkler System
Details
- Additional structures: Cabana
- Parcel number: 930160015
- Zoning: R-R
- Special conditions: Standard
- Horses can be raised: Yes
- Horse amenities: Riding Trail
Construction
Type & style
- Home type: SingleFamily
- Architectural style: Custom
- Property subtype: Single Family Residence
Materials
- Stone, Stucco
- Foundation: Slab
- Roof: Concrete,Tile
Condition
- Turnkey
- New construction: No
- Year built: 2013
Utilities & green energy
- Electric: Photovoltaics on Grid, Photovoltaics Seller Owned
- Sewer: Septic Tank
- Water: Public
- Utilities for property: Electricity Connected, Propane, Water Connected
Green energy
- Energy generation: Solar
Community & HOA
Community
- Features: Biking, Foothills, Hiking, Horse Trails, Mountainous, Near National Forest, Preserve/Public Land, Rural
- Security: Security Gate
Location
- Region: Murrieta
Financial & listing details
- Price per square foot: $550/sqft
- Tax assessed value: $2,132,789
- Annual tax amount: $26,484
- Date on market: 5/10/2026
- Cumulative days on market: 89 days
- Listing terms: Cash,Cash to New Loan
- Road surface type: Paved
Estimated market value
$2,347,300
$2.23M - $2.46M
$6,201/mo
Price history
| Date | Event | Price |
|---|---|---|
| 5/10/2026 | Listed for sale | $2,448,000-2%$550/sqft |
Source:  CRMLS #SW26099237 Report a problem CRMLS #SW26099237 Report a problem | ||
| 9/14/2025 | Listing removed | $2,498,000-3.8%$561/sqft |
Source:  SDMLS #SW25058921 Report a problem SDMLS #SW25058921 Report a problem | ||
| 6/23/2025 | Listed for sale | $2,598,000+29.3%$584/sqft |
Source: SDMLS #SW25058921 Report a problem | ||
| 8/13/2021 | Sold | $2,010,000+0.5%$452/sqft |
Source: Public Record Report a problem | ||
| 7/20/2021 | Contingent | $1,999,777$449/sqft |
Source: CRMLS #SW21039975 Report a problem | ||
| 7/9/2021 | Listed for sale | $1,999,777$449/sqft |
Source: CRMLS #SW21039975 Report a problem | ||
Public tax history
| Year | Property taxes | Tax assessment |
|---|---|---|
| 2025 | $26,484 +1.9% | $2,132,789 +2% |
| 2024 | $25,982 -1.2% | $2,090,971 +2% |
| 2023 | $26,306 +1.9% | $2,049,972 +129.2% |
| 2022 | $25,804 +116.3% | $894,496 +2% |
| 2021 | $11,932 +1% | $876,958 +1% |
| 2020 | $11,817 +1.9% | $867,967 +2% |
| 2019 | $11,599 +1.9% | $850,949 +2% |
| 2018 | $11,386 +1.4% | $834,265 +2% |
| 2017 | $11,229 | $817,907 +2% |
| 2016 | $11,229 +6.8% | $801,871 +6.7% |
| 2015 | $10,517 +4.4% | $751,414 +2% |
| 2014 | $10,078 | $736,697 +235.3% |
| 2013 | -- | $219,700 -67.1% |
| 2012 | -- | $666,788 +2% |
| 2011 | -- | $653,715 +0.8% |
| 2010 | -- | $648,832 -0.2% |
| 2009 | -- | $650,376 +2% |
| 2008 | -- | $637,625 +2% |
| 2007 | -- | $625,123 +9% |
| 2006 | -- | $573,386 |
Find assessor info on the county website
Monthly payment
Est. payment
Payment breakdown
Explore the cost of this home by adjusting the details. Changes won't be saved.Climate risks
Neighborhood: 92562
Nearby schools
GreatSchools rating
- 8/10Cole Canyon Elementary SchoolGrades: K-5Distance: 3.1 mi
- 7/10Thompson Middle SchoolGrades: 6-8Distance: 3.5 mi
- 8/10Murrieta Valley High SchoolGrades: 9-12Distance: 3.7 mi
Schools provided by the listing agent
- Elementary: Cole Canyon
- Middle: Thompson
Source: CRMLS. This data may not be complete. We recommend contacting the local school district to confirm school assignments for this home.
- $1,633,8006 bd6 ba5.3k sqft21100 Via Los Laureles, Murrieta, CA 92562Off Market
- $1,608,1003 bd3 ba3.2k sqft40004 Valle Vis, Murrieta, CA 92562Off Market
- $1,472,5004 bd3 ba3.4k sqft40100 Valle Vis, Murrieta, CA 92562Off Market

- $260,10021.59 acres21146 Via Los Laureles, Murrieta, CA 92562Off Market
- $125,00011.1 acres21180 Corte Providencia #D, Murrieta, CA 92562Lot/Land
- $812,2055 acres35771 Avenida La Cresta, Murrieta, CA 92562Off Market
- $1,269,3004 bd3 ba3.1k sqft21030 Via Los Laureles, Murrieta, CA 92562Off Market
- $1,275,0003 bd3 ba2.7k sqft40000 Valle Vis, Murrieta, CA 92562For Sale
A local agent can set up tours, give advice and negotiate with sellers.
Similar homes
- $2,395,0005 bd7 ba4.8k sqft38580 Celine Cv, Murrieta, CA 92562For Sale
 MLS ID #SW26114433, Jennifer Conklin, Allison James Estates & Homes. CRMLS
 - $1,395,0005 bd3 ba3.6k sqft21330 Camino Arriba, Murrieta, CA 92562For Sale
 MLS ID #SW26163661, Michael Chapman, McDermott Realty Group. CRMLS
 - $2,649,0006 bd5 ba4.4k sqft19315 Avenida Cordoba, Murrieta, CA 92562For Sale
 MLS ID #SW26005013, Amy Rosser, M Coastal. CRMLS
 - $1,799,0004 bd4 ba3.2k sqft40055 Valle Vis, Murrieta, CA 92562For Sale
 MLS ID #SW25271958, Andrea Lynn Duncan, Coldwell Banker Realty. CRMLS
 - $2,698,0004 bd3 ba4.8k sqft41653 Oak Trail Ct, Murrieta, CA 92562For SaleMLS ID #SW26096912, Kelly Smith, Allison James Estates & Homes. CRMLS
- $1,775,0006 bd6 ba5.1k sqft21100 Paseo Montana, Murrieta, CA 92562For SaleMLS ID #CV26146053, Marty Rodriguez, CENTURY 21 MASTERS. CRMLS
- $2,699,0007 bd8 ba5.9k sqft39455 Avenida La Cresta, Murrieta, CA 92562For SaleMLS ID #SW26053801, Kelly Smith, Allison James Estates & Homes. CRMLS
- $2,150,0004 bd6 ba6.4k sqft37626 Via Majorca, Murrieta, CA 92562For SaleMLS ID #SW26090780, Jessica Small, Allison James Estates & Homes. CRMLS
- $3,000,0006 bd6 ba5k sqft43455 Corona Cala Camino, Murrieta, CA 92562For SaleMLS ID #SW26120164, Jensen Kierulff, Blue Jay Realty. CRMLS
- $2,999,8885 bd6 ba6.2k sqft40075 Avenida La Cresta, Murrieta, CA 92562For SaleMLS ID #PW26106244, Hillary Thomas, Thomas Real Estate Group. CRMLS
- $1,874,9995 bd6 ba5k sqft26252 Sage Grass Ct, Murrieta, CA 92562For SaleMLS ID #SW26108956, Sabrina Maricic, SimpliHOM. CRMLS
- $1,275,0003 bd3 ba2.7k sqft40000 Valle Vis, Murrieta, CA 92562For SaleMLS ID #OC26042500, Ryan Schulze, eXp Realty of California, Inc.. CRMLS
- $1,899,9995 bd4 ba5.1k sqft38151 Calle De Lobo, Murrieta, CA 92562For SaleMLS ID #SW25037330, Tom Jones, Wine Country Realty. CRMLS
- $1,659,0004 bd5 ba4.3k sqft36505 Calle De Lobo, Murrieta, CA 92562For SaleMLS ID #SW26044325, Kelly Smith, Allison James Estates & Homes. CRMLS
- $1,649,0004 bd4 ba3.6k sqft41275 Hacienda Dr, Murrieta, CA 92562For SaleMLS ID #SW26038505, Andrea Lynn Duncan, Coldwell Banker Realty. CRMLS
- $1,990,0003 bd2 ba2.5k sqft39472 Vista Del Bosque, Murrieta, CA 92562New ConstructionMLS ID #SW25262503, Jeff Rose, Berkshire Hathaway HomeServices California Properties. CRMLS
- $1,350,0005 bd4 ba3k sqft42058 Wagon Wheel Ln, Murrieta, CA 92562For SaleMLS ID #SW26170893, Robert Stabile, Century 21 Masters. CRMLS
- $2,495,0004 bd4 ba3.8k sqft27630 Morning Glory Cir, Temecula, CA 92590For SaleMLS ID #SW26150671, Julia Biggs, Biggs Real Estate Professional. CRMLS
- $3,498,0005 bd7 ba5.5k sqft37565 Calle De Companero, Murrieta, CA 92562For SaleMLS ID #OC26142001, Cindy Chin, Real Broker. CRMLS
- $2,599,9004 bd5 ba4.4k sqft44915 Palladian Ct, Temecula, CA 92590For SaleMLS ID #OC26148291, Emmett Dalton, Dalton Real Estate. CRMLS
Local buyer's agents are ready to help
