Your private oasis awaits. Set on 4.83 fully usable acres at the end of a quiet cul-de-sac in the gated Meadow Oaks community of La Cresta's coveted Tenaja neighborhood, this custom 4 bedroom, 4.5 bath ranch estate delivers true country living in one of Southern California's most sought-after equestrian enclaves on the Santa Rosa Plateau.
Live off the grid in spirit, just minutes from civilization. The property features owned solar power, a private well for the grounds, septic system, 1,000 gallon propane, 400 amp electrical service, and a whole-house Generac generator that self-tests monthly. A concrete tile roof, raised brick foundation, and full fire sprinklers in both the house and garage round out the systems.
Inside the approximately 4,226 square foot main residence, the main-level primary suite features a remodeled spa bath with heated Carrara marble floors, a freestanding tub, and an oversized shower. The chef's kitchen opens to the great room with Indian black granite counters, a prep island, and premium appliances. Dual staircases lead upstairs to three en-suite bedrooms, an office/loft, and a spacious game room.
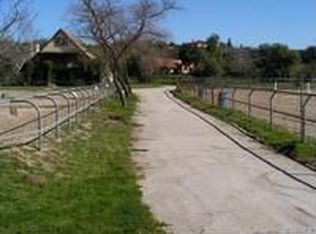
Step outside to your resort. A custom pool and spa, a BBQ pavilion with a wood-burning pizza oven and outdoor fireplace, two stocked ponds (3 lb bass, koi, turtles) with a managed water-level system and LED-lit fountain, 15 producing fruit trees (pomegranate, peach, apple, pear, lime, orange, blackberry), and a drip-irrigated garden. The equestrian setup is turnkey: 5 stalls plumbed with water and electric, a fully sprinklered barrel arena, and direct access to La Cresta's celebrated trail system.
Over $125,000 in recent capital improvements: new concrete tile roof with a 5 year transferable warranty, whole-house Generac generator, new HVAC, upgraded pool equipment and monitor, fresh exterior siding and paint, and new window screens.
Minutes to I-15, Temecula Wine Country, top Murrieta Valley schools, hospitals, and shopping. A rare offering in one of the most sought-after pockets on the Plateau.
Under contract
Listed by: Erik Michael Ransdell, Broker • Erik Ransdell • Contact: 714-392-6380
$2,200,000
19460 Calle Teresa, Murrieta, CA 92562
4beds
4,226sqft
Single Family Residence
Built in 2002
4.84 Acres Lot
$2,191,300 Zestimate®
$521/sqft
$220/mo HOA
What's special
- 12 days
- 1,179
- 88
Likely to sell faster than
Zillow last checked:
Listing updated:
Listed by:
Erik Ransdell DRE #02077589 714-392-6380,
Erik Michael Ransdell, Broker
Source: CRMLS,MLS#: PW26183322 Originating MLS: California Regional MLS
Originating MLS: California Regional MLSFacts & features
Interior
Bedrooms & bathrooms
- Bedrooms: 4
- Bathrooms: 5
- Full bathrooms: 4
- 1/2 bathrooms: 1
- Main level bathrooms: 2
- Main level bedrooms: 1
Rooms
- Room types: Bonus Room, Family Room, Game Room, Great Room, Kitchen, Laundry, Library, Loft, Living Room, Primary Bathroom, Primary Bedroom, Office
Primary bedroom
- Features: Primary Suite
Primary bedroom
- Features: Main Level Primary
Bathroom
- Features: Bathtub, Dual Sinks, Enclosed Toilet, Full Bath on Main Level, Heated Floor, Linen Closet, Soaking Tub, Separate Shower, Walk-In Shower
Kitchen
- Features: Butler's Pantry, Kitchen Island, Kitchen/Family Room Combo, Pots & Pan Drawers, Quartz Counters, Self-closing Cabinet Doors, Walk-In Pantry
Heating
- Central
Cooling
- Central Air, Dual
Appliances
- Included: 6 Burner Stove, Built-In Range, Double Oven, Dishwasher, Freezer, Microwave, Propane Cooktop, Propane Oven, Propane Range, Propane Water Heater, Refrigerator, Range Hood, Water To Refrigerator, Water Heater
- Laundry: Washer Hookup, Gas Dryer Hookup, Laundry Room
Features
- Built-in Features, Ceiling Fan(s), Crown Molding, Granite Counters, High Ceilings, Living Room Deck Attached, Multiple Staircases, Pantry, Quartz Counters, Recessed Lighting, Storage, Loft, Main Level Primary, Primary Suite
- Flooring: Wood
- Windows: Blinds, Casement Window(s), Double Pane Windows, Screens
- Has fireplace: Yes
- Fireplace features: Bonus Room, Living Room, Outside, Propane
- Common walls with other units/homes: No Common Walls
Interior area
- Total interior livable area: 4,226 sqft
Property
Parking
- Total spaces: 3
- Parking features: Door-Multi, Direct Access, Driveway, Garage, Gated, Paved, RV Potential, RV Gated, RV Access/Parking, Garage Faces Side
- Attached garage spaces: 3
Features
- Levels: Two
- Stories: 2
- Entry location: Front Door
- Exterior features: Barbecue, Koi Pond, Lighting
- Has private pool: Yes
- Pool features: Private, Waterfall
- Has spa: Yes
- Spa features: Private
- Has view: Yes
- View description: Orchard, Panoramic, Pond, Pool, Pasture, Trees/Woods
- Has water view: Yes
- Water view: Pond
- Waterfront features: Pond
Lot
- Size: 4.84 Acres
- Features: 2-5 Units/Acre, Back Yard, Drip Irrigation/Bubblers, Front Yard, Garden, Horse Property, Sprinklers In Rear, Sprinklers In Front, Lawn, Landscaped, Pasture, Ranch, Sprinkler System, Street Level, Yard
Details
- Additional structures: Shed(s), Storage, Stable(s)
- Parcel number: 932240052
- Special conditions: Standard
- Horses can be raised: Yes
- Horse amenities: Riding Trail
Construction
Type & style
- Home type: SingleFamily
- Property subtype: Single Family Residence
Materials
- Foundation: Brick/Mortar
- Roof: Concrete,Tile
Condition
- New construction: No
- Year built: 2002
Utilities & green energy
- Electric: 440 Volts
- Sewer: Septic Type Unknown
- Water: Public, Well
- Utilities for property: Cable Connected, Electricity Connected, Propane, Water Connected
Community & HOA
Community
- Features: Curbs, Fishing, Gutter(s), Horse Trails, Stable(s), Lake, Park, Rural, Gated
- Security: Carbon Monoxide Detector(s), Fire Detection System, Fire Sprinkler System, Security Gate, Gated with Guard, Gated Community, Gated with Attendant, 24 Hour Security, Key Card Entry, Smoke Detector(s), Security Guard
HOA
- Has HOA: Yes
- Amenities included: Call for Rules, Controlled Access, Guard, Security
- HOA fee: $220 monthly
- HOA name: La Cresta Property Owners' Association (LCPOA)
- HOA phone: 951-244-0048
Location
- Region: Murrieta
Financial & listing details
- Price per square foot: $521/sqft
- Tax assessed value: $1,988,999
- Date on market: 8/21/2026
- Cumulative days on market: 13 days
- Listing terms: Cash,Conventional,Contract,FHA,Fannie Mae,Government Loan,VA Loan
- Road surface type: Paved
Estimated market value
$2,191,300
$2.08M - $2.30M
$5,680/mo
Price history
| Date | Event | Price |
|---|---|---|
| 8/27/2026 | Contingent | $2,200,000$521/sqft |
Source:  CRMLS #PW26183322 Report a problem CRMLS #PW26183322 Report a problem | ||
| 8/21/2026 | Listed for sale | $2,200,000+12.8%$521/sqft |
Source: CRMLS #PW26183322 Report a problem | ||
| 10/22/2024 | Sold | $1,950,000-2.5%$461/sqft |
Source: CRMLS #SW24127296 Report a problem | ||
| 9/23/2024 | Contingent | $1,999,999$473/sqft |
Source: CRMLS #SW24127296 Report a problem | ||
| 9/5/2024 | Listed for sale | $1,999,999+14.3%$473/sqft |
Source: CRMLS #SW24127296 Report a problem | ||
| 5/16/2022 | Sold | $1,750,000+3.9%$414/sqft |
Source: Public Record Report a problem | ||
| 4/21/2022 | Pending sale | $1,685,000$399/sqft |
Source: CRMLS #SW22028227 Report a problem | ||
| 4/9/2022 | Listed for sale | $1,685,000$399/sqft |
Source: CRMLS #SW22028227 Report a problem | ||
| 3/29/2022 | Pending sale | $1,685,000$399/sqft |
Source: CRMLS #SW22028227 Report a problem | ||
| 3/20/2022 | Listed for sale | $1,685,000$399/sqft |
Source: CRMLS #SW22028227 Report a problem | ||
| 3/3/2022 | Pending sale | $1,685,000$399/sqft |
Source: CRMLS #SW22028227 Report a problem | ||
| 3/2/2022 | Contingent | $1,685,000$399/sqft |
Source: CRMLS #SW22028227 Report a problem | ||
| 2/24/2022 | Listed for sale | $1,685,000+206.4%$399/sqft |
Source: CRMLS #SW22028227 Report a problem | ||
| 10/21/2016 | Sold | $550,000-51.8%$130/sqft |
Source: Public Record Report a problem | ||
| 6/3/2005 | Sold | $1,142,000+1168.9%$270/sqft |
Source: Public Record Report a problem | ||
| 10/10/2001 | Sold | $90,000$21/sqft |
Source: Public Record Report a problem | ||
| 3/19/2001 | Sold | $90,000$21/sqft |
Source: Public Record Report a problem | ||
Public tax history
| Year | Property taxes | Tax assessment |
|---|---|---|
| 2026 | -- | $1,988,999 +2% |
| 2025 | $25,053 +13.9% | $1,950,000 +7.1% |
| 2024 | $21,996 -1.3% | $1,820,700 +2% |
| 2023 | $22,284 +39.9% | $1,785,000 +49.8% |
| 2022 | $15,927 +2.1% | $1,191,214 +2% |
| 2021 | $15,607 +1% | $1,167,858 +1% |
| 2020 | $15,445 +1.9% | $1,155,884 +2% |
| 2019 | $15,151 +1% | $1,133,220 +1% |
| 2018 | $15,000 +1.5% | $1,122,000 +2% |
| 2017 | $14,784 | $1,100,000 +18.9% |
| 2016 | $14,784 +32.2% | $925,000 +16.2% |
| 2015 | $11,186 +2.5% | $796,000 |
| 2014 | $10,909 | $796,000 +30.9% |
| 2013 | -- | $608,000 |
| 2012 | -- | $608,000 -14.5% |
| 2011 | -- | $711,000 -2.7% |
| 2010 | -- | $731,000 -18.4% |
| 2009 | -- | $896,000 -8.8% |
| 2008 | -- | $982,000 -17.3% |
| 2007 | -- | $1,188,136 +2% |
| 2006 | -- | $1,164,840 +98.6% |
| 2005 | -- | $586,576 +3.9% |
| 2003 | -- | $564,536 +515% |
| 2002 | -- | $91,800 -23.9% |
| 2001 | $2,895 +1.5% | $120,686 +2% |
| 2000 | $2,854 | $118,320 |
Find assessor info on the county website
Monthly payment
Est. payment
Payment breakdown
Explore the cost of this home by adjusting the details. Changes won't be saved.Climate risks
Neighborhood: 92562
Similar homes
- $1,999,0004 bd5 ba3.5k sqft40190 Sierra De Ronda, Murrieta, CA 92562For Sale
 MLS ID #SW26186093, Maribel Miranda, Century 21 Masters. CRMLS
 - $2,150,0004 bd4 ba4.8k sqft45091 Calle Cuesta Rd, Temecula, CA 92590For Sale
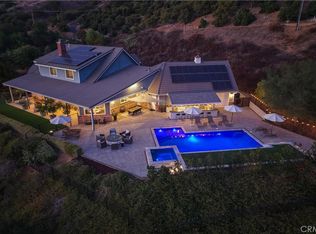 MLS ID #SW26185900, Frank Tiburzio, Tiburzio Realty and Prop. Mgmt. CRMLS
 - $1,649,0004 bd4 ba3.6k sqft41275 Hacienda Dr, Murrieta, CA 92562For Sale
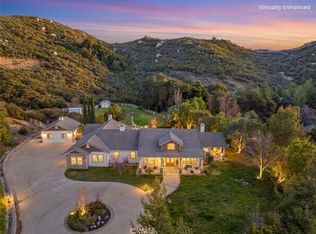 MLS ID #SW26038505, Andrea Lynn Duncan, Coldwell Banker Realty. CRMLS
 - $1,659,0004 bd5 ba4.3k sqft36505 Calle De Lobo, Murrieta, CA 92562For Sale
 MLS ID #SW26044325, Kelly Smith, Allison James Estates & Homes. CRMLS
Local buyer's agents are ready to help
