Enter the gates to your own private resort. This single level home nestled on the top of tree lined driveway surrounded by panoramic views. Walking up the custom walkway and being greeted by the sounds of the water coming from the custom water feature and the soothing fragrances from the beautiful rose trees. Enter through the double door entry to your private retreat with the additional 345 sq ft. leading you to the formal dining room, step down into the living area with majestic stone wood burning fireplace, cathedral ceilings and custom built-ins. Your chef’s dream kitchen welcoming you to the wrap around granite counter, large center island with separate prep sink, custom back splash, 2 electric ovens, microwave, Viking propane range, food warmer with granite top, upgraded cabinets and lighting features. Sit and relax with your morning coffee in the breakfast nook admiring the sunrise. There are 2 guest bedrooms with jack n jill adjoining bathroom, spacious main bedroom with oversized main bath, upgraded vanity large, walk in closet. Office/den and second guest bath. Separate laundry room and a special bonus guest quarters with the additional 622 sq ft with private entrance, full bath, walk-in closet with all custom-built ins. Plenty of garage space and a commercial refrigerator. This property has so much to offer. Private fenced lighted tennis court, fenced pool area, BBQ island, sauna, oversized jacuzzi, custom pizza oven, 2 full exterior bathrooms located next to the pool and tennis court. There are 3 HVAC systems, 3 attic fans, well, 2 - 5,000-gallon water tanks, 3 septic tanks, over sized water heater, large livestock pen that can be converted to paddocks, cascading waterfall feature, R.V parking pad with water and electric, large lot with electric and water. Completely fenced, automated front gate, 2 custom storage sheds, 1 large green house and enclosed vegetable garden area, additional livestock pen, 2 generators and seller owned solar panels! Over 500 producing fruit trees WOW!!! There is just to much to list.
For sale
Listed by: LPT Realty, Inc • Sharon Johnson • Contact: 951-757-4744
Price cut: $455K (7/22)
$2,795,000
35751 Avenida La Cresta, Murrieta, CA 92562
5beds
4,450sqft
:
Get pre-qualified$19,037/mo
Single Family Residence
Built in 2005
5 Acres Lot
$2,626,500 Zestimate®
$628/sqft
$73/mo HOA
What's special
- 292 days |
- 550 |
- 21 |
Zillow last checked:
Listing updated:
Listed by:
Sharon Johnson DRE #01814301 951-757-4744,
LPT Realty, Inc
Source: CRMLS,MLS#: SW26127164 Originating MLS: California Regional MLS
Originating MLS: California Regional MLSFacts & features
Interior
Bedrooms & bathrooms
- Bedrooms: 5
- Bathrooms: 6
- Full bathrooms: 6
- Main level bathrooms: 6
- Main level bedrooms: 5
Rooms
- Room types: Bathroom, Bedroom, Entry/Foyer, Family Room, Kitchen, Laundry, Other, Pantry, Workshop, Dining Room
Bedroom
- Features: All Bedrooms Down
Bathroom
- Features: Bathroom Exhaust Fan, Bathtub, Closet, Dual Sinks, Low Flow Plumbing Fixtures, Soaking Tub, Separate Shower, Upgraded, Walk-In Shower
Bathroom
- Features: Jack and Jill Bath
Kitchen
- Features: Granite Counters, Kitchen Island, Kitchen/Family Room Combo, Remodeled, Updated Kitchen, Walk-In Pantry
Other
- Features: Walk-In Closet(s)
Pantry
- Features: Walk-In Pantry
Heating
- Central
Cooling
- Central Air
Appliances
- Included: Dishwasher, Electric Oven, Disposal, Microwave, Propane Cooktop, Refrigerator, Range Hood, Water Softener
- Laundry: Laundry Room, Propane Dryer Hookup, See Remarks
Features
- Breakfast Bar, Built-in Features, Breakfast Area, Ceiling Fan(s), Cathedral Ceiling(s), Separate/Formal Dining Room, Granite Counters, High Ceilings, Open Floorplan, Pantry, See Remarks, All Bedrooms Down, Galley Kitchen, Jack and Jill Bath, Walk-In Pantry, Walk-In Closet(s), Workshop
- Flooring: Carpet, Tile
- Windows: Blinds, Skylight(s)
- Has fireplace: Yes
- Fireplace features: Living Room, See Remarks
- Common walls with other units/homes: No Common Walls
Interior area
- Total interior livable area: 4,450 sqft
Video & virtual tour
Property
Parking
- Total spaces: 2
- Parking features: Direct Access, Driveway, Garage, RV Access/Parking, See Remarks
- Attached garage spaces: 2
Features
- Levels: One
- Stories: 1
- Entry location: 1
- Patio & porch: Rear Porch, Concrete, Open, Patio, Porch, Wrap Around
- Has private pool: Yes
- Pool features: Fenced, Fiberglass, Private, See Remarks
- Has spa: Yes
- Spa features: Private
- Fencing: Fair Condition,See Remarks
- Has view: Yes
- View description: City Lights, Hills, Meadow, Mountain(s), Panoramic
Lot
- Size: 5 Acres
- Features: 2-5 Units/Acre, Agricultural, Front Yard, Garden, Horse Property, Landscaped, Orchard(s)
Details
- Additional structures: Greenhouse, Guest House Attached, Shed(s), Sauna Private, Tennis Court(s), Workshop
- Parcel number: 930150003
- Special conditions: Standard
- Horses can be raised: Yes
Construction
Type & style
- Home type: SingleFamily
- Architectural style: Mediterranean
- Property subtype: Single Family Residence
Materials
- Drywall
- Foundation: Slab
- Roof: Tile
Condition
- Turnkey
- New construction: No
- Year built: 2005
Utilities & green energy
- Electric: Electricity - On Property, Photovoltaics Seller Owned
- Sewer: Septic Type Unknown
- Water: Public, See Remarks, Well
- Utilities for property: Cable Available, Electricity Connected, Propane, Phone Available, See Remarks, Water Available
Community & HOA
Community
- Features: Mountainous, Rural
- Security: Closed Circuit Camera(s), Carbon Monoxide Detector(s), Security Gate, Smoke Detector(s)
HOA
- Has HOA: Yes
- Amenities included: Horse Trails
- HOA fee: $875 annually
- HOA name: La Cresta
Location
- Region: Murrieta
Financial & listing details
- Price per square foot: $628/sqft
- Tax assessed value: $1,758,438
- Annual tax amount: $22,407
- Date on market: 6/10/2026
- Cumulative days on market: 292 days
- Listing terms: Conventional,FHA,Submit,VA Loan
- Road surface type: Paved
Estimated market value
$2,626,500
$2.50M - $2.76M
$5,720/mo
Price history
| Date | Event | Price |
|---|---|---|
| 7/22/2026 | Price change | $2,795,000-14%$628/sqft |
Source:  CRMLS #SW26127164 Report a problem CRMLS #SW26127164 Report a problem | ||
| 6/11/2026 | Listed for sale | $3,250,000+160.2%$730/sqft |
Source: CRMLS #SW26127164 Report a problem | ||
| 11/2/2005 | Sold | $1,249,000+287.9%$281/sqft |
Source: Public Record Report a problem | ||
| 3/31/2004 | Sold | $322,000+69%$72/sqft |
Source: Public Record Report a problem | ||
| 5/9/2003 | Sold | $190,500$43/sqft |
Source: Public Record Report a problem | ||
Public tax history
| Year | Property taxes | Tax assessment |
|---|---|---|
| 2025 | $22,407 +2% | $1,758,438 +2% |
| 2024 | $21,978 +1.2% | $1,723,959 +4.4% |
| 2023 | $21,727 +9.8% | $1,650,703 +10% |
| 2022 | $19,788 +17.6% | $1,500,639 +18% |
| 2021 | $16,831 +11.7% | $1,271,729 +12% |
| 2020 | $15,069 +2.9% | $1,135,472 +3% |
| 2019 | $14,642 +3.9% | $1,102,400 +4% |
| 2018 | $14,094 +8.7% | $1,060,000 +9.5% |
| 2017 | $12,966 | $968,000 +11.5% |
| 2016 | $12,966 +15.1% | $868,000 +4.7% |
| 2015 | $11,262 +2.6% | $829,000 |
| 2014 | $10,980 | $829,000 +16.3% |
| 2013 | -- | $713,000 +12.6% |
| 2012 | -- | $633,000 +12.8% |
| 2011 | -- | $561,000 +35.2% |
| 2010 | -- | $415,000 -43.3% |
| 2009 | -- | $732,000 -19.1% |
| 2008 | -- | $905,000 -30.3% |
| 2007 | -- | $1,298,460 +4% |
| 2006 | -- | $1,249,000 +280.3% |
| 2005 | -- | $328,440 +64.2% |
| 2003 | -- | $200,000 +5.3% |
| 2002 | -- | $190,000 |
| 2001 | $3,810 -0.1% | $190,000 |
| 2000 | $3,814 | $190,000 |
Find assessor info on the county website
Monthly payment
Est. payment
Payment breakdown
Explore the cost of this home by adjusting the details. Changes won't be saved.Climate risks
Neighborhood: 92562
Nearby schools
GreatSchools rating
- 8/10Cole Canyon Elementary SchoolGrades: K-5Distance: 2.9 mi
- 7/10Thompson Middle SchoolGrades: 6-8Distance: 3.3 mi
- 8/10Murrieta Valley High SchoolGrades: 9-12Distance: 3.4 mi
- $1,373,5004 bd2 ba2.1k sqft35805 Avenida La Cresta, Murrieta, CA 92562Off Market
- $812,2055 Acres35771 Avenida La Cresta, Murrieta, CA 92562Off Market

- $1,156,1003 bd2 ba3.4k sqft35701 Avenida La Cresta, Murrieta, CA 92562Off Market
- $--4.53 Acres3 Calle De Sahen, Murrieta, CA 92562Off Market
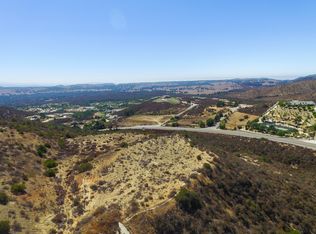
- $900,00022.93 Acres0 Camino Arriba #D, Murrieta, CA 92562Sold
- $--4.16 Acres4 Calle De Sahen, Murrieta, CA 92562Off Market
- $1,275,0003 bd3 ba2.7k sqft40000 Valle Vis, Murrieta, CA 92562For Sale
- $--4.9 Acres1 Calle De Sahen, Murrieta, CA 92562Off Market
A local agent can set up tours, give advice and negotiate with sellers.
Similar homes
- $2,395,0005 bd7 ba4.8k sqft38580 Celine Cv, Murrieta, CA 92562For Sale
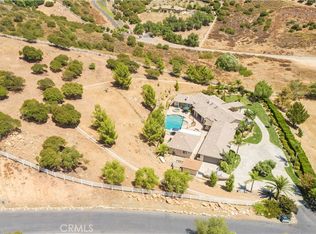 MLS ID #SW26114433, Jennifer Conklin, Allison James Estates & Homes. CRMLS
 - $2,649,0006 bd5 ba4.4k sqft19315 Avenida Cordoba, Murrieta, CA 92562For Sale
 MLS ID #SW26005013, Amy Rosser, M Coastal. CRMLS
 - $2,699,0007 bd8 ba5.9k sqft39455 Avenida La Cresta, Murrieta, CA 92562For Sale
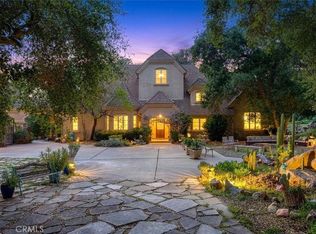 MLS ID #SW26053801, Kelly Smith, Allison James Estates & Homes. CRMLS
 - $2,999,9905 bd6 ba5.5k sqft42970 Grace Ln, Murrieta, CA 92562For Sale
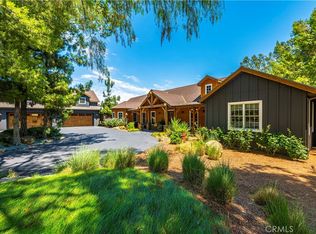 MLS ID #SW25171740, Brian Keene, Coldwell Banker Assoc.Brkr-Mur. CRMLS
 - $1,799,0004 bd4 ba3.2k sqft40055 Valle Vis, Murrieta, CA 92562For SaleMLS ID #SW25271958, Andrea Lynn Duncan, Coldwell Banker Realty. CRMLS
- $1,775,0006 bd6 ba5.1k sqft21100 Paseo Montana, Murrieta, CA 92562For SaleMLS ID #CV26146053, Marty Rodriguez, CENTURY 21 MASTERS. CRMLS
- $2,150,0004 bd6 ba6.4k sqft37626 Via Majorca, Murrieta, CA 92562For SaleMLS ID #SW26090780, Jessica Small, Allison James Estates & Homes. CRMLS
- $3,498,0005 bd7 ba5.5k sqft37565 Calle De Companero, Murrieta, CA 92562For SaleMLS ID #OC26142001, Cindy Chin, Real Broker. CRMLS
- $2,795,0005 bd4 ba3.9k sqft32032 La Serena Way, Temecula, CA 92591For SaleMLS ID #SW26081431, Kris Hansen, Coldwell Banker Assoc.Brks-CL. CRMLS
- $1,899,9995 bd4 ba5.1k sqft38151 Calle De Lobo, Murrieta, CA 92562For SaleMLS ID #SW25037330, Tom Jones, Wine Country Realty. CRMLS
- $2,199,0005 bd6 ba4.6k sqft30425 La Presa Loop, Temecula, CA 92592For SaleMLS ID #DW26168947, Julio Midolo, ReMax Sky. CRMLS
- $1,649,0004 bd4 ba3.6k sqft41275 Hacienda Dr, Murrieta, CA 92562For SaleMLS ID #SW26038505, Andrea Lynn Duncan, Coldwell Banker Realty. CRMLS
- $2,395,0005 bd4 ba4.1k sqft33975 Wright Rd, Menifee, CA 92584For SaleMLS ID #SW26165884, Jennifer Conklin, Allison James Estates & Homes. CRMLS
- $2,495,0004 bd4 ba3.8k sqft27630 Morning Glory Cir, Temecula, CA 92590For SaleMLS ID #SW26150671, Julia Biggs, Biggs Real Estate Professional. CRMLS
- $2,599,9004 bd5 ba4.4k sqft44915 Palladian Ct, Temecula, CA 92590For SaleMLS ID #OC26148291, Emmett Dalton, Dalton Real Estate. CRMLS
- $2,800,0005 bd5 ba5.7k sqft34351 Calle Vis, Temecula, CA 92592For SaleMLS ID #SW26123498, Karin McCoy, Allison James Estates & Homes. CRMLS
- $2,499,0004 bd4 ba4.8k sqft22252 Monte Rancho Dr, Temecula, CA 92590For SaleMLS ID #SW26086028, Kyle Andrade, Allison James Estates & Homes. CRMLS
- $1,690,0005 bd5 ba4.5k sqft22053 Highland St, Wildomar, CA 92595For SaleMLS ID #IV26161142, EDSON MIRANDA, OFFERCITY HOMES. CRMLS
- $1,475,0004 bd5 ba3.6k sqft22976 Banbury Ct, Murrieta, CA 92562For SaleMLS ID #SW26139779, Lisa Byrd, Broker Town, Inc.. CRMLS
- $2,695,0004 bd5 ba4k sqft42160 Calle Barbona, Temecula, CA 92592For SaleMLS ID #SW26015121, Cale Thomas, Elite Properties Direct. CRMLS
Local buyer's agents are ready to help
