EXCEPTIONAL WINE COUNTRY RETREAT WITH GUEST HOUSE, RESORT-STYLE POOL, AND ENDLESS POSSIBILITIES
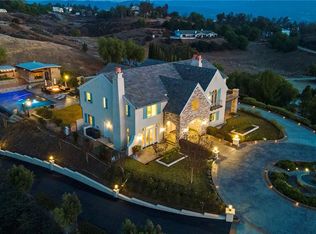
Commanding a premier hilltop setting in the heart of Temecula Wine Country, this stunning estate captures sweeping views in every direction and offers the perfect blend of luxury, privacy, and versatility. Set on approximately five acres, the property welcomes you with a long, palm-lined drive leading to a residence designed to embrace its breathtaking surroundings.
The main home offers approximately 4,500 square feet of living space, thoughtfully laid out for both comfortable everyday living & entertaining. The spacious primary suite is a beautiful, featuring a private balcony overlooking the countryside and a luxurious bath complete with a steam shower. Three additional ensuite bedrooms provide exceptional accommodations, while a flexible bonus room can easily function as a home office, fitness room, playroom, or media space.
At the heart of the home, the chef's kitchen opens seamlessly to the family room, creating an inviting gathering space for family & friends. Formal living and dining rooms add elegance, while an expansive library offers the potential for additional guest accommodations. Large windows throughout the home showcase the spectacular scenery from nearly every room.
Separate from the main residence, the pool house offers a private bedroom & bath along with an additional powder room, making it ideal for guests, multigenerational living, or rental opportunities.
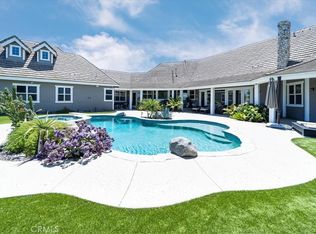
Outdoor living is equally impressive. A resort-inspired pool with a dramatic waterfall grotto & waterslide creates a true backyard escape. Entertain with ease from the outdoor kitchen featuring a built-in BBQ, brick pizza oven, bar seating, and multiple patios designed for enjoying Temecula's beautiful weather year-round. Tucked among the grounds is a peaceful garden retreat where you can unwind while taking in sunsets and panoramic vistas.
The usable acreage provides outstanding flexibility for future expansion. A previously graded pad may accommodate an additional guest house, RV garage, workshop, or barn. With ample room for horses, vineyards, orchards, or recreational amenities, the possibilities are nearly limitless.
Whether you're searching for a private family compound, weekend retreat, equestrian property, or an investment opportunity in Wine Country, this exceptional estate offers a rare chance to enjoy one of Temecula's most sought-after lifestyles.
For sale
Listed by: Allison James Estates & Homes • Karin McCoy • Contact: 951-265-6149
$2,800,000
34351 Calle Vis, Temecula, CA 92592
5beds
5,700sqft
:
Get pre-qualified$18,953/mo
Single Family Residence
Built in 2004
5 Acres Lot
$-- Zestimate®
$491/sqft
$-- HOA
What's special
- 54 days |
- 659 |
- 37 |
Zillow last checked:
Listing updated:
Listed by:
Karin McCoy DRE #01323266 951-265-6149,
Allison James Estates & Homes
Source: CRMLS,MLS#: SW26123498 Originating MLS: California Regional MLS
Originating MLS: California Regional MLSFacts & features
Interior
Bedrooms & bathrooms
- Bedrooms: 5
- Bathrooms: 5
- Full bathrooms: 5
- Main level bathrooms: 1
- Main level bedrooms: 1
Rooms
- Room types: Bathroom, Bedroom, Entry/Foyer, Family Room, Guest Quarters, Great Room, Kitchen, Laundry, Library, Living Room, Primary Bathroom, Primary Bedroom, Office, Other, Pantry, Retreat, Utility Room, Dining Room
Primary bedroom
- Features: Primary Suite
Bathroom
- Features: Bathtub, Closet, Dual Sinks, Full Bath on Main Level, Granite Counters, Linen Closet, Soaking Tub, Separate Shower, Tub Shower, Upgraded
Other
- Features: Dressing Area
Kitchen
- Features: Granite Counters, Kitchen Island, Kitchen/Family Room Combo, Pots & Pan Drawers, Utility Sink, Walk-In Pantry
Pantry
- Features: Walk-In Pantry
Heating
- Central, Forced Air, Fireplace(s), Wood, Zoned
Cooling
- Central Air, Dual, Zoned
Appliances
- Included: 6 Burner Stove, Built-In Range, Barbecue, Double Oven, Dishwasher, Exhaust Fan, Electric Oven, Freezer, Gas Cooktop, Disposal, Gas Range, Microwave, Propane Range, Refrigerator, Range Hood, Self Cleaning Oven, Water To Refrigerator
- Laundry: Inside, Laundry Room
Features
- Built-in Features, Balcony, Breakfast Area, Ceiling Fan(s), Crown Molding, Cathedral Ceiling(s), Separate/Formal Dining Room, Eat-in Kitchen, Granite Counters, High Ceilings, Multiple Staircases, Open Floorplan, Pantry, Recessed Lighting, Storage, Smart Home, Two Story Ceilings, Bar, All Bedrooms Up, Dressing Area, Jack and Jill Bath
- Flooring: Carpet, Stone
- Doors: Double Door Entry
- Windows: Custom Covering(s), Double Pane Windows
- Has fireplace: Yes
- Fireplace features: Family Room, Primary Bedroom
- Common walls with other units/homes: No Common Walls
Interior area
- Total interior livable area: 5,700 sqft
Property
Parking
- Total spaces: 3
- Parking features: Direct Access, Driveway, Electric Gate, Garage, RV Potential, Garage Faces Side
- Attached garage spaces: 3
Accessibility
- Accessibility features: Safe Emergency Egress from Home
Features
- Levels: Two
- Stories: 2
- Entry location: 1
- Patio & porch: Rear Porch, Concrete, Covered, Deck, Enclosed, Front Porch, Patio, Porch
- Exterior features: Lighting, Fire Pit
- Has private pool: Yes
- Pool features: Gunite, In Ground, Private, Waterfall
- Has spa: Yes
- Spa features: Heated, In Ground, Private
- Fencing: Electric,Good Condition,Privacy,Security,Split Rail,Wood,Wrought Iron
- Has view: Yes
- View description: City Lights, Hills, Neighborhood, Panoramic, Valley, Trees/Woods
Lot
- Size: 5 Acres
- Features: 2-5 Units/Acre, Agricultural, Drip Irrigation/Bubblers, Front Yard, Horse Property, Sprinklers In Rear, Sprinklers In Front, Lawn, Lot Over 40000 Sqft, Landscaped, Paved, Sprinklers Timer, Sprinklers On Side, Sprinkler System
Details
- Additional structures: Guest House Detached
- Parcel number: 951190003
- Special conditions: Standard
- Horses can be raised: Yes
- Horse amenities: Riding Trail
Construction
Type & style
- Home type: SingleFamily
- Architectural style: Custom,Mediterranean
- Property subtype: Single Family Residence
Materials
- Stucco
- Roof: Spanish Tile
Condition
- Turnkey
- New construction: No
- Year built: 2004
Utilities & green energy
- Electric: Electricity - On Property, Photovoltaics Third-Party Owned
- Sewer: Septic Tank
- Water: Public
- Utilities for property: Electricity Connected, Propane, Water Connected
Community & HOA
Community
- Features: Biking, Hiking, Horse Trails
- Security: Security Gate, Security Lights
Location
- Region: Temecula
Financial & listing details
- Price per square foot: $491/sqft
- Tax assessed value: $2,387,718
- Annual tax amount: $26,303
- Date on market: 6/6/2026
- Cumulative days on market: 55 days
- Listing terms: Cash,Conventional,1031 Exchange
- Road surface type: Paved
Estimated market value
Not available
Estimated sales range
Not available
$7,681/mo
Price history
| Date | Event | Price |
|---|---|---|
| 6/6/2026 | Listed for sale | $2,800,000+24.4%$491/sqft |
Source:  CRMLS #SW26123498 Report a problem CRMLS #SW26123498 Report a problem | ||
| 8/24/2021 | Sold | $2,250,000+28.6%$395/sqft |
Source: Public Record Report a problem | ||
| 10/20/2020 | Listing removed | -- |
Source: Auction.com Report a problem | ||
| 8/4/2020 | Listed for sale | -- |
Source: Auction.com Report a problem | ||
| 2/2/2018 | Listing removed | $1,750,000$307/sqft |
Source: Keller Williams Realty-TVMC #SW17115446 Report a problem | ||
| 1/31/2018 | Listed for sale | $1,750,000$307/sqft |
Source: Keller Williams Realty-TVMC #SW17115446 Report a problem | ||
| 11/30/2017 | Listing removed | $1,750,000$307/sqft |
Source: Temecula Valley #SW17115446 Report a problem | ||
| 5/24/2017 | Listed for sale | $1,750,000+1150%$307/sqft |
Source: Keller Williams Realty-TVMC #SW17115446 Report a problem | ||
| 8/2/2000 | Sold | $140,000+7.7%$25/sqft |
Source: Public Record Report a problem | ||
| 5/4/1999 | Sold | $130,000-39.5%$23/sqft |
Source: Public Record Report a problem | ||
| 10/7/1998 | Sold | $215,000$38/sqft |
Source: Public Record Report a problem | ||
Public tax history
| Year | Property taxes | Tax assessment |
|---|---|---|
| 2025 | $26,303 +1.6% | $2,387,718 +2% |
| 2024 | $25,895 +0.9% | $2,340,900 +2% |
| 2023 | $25,660 +2% | $2,295,000 +102.8% |
| 2022 | $25,161 +91.8% | $1,131,925 +2% |
| 2021 | $13,117 +4% | $1,109,731 +1% |
| 2020 | $12,618 +4.5% | $1,098,353 +2% |
| 2019 | $12,080 +1.8% | $1,076,817 +2% |
| 2018 | $11,861 +1.8% | $1,055,704 +2% |
| 2017 | $11,657 | $1,035,005 +2% |
| 2016 | $11,657 +3.9% | $1,014,712 +1.5% |
| 2015 | $11,218 +3% | $999,471 +2% |
| 2014 | $10,893 | $979,895 +0.5% |
| 2013 | -- | $975,468 +31.6% |
| 2012 | -- | $741,000 +1.4% |
| 2011 | -- | $731,000 -5.7% |
| 2010 | -- | $775,000 -16.9% |
| 2009 | -- | $932,799 +2% |
| 2008 | -- | $914,509 +2% |
| 2007 | -- | $896,578 +2% |
| 2006 | -- | $878,999 +2% |
| 2005 | -- | $861,765 |
Find assessor info on the county website
Monthly payment
Est. payment
Payment breakdown
Explore the cost of this home by adjusting the details. Changes won't be saved.Climate risks
Neighborhood: 92592
Nearby schools
GreatSchools rating
- 8/10Crowne Hill Elementary SchoolGrades: K-5Distance: 1.3 mi
- 9/10Temecula Middle SchoolGrades: 6-8Distance: 2.2 mi
- 9/10Temecula Valley High SchoolGrades: 9-12Distance: 3.2 mi
- $2,078,8005 bd5 ba5.5k sqft34300 Calle Vis, Temecula, CA 92592Off Market

- $2,505,6004 bd5 ba5.7k sqft34290 Calle Vis, Temecula, CA 92592Off Market
- $1,012,3003 bd2 ba1.5k sqft34380 Loi Ln, Temecula, CA 92592Off Market
- $3,475,1005 bd6 ba7.3k sqft34255 Calle Vis, Temecula, CA 92592Off Market
- $1,709,9004 bd4 ba4.1k sqft34330 Cooperman Cir, Temecula, CA 92592Off Market
- $1,330,4004 bd3 ba2.4k sqft41975 Calle Contento Rd, Temecula, CA 92592Off Market
- $1,233,5003 bd2 ba1.8k sqft34375 Loi Ln, Temecula, CA 92592Off Market
- $683,8003 bd2 ba1.7k sqft34385 Scotella Rd #12, Temecula, CA 92592Off Market
A local agent can set up tours, give advice and negotiate with sellers.
Similar homes
- $2,695,0004 bd5 ba4k sqft42160 Calle Barbona, Temecula, CA 92592For Sale
 MLS ID #SW26015121, Cale Thomas, Elite Properties Direct. CRMLS
 - $2,790,0006 bd7 ba5.2k sqft41987 Arbor Glen Dr, Temecula, CA 92592For Sale
 MLS ID #SW26144854, Destry Johnson, BHHS Ranch & Coast Real Estate. CRMLS
 - $2,589,0006 bd7 ba5.6k sqft43845 Calle De Velardo, Temecula, CA 92592For Sale
 MLS ID #SW26154109, Karin McCoy, Allison James Estates & Homes. CRMLS
 - $2,250,0004 bd4 ba3.4k sqft41799 Calle Contento, Temecula, CA 92592For Sale
 MLS ID #SW26147123, Jake Fioresi, Abundance Real Estate. CRMLS
 - $2,300,0004 bd4 ba4.1k sqft35350 Linda Rosea Rd, Temecula, CA 92592For SaleMLS ID #SW26120115, Jessica Hales, First Team Real Estate. CRMLS
- $2,199,0005 bd5 ba5.2k sqft38385 Rock Creek Cir, Temecula, CA 92592For SaleMLS ID #SW26141092, Kimberly Ingram, Allison James Estates & Homes- Kimberly Ingram. CRMLS
- $2,588,0006 bd6 ba6.5k sqft39780 Cushman Cir, Temecula, CA 92592For SaleMLS ID #SW26043625, Yujun Ding, Real Brokerage Technologies. CRMLS
- $2,100,0006 bd4 ba4.6k sqft35394 Linda Rosea Rd, Temecula, CA 92592For SaleMLS ID #SW26065524, Paul DeSimone, Dapple Grey Enterprises, Inc. CRMLS
- $2,500,0004 bd6 ba4.6k sqft38750 Celita Cir, Temecula, CA 92592For SaleMLS ID #PW26061906, Roya Dadvar, Coldwell Banker Realty. CRMLS
- $3,900,0006 bd8 ba6.8k sqft41515 Via Del Monte, Temecula, CA 92592For SaleMLS ID #SW26079867, Jennifer Conklin, Allison James Estates & Homes. CRMLS
- $2,999,0004 bd5 ba5.9k sqft45165 Oak Manor Ct, Temecula, CA 92590For SaleMLS ID #SW26147206, Sarah Donahoe, ERA Donahoe Realty. CRMLS
- $2,995,0002 bd3 ba3.1k sqft35010 Santa Rita Rd, Temecula, CA 92592For SaleMLS ID #SW26154855, Craig Way, Seaway Properties Real Estate. CRMLS
- $2,000,0006 bd5 ba4.8k sqft39130 Pala Vista Dr, Temecula, CA 92591For SaleMLS ID #OC26158656, Parisa Houshangi, Keller Williams Realty. CRMLS
- $2,495,0004 bd4 ba3.8k sqft27630 Morning Glory Cir, Temecula, CA 92590For SaleMLS ID #SW26150671, Julia Biggs, Biggs Real Estate Professional. CRMLS
- $1,695,0005 bd3 ba2.9k sqft35251 Calle Campo, Temecula, CA 92592For SaleMLS ID #SW26142345, Karin McCoy, Allison James Estates & Homes. CRMLS
- $3,495,0007 bd8 ba6.6k sqft31280 Pescado Dr, Temecula, CA 92592For SaleMLS ID #SW26056989, Craig Way, Seaway Properties Real Estate. CRMLS
- $2,980,0005 bd5 ba4.4k sqft43650 La Cruz Dr, Temecula, CA 92590For SaleMLS ID #SW25149814, Jennifer Conklin, Allison James Estates & Homes. CRMLS
- $3,499,9996 bd7 ba6.1k sqft39520 Colleen Way, Temecula, CA 92590For SaleMLS ID #ND26137538, Jana Farella, Pacific Sotheby's Int'l Realty. CRMLS
- $3,000,0005 bd7 ba4.8k sqft30403 Toronga Way, Valley Center, CA 92082For SaleMLS ID #260018511, Jesse Salas, Harcourts One. SDMLS
- $2,599,9004 bd5 ba4.4k sqft44915 Palladian Ct, Temecula, CA 92590For SaleMLS ID #OC26148291, Emmett Dalton, Dalton Real Estate. CRMLS
Local buyer's agents are ready to help
