SPECTACULAR CUSTOM ESTATE with an AMAZING VIEW OF WINE COUNTRY. The view of HOT AIR BALLOONS RISING UP FROM THE VINYARDS BELOW in the morning & the SUNSETS in the afternoons are unique. LUXURY LIVING at its finest with a touch of COUNTRY LIVING & CITY LIVING in one. IMMACULATE MANSION w/ PAID SOLAR. As you walk thru the beautiful front doors, the grand FLOOR TO CEILING WINDOWS make you fall in love with this property. TRAVERTINE FLOORING & CROWN MOLDINGS THROUGHOUT. LUXURIOUS MASTER SUITE W/FIREPLACE, HEATED MASTER TUB/SPA W/LIGHT & MARBLE SHOWERS. OFFICE DOWNSTAIRS. 2 LAUNDRY ROOMS up & down, 2 FAMILY ROOMS up & down, 2 BARS up & down. GOURMET KITCHEN WITH TOP OF THE LINE APPLIANCES, GRANITE COUNTERS & WINE COOLER. 3 BEDROOM SUITES up w/LARGE CLOSETS. LARGE LOFT with SUNDECK UPSTAIRS with GORGEOUS VIEWS. CENTRAL VAC & DUSTPAN IN BASEBOARDS. Enjoy entertaining with an amazing OUTDOOR KITCHEN/BBQ AREA, OUTSIDE FIREPLACE & COVERED PATIO, pre-wired for a pool/spa. HOT WATER CIRCULATING SYSTEM. An amazing separate GAME ROOM & BAR w/WOOD BURNING STOVE, and a DECK w/TRACTOR SEATING to enjoy the gorgeous SUNSETS. ADDITIONAL HUGE 1600 SQ. FT. (40X40) FREE STANDING, HIGHLY UPGRADED R.V. GARAGE/WORKSHOP FITS MOST MOTORHOMES OR TRAILERS. 3 A/C ZONES. GARAGE PARKING FOR 9 CARS. Another separate STORAGE BARN 28'X40' with two 8'x40' STORAGE CONTAINERS. ALL FENCES are WHITE VINYL. Variety of FRUIT TREES. ROOM FOR HORSES & all other TOYS. METICULOUSLY BUILT with PERFECTION EVRYWHERE
For sale
Listed by: Coldwell Banker Realty • Roya Dadvar • Contact: 714-606-0869
Price cut: $400K (5/20)
$2,500,000
38750 Celita Cir, Temecula, CA 92592
4beds
4,673sqft
:
Get pre-qualified$15,962/mo
Single Family Residence
Built in 2005
5.23 Acres Lot
$2,393,000 Zestimate®
$535/sqft
$-- HOA
What's special
Outside fireplaceVariety of fruit treesSunsets in the afternoonsWine coolerOffice downstairsTravertine flooringMarble showers
- 110 days |
- 557 |
- 23 |
Zillow last checked:
Listing updated:
Listed by:
Roya Dadvar DRE #01453577 714-606-0869,
Coldwell Banker Realty
Source: CRMLS,MLS#: PW26061906 Originating MLS: California Regional MLS
Originating MLS: California Regional MLSFacts & features
Interior
Bedrooms & bathrooms
- Bedrooms: 4
- Bathrooms: 6
- Full bathrooms: 5
- 1/2 bathrooms: 1
- Main level bathrooms: 3
- Main level bedrooms: 1
Rooms
- Room types: Bedroom, Den, Entry/Foyer, Family Room, Kitchen, Laundry, Loft, Living Room, Primary Bathroom, Primary Bedroom, Office, Other, Pantry, Retreat, Recreation, Utility Room, Workshop, Dining Room
Primary bedroom
- Features: Primary Suite
Primary bedroom
- Features: Main Level Primary
Bedroom
- Features: Bedroom on Main Level
Bathroom
- Features: Bidet, Bathroom Exhaust Fan, Full Bath on Main Level, Granite Counters, Separate Shower, Tub Shower, Upgraded, Walk-In Shower
Other
- Features: Dressing Area
Kitchen
- Features: Granite Counters, Kitchen Island, Kitchen/Family Room Combo
Heating
- Central, Forced Air, Fireplace(s), High Efficiency, Propane, Wood, Zoned
Cooling
- Central Air, Dual, High Efficiency, Zoned
Appliances
- Included: 6 Burner Stove, Built-In Range, Barbecue, Convection Oven, Double Oven, Dishwasher, Exhaust Fan, Electric Oven, Gas Range, Hot Water Circulator, Ice Maker, Microwave, Refrigerator, Self Cleaning Oven, Tankless Water Heater, Washer
- Laundry: Inside, Laundry Room
Features
- Wet Bar, Breakfast Bar, Built-in Features, Balcony, Breakfast Area, Ceiling Fan(s), Crown Molding, Cathedral Ceiling(s), Central Vacuum, Separate/Formal Dining Room, Eat-in Kitchen, Furnished, Granite Counters, High Ceilings, Intercom, Open Floorplan, Pantry, Recessed Lighting, Storage, Smart Home, Two Story Ceilings
- Flooring: Carpet, Stone
- Windows: Custom Covering(s), Double Pane Windows
- Has fireplace: Yes
- Fireplace features: Living Room, Primary Bedroom, Outside, Wood Burning, Recreation Room
- Furnished: Yes
- Common walls with other units/homes: No Common Walls
Interior area
- Total interior livable area: 4,673 sqft
Property
Parking
- Total spaces: 6
- Parking features: Garage, Garage Door Opener, Oversized, RV Garage, RV Access/Parking, RV Covered, Garage Faces Side
- Attached garage spaces: 6
Features
- Levels: Two
- Stories: 2
- Entry location: Ground level no steps
- Patio & porch: Rear Porch, Concrete, Covered, Deck, Enclosed, Patio
- Exterior features: Barbecue, Lighting, Rain Gutters
- Pool features: None
- Spa features: None
- Fencing: Cross Fenced,Excellent Condition,Masonry,Split Rail,Stucco Wall,Vinyl,Wrought Iron,Wire
- Has view: Yes
- View description: City Lights, Hills, Mountain(s), Orchard, Panoramic, Valley, Trees/Woods
Lot
- Size: 5.23 Acres
- Features: Agricultural, Corners Marked, Cul-De-Sac, Drip Irrigation/Bubblers, Horse Property, Sprinklers In Rear, Sprinklers In Front, Lawn, Lot Over 40000 Sqft, Landscaped, Sprinklers Timer, Sprinklers On Side, Sprinkler System, Trees
Details
- Additional structures: Barn(s), Storage, Workshop
- Parcel number: 915370019
- Special conditions: Standard
- Other equipment: Intercom
- Horses can be raised: Yes
Construction
Type & style
- Home type: SingleFamily
- Architectural style: Custom,Mediterranean
- Property subtype: Single Family Residence
Materials
- Stucco
- Foundation: Slab
- Roof: Spanish Tile
Condition
- Turnkey
- New construction: No
- Year built: 2005
Utilities & green energy
- Electric: 220 Volts in Garage, 220 Volts in Laundry, 220 Volts in Workshop
- Sewer: Septic Tank
- Water: Private
- Utilities for property: Propane, Water Connected
Community & HOA
Community
- Features: Rural
- Security: Prewired, Security System, Security Gate, Security Lights
Location
- Region: Temecula
Financial & listing details
- Price per square foot: $535/sqft
- Tax assessed value: $1,651,390
- Annual tax amount: $18,395
- Date on market: 4/7/2026
- Cumulative days on market: 111 days
- Listing terms: Cash to Existing Loan
Estimated market value
$2,393,000
$2.27M - $2.51M
$7,759/mo
Price history
| Date | Event | Price |
|---|---|---|
| 5/20/2026 | Price change | $2,500,000-13.8%$535/sqft |
Source:  CRMLS #PW26061906 Report a problem CRMLS #PW26061906 Report a problem | ||
| 5/20/2026 | Price change | $8,000-15.8%$2/sqft |
Source: CRMLS #PW26043166 Report a problem | ||
| 4/7/2026 | Listed for sale | $2,900,000+56.8%$621/sqft |
Source: CRMLS #PW26061906 Report a problem | ||
| 3/2/2026 | Price change | $9,500+18.8%$2/sqft |
Source: CRMLS #PW26043166 Report a problem | ||
| 2/28/2026 | Listed for rent | $8,000$2/sqft |
Source: CRMLS #PW26043166 Report a problem | ||
| 8/11/2020 | Listing removed | $1,850,000$396/sqft |
Source: Coldwell Banker Realty #PW20069825 Report a problem | ||
| 4/7/2020 | Listed for sale | $1,850,000+32.6%$396/sqft |
Source: Coldwell Banker Realty #PW20069825 Report a problem | ||
| 6/24/2016 | Sold | $1,395,000-6.9%$299/sqft |
Source: Public Record Report a problem | ||
| 4/20/2016 | Pending sale | $1,499,000$321/sqft |
Source: Allison James Estates & Homes #SW16075498 Report a problem | ||
| 1/14/2016 | Price change | $1,499,000-3.2%$321/sqft |
Source: Allison James Estates & Homes #SW15212038 Report a problem | ||
| 9/26/2015 | Price change | $1,549,000-2.6%$331/sqft |
Source: Allison James Estates & Homes #SW15212038 Report a problem | ||
| 7/16/2015 | Price change | $1,590,000-5.9%$340/sqft |
Source: Allison James Estates & Homes #SW15062667 Report a problem | ||
| 4/1/2015 | Listed for sale | $1,690,000+22.9%$362/sqft |
Source: Allison James Estates and Homes #SW15062667 Report a problem | ||
| 9/6/2007 | Sold | $1,375,000+511.1%$294/sqft |
Source: Public Record Report a problem | ||
| 6/3/2004 | Sold | $225,000$48/sqft |
Source: Public Record Report a problem | ||
Public tax history
| Year | Property taxes | Tax assessment |
|---|---|---|
| 2025 | $18,395 +1.6% | $1,651,390 +2% |
| 2024 | $18,107 +0.9% | $1,619,011 +2% |
| 2023 | $17,938 +2% | $1,587,267 +2% |
| 2022 | $17,587 +2% | $1,556,145 +2% |
| 2021 | $17,244 +1% | $1,525,633 +1% |
| 2020 | $17,067 +1.5% | $1,509,991 +2% |
| 2019 | $16,815 +1.9% | $1,480,384 +2% |
| 2018 | $16,504 +1.8% | $1,451,358 +2% |
| 2017 | $16,214 | $1,422,900 +5.6% |
| 2016 | $16,214 +20.8% | $1,348,000 +17.6% |
| 2015 | $13,417 +1% | $1,146,000 |
| 2014 | $13,290 | $1,146,000 +10.4% |
| 2013 | -- | $1,038,000 -0.6% |
| 2012 | -- | $1,044,000 +19.9% |
| 2011 | -- | $871,000 +9.7% |
| 2010 | -- | $794,000 -24.7% |
| 2009 | -- | $1,054,000 -23.3% |
| 2008 | -- | $1,375,000 +46.6% |
| 2007 | -- | $938,082 +2% |
| 2006 | -- | $919,689 +287.3% |
| 2005 | -- | $237,460 +551.3% |
| 2000 | $654 | $36,457 |
Find assessor info on the county website
Monthly payment
Est. payment
Payment breakdown
Explore the cost of this home by adjusting the details. Changes won't be saved.Climate risks
Neighborhood: 92592
Nearby schools
GreatSchools rating
- 8/10Crowne Hill Elementary SchoolGrades: K-5Distance: 6 mi
- 9/10Temecula Middle SchoolGrades: 6-8Distance: 6.7 mi
- 9/10Temecula Valley High SchoolGrades: 9-12Distance: 7.6 mi
- $1,291,5004 bd3 ba2.9k sqft38718 Celita Dr, Temecula, CA 92592Off Market
- $1,289,4002 bd2 ba2.7k sqft37400 Downey Rd, Temecula, CA 92592Off Market
- $1,768,7005 bd4 ba5.7k sqft37420 Downey Rd, Temecula, CA 92592Off Market
- $1,191,6004 bd3 ba2.3k sqft38601 Celita Dr, Temecula, CA 92592Off Market
- $1,548,5004 bd2 ba4k sqft37360 Avenida Chapala, Temecula, CA 92592Off Market
- $1,052,2005 bd2 ba2.5k sqft37755 Bearing Cir, Temecula, CA 92592Off Market
- $1,154,0003 bd2 ba2.3k sqft37750 Bearing Cir, Temecula, CA 92592Off Market
- $1,354,1002 bd3 ba3.4k sqft37350 Avenida Chapala, Temecula, CA 92592Off Market
A local agent can set up tours, give advice and negotiate with sellers.
Similar homes
- $2,588,0006 bd6 ba6.5k sqft39780 Cushman Cir, Temecula, CA 92592For Sale
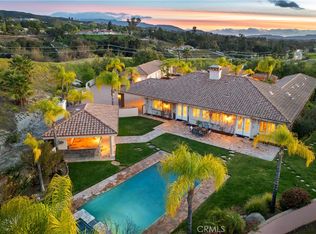 MLS ID #SW26043625, Yujun Ding, Real Brokerage Technologies. CRMLS
 - $2,695,0004 bd5 ba4k sqft42160 Calle Barbona, Temecula, CA 92592For Sale
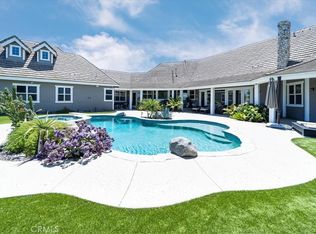 MLS ID #SW26015121, Cale Thomas, Elite Properties Direct. CRMLS
 - $2,688,0005 bd5 ba4.9k sqft41907 Arbor Glen Dr, Temecula, CA 92592For Sale
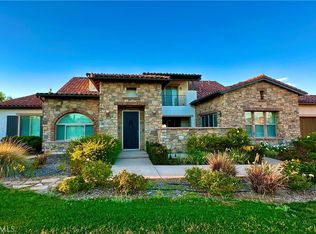 MLS ID #TR25272171, Larry Lian, IRN Realty. CRMLS
 - $2,300,0004 bd4 ba4.1k sqft35350 Linda Rosea Rd, Temecula, CA 92592For Sale
 MLS ID #SW26120115, Jessica Hales, First Team Real Estate. CRMLS
 - $2,589,0006 bd7 ba5.6k sqft43845 Calle De Velardo, Temecula, CA 92592For SaleMLS ID #SW26154109, Karin McCoy, Allison James Estates & Homes. CRMLS
- $1,949,0005 bd3 ba3.9k sqft37395 Eden Garden Ct, Temecula, CA 92592For SaleMLS ID #SW26112699, Sherrie Snyder, Allison James Estates & Homes. CRMLS
- $2,000,0003 bd5 ba3.8k sqft38525 Via De Oro, Temecula, CA 92592For SaleMLS ID #SW26050763, Morgan Mennell, Allison James Estates & Homes. CRMLS
- $2,249,9904 bd5 ba3.8k sqft39526 Calle Cabernet, Temecula, CA 92591For SaleMLS ID #SW25050016, Emil Meyer, Excel Realty & Mortgage, Inc. CRMLS
- $2,800,0005 bd5 ba5.7k sqft34351 Calle Vis, Temecula, CA 92592For SaleMLS ID #SW26123498, Karin McCoy, Allison James Estates & Homes. CRMLS
- $2,495,0004 bd4 ba3.8k sqft27630 Morning Glory Cir, Temecula, CA 92590For SaleMLS ID #SW26150671, Julia Biggs, Biggs Real Estate Professional. CRMLS
- $2,100,0006 bd4 ba4.6k sqft35394 Linda Rosea Rd, Temecula, CA 92592For SaleMLS ID #SW26065524, Paul DeSimone, Dapple Grey Enterprises, Inc. CRMLS
- $2,043,0005 bd4 ba4.6k sqft31179 Pescado Dr, Temecula, CA 92592For SaleMLS ID #DW26103374, Jacqueline Soto, eHomes. CRMLS
- $1,580,0006 bd6 ba4.3k sqft38975 Via De Oro, Temecula, CA 92592For SaleMLS ID #WS26057559, Qingde Liu, Mayland Realty. CRMLS
- $2,999,0004 bd5 ba5.9k sqft45165 Oak Manor Ct, Temecula, CA 92590For SaleMLS ID #SW26147206, Sarah Donahoe, ERA Donahoe Realty. CRMLS
- $2,499,0004 bd4 ba4.8k sqft22252 Monte Rancho Dr, Temecula, CA 92590For SaleMLS ID #SW26086028, Kyle Andrade, Allison James Estates & Homes. CRMLS
- $1,399,0004 bd4 ba2.7k sqft39475 Bruce Ln, Temecula, CA 92592For SaleMLS ID #SW26036541, Gabriela Cirby, Real Brokerage Technologies. CRMLS
- $2,599,9004 bd5 ba4.4k sqft44915 Palladian Ct, Temecula, CA 92590For SaleMLS ID #OC26148291, Emmett Dalton, Dalton Real Estate. CRMLS
- $2,100,0004 bd4 ba3.1k sqft39580 Avenida Arizona, Temecula, CA 92591For SaleMLS ID #SW26085403, Erica O'Keefe, Berkshire Hathaway HomeServices California Properties. CRMLS
- $2,499,0003 bd3 ba2.9k sqft24405 Fuerte Rd, Temecula, CA 92590For SaleMLS ID #AR26155369, Sonny Tan, Pinnacle Real Estate Group. CRMLS
- $2,149,0004 bd4 ba4.3k sqft44195 Via Horca, Temecula, CA 92590For SaleMLS ID #SW26059133, Kimberly Ingram, Allison James Estates & Homes- Kimberly Ingram. CRMLS
Local buyer's agents are ready to help
