Welcome to this Temecula wine country estate set on nearly 5 acres with breathtaking 360-degree views of vineyards, mountains, and rolling hills. This 5 bedroom, 4 bathroom home features new interior paint, new carpet, and a spacious layout designed for everyday living and entertaining. The kitchen includes granite counters, stainless steel appliances, solid alder wood cabinets, and a walk-in pantry. The family room offers a dramatic floor-to-ceiling fireplace, built-in entertainment area, and surround sound. The primary suite includes a large bath and two walk-in closets. A bonus loft/game room above the garage opens to a balcony with amazing views of wine country. Outside, the property is fully fenced with an electric gate and features a huge 4,000 sq ft detached workshop for storage, hobbies, or workspace needs. This is a rare chance to enjoy wide-open space, privacy, and iconic Temecula wine country views.
For sale
Listed by: Coldwell Banker Assoc.Brks-CL • Kris Hansen • Contact: 951-551-6434
Price cut: $300K (10/6)
$2,495,000
32032 La Serena Way, Temecula, CA 92591
5beds
3,931sqft
Single Family Residence
Built in 2007
4.77 Acres Lot
$2,400,900 Zestimate®
$635/sqft
$-- HOA
What's special
- 169 days
- 339
- 7
Zillow last checked:
Listing updated:
Listed by:
Kris Hansen DRE #01878656 951-551-6434,
Coldwell Banker Assoc.Brks-CL
Source: CRMLS,MLS#: SW26081431 Originating MLS: California Regional MLS
Originating MLS: California Regional MLSFacts & features
Interior
Bedrooms & bathrooms
- Bedrooms: 5
- Bathrooms: 4
- Full bathrooms: 4
- Main level bathrooms: 4
- Main level bedrooms: 5
Rooms
- Room types: Bonus Room, Bedroom, Entry/Foyer, Family Room, Great Room, Kitchen, Laundry, Living Room, Primary Bedroom, Office, Other, Pantry, Recreation, Utility Room
Primary bedroom
- Features: Primary Suite
Bedroom
- Features: Bedroom on Main Level
Other
- Features: Dressing Area
Pantry
- Features: Walk-In Pantry
Heating
- Central
Cooling
- Central Air
Appliances
- Included: Dishwasher
- Laundry: Laundry Room
Features
- All Bedrooms Down, Bedroom on Main Level, Dressing Area, Primary Suite, Utility Room, Walk-In Pantry, Walk-In Closet(s)
- Flooring: Carpet, Stone, Wood
- Has fireplace: Yes
- Fireplace features: Living Room
- Common walls with other units/homes: No Common Walls
Interior area
- Total interior livable area: 3,931 sqft
Property
Parking
- Total spaces: 24
- Parking features: Garage - Attached
- Attached garage spaces: 24
Features
- Levels: Two
- Stories: 2
- Entry location: front door
- Pool features: None
- Has view: Yes
- View description: Hills, Mountain(s), Panoramic, Vineyard
Lot
- Size: 4.77 Acres
- Features: Back Yard, Front Yard, Lot Over 40000 Sqft
Details
- Parcel number: 943040003
- Special conditions: Standard
Construction
Type & style
- Home type: SingleFamily
- Property subtype: Single Family Residence
Condition
- New construction: No
- Year built: 2007
Utilities & green energy
- Sewer: Septic Tank
- Water: Public
Community & HOA
Community
- Features: Rural
Location
- Region: Temecula
Financial & listing details
- Price per square foot: $635/sqft
- Tax assessed value: $1,126,796
- Date on market: 4/16/2026
- Cumulative days on market: 170 days
- Listing terms: Submit
Estimated market value
$2,400,900
$2.28M - $2.52M
$5,423/mo
Price history
| Date | Event | Price |
|---|---|---|
| 10/6/2026 | Price change | $2,495,000-10.7%$635/sqft |
Source:  CRMLS #SW26081431 Report a problem CRMLS #SW26081431 Report a problem | ||
| 8/3/2026 | Listed for sale | $2,795,000-20%$711/sqft |
Source: CRMLS #SW26081431 Report a problem | ||
| 7/22/2026 | Listing removed | $3,495,000$889/sqft |
Source: CRMLS #SW26081431 Report a problem | ||
| 4/18/2026 | Price change | $3,495,000+40.1%$889/sqft |
Source: CRMLS #SW26081431 Report a problem | ||
| 4/16/2026 | Listed for sale | $2,495,000+211.9%$635/sqft |
Source: CRMLS #SW26081431 Report a problem | ||
| 7/12/2011 | Sold | $800,000-9.1%$204/sqft |
Source: Public Record Report a problem | ||
| 5/25/2011 | Listed for sale | $879,900-41.3%$224/sqft |
Source: Reliable Realty Inc. #T11065978 Report a problem | ||
| 2/17/2009 | Listing removed | $1,499,000$381/sqft |
Source: SecondSpace #21244915 Report a problem | ||
| 2/3/2009 | Listed for sale | $1,499,000+649.5%$381/sqft |
Source: SecondSpace #21244915 Report a problem | ||
| 7/31/2003 | Sold | $200,000$51/sqft |
Source: Public Record Report a problem | ||
Public tax history
| Year | Property taxes | Tax assessment |
|---|---|---|
| 2026 | -- | $1,126,796 +2% |
| 2025 | $12,323 +1.6% | $1,104,703 +2% |
| 2024 | $12,134 +1.5% | $1,083,043 +2% |
| 2023 | $11,952 +2% | $1,061,807 +2% |
| 2022 | $11,721 +2% | $1,040,988 +2% |
| 2021 | $11,495 +1% | $1,020,577 +1% |
| 2020 | $11,379 +1.5% | $1,010,113 +2% |
| 2019 | $11,213 +1.9% | $990,308 +2% |
| 2018 | $11,009 +1.8% | $970,891 +2% |
| 2017 | $10,818 | $951,854 +2% |
| 2016 | $10,818 +3.9% | $933,191 +1.5% |
| 2015 | $10,410 +3% | $919,175 +2% |
| 2014 | $10,109 | $901,172 +0.5% |
| 2013 | -- | $897,100 +12.1% |
| 2012 | -- | $800,000 +12.5% |
| 2011 | -- | $711,000 -1.8% |
| 2010 | -- | $724,000 -3.2% |
| 2009 | -- | $748,000 -20.9% |
| 2008 | -- | $945,485 +129% |
| 2007 | -- | $412,841 +98.4% |
| 2006 | -- | $208,080 +2% |
| 2005 | -- | $204,000 |
Find assessor info on the county website
Monthly payment
Est. payment
Payment breakdown
Explore the cost of this home by adjusting the details. Changes won't be saved.Climate risks
Neighborhood: 92591
Nearby schools
Schools provided by the listing agent
- Elementary: Vintage Hills
- Middle: Temecula
- High: Temecula
Source: CRMLS. This data may not be complete. We recommend contacting the local school district to confirm school assignments for this home.

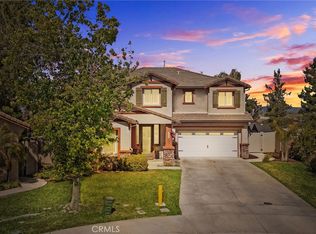
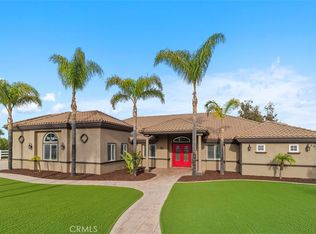
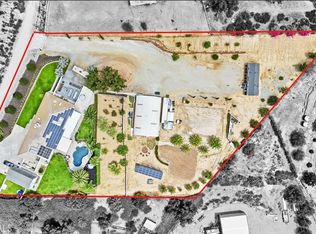
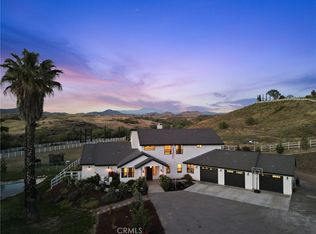
Similar homes
- $2,099,9994 bd5 ba3.8k sqft39526 Calle Cabernet, Temecula, CA 92591For Sale
 MLS ID #SW25050016, Emil Meyer, Excel Realty & Mortgage, Inc. CRMLS
 - $2,000,0006 bd5 ba4.8k sqft39130 Pala Vista Dr, Temecula, CA 92591For Sale
 MLS ID #OC26158656, Parisa Houshangi, Keller Williams Realty. CRMLS
 - $1,950,0004 bd4 ba3.1k sqft39580 Avenida Arizona, Temecula, CA 92591For Sale
 MLS ID #SW26085403, Erica O'Keefe, Berkshire Hathaway HomeServices California Properties. CRMLS
 - $1,599,0006 bd4 ba4.2k sqft30810 Avenida Del Reposo, Temecula, CA 92591For Sale
 MLS ID #PW26214769, Michelle Tsai Aun, Circa Properties, Inc.. CRMLS
