Situated in Temecula Wine Country, Welcome to an exceptional private estate where luxury, tranquility, craftsmanship and breathtaking views come together on over 2.5 acres. Meticulously maintained property offers privacy, peaceful surroundings, mountain and sparkling evening light views, and approximately 2 acres of Syrah vineyard—creating a true wine-country lifestyle. The vineyard offers the unique opportunity to have your own wine produced and bottled under a private label. The impressive 4,361 sq. ft. main residence features 3 spacious bedrooms plus office, each bedroom offering its own full en-suite bath. Exceptional attention to detail is evident throughout, including soaring 10-12 ft. ceilings, a dramatic great room with ceilings over 15 ft., 8-ft. solid-core interior doors, custom smooth-finish walls, beautiful travertine flooring and rich knotty alder cabinetry. The expansive great room features custom built-ins, wet bar & fireplace providing a wonderful gathering space, while the formal dining room is ideal for entertaining. A private office with custom built-in cabinetry and a striking coffered wood ceiling further showcases the quality and craftsmanship found throughout. Even the powder room is beautifully appointed. Spacious kitchen is designed for entertaining with an oversized island, abundant custom cabinetry, stainless appliances, commercial-style refrigerator, double ovens, warming drawer and large walk-in pantry. The luxurious primary suite is a true retreat featuring a fireplace, generous sitting area & direct backyard access. The primary bath offers a soaking tub, separate shower, dedicated makeup vanity and large walk-in closet. Step outside to the expansive covered lanai and experience the serenity that makes this property truly special. Relax, dine or entertain while enjoying breathtaking mountain, sunset and evening light views. A detached 933 sq. ft. guest house offers 2 bedrooms, full bath, full kitchen, living room with fireplace and attached 2-car garage—ideal for extended family, guests or multigenerational living. Additional features include a 3-car main-house garage, mudroom, large walk-in storage room, potential wine cellar area, fruit trees, custom paver driveway and walkways, and abundant storage throughout. With approximately 5,294 sq. ft. of combined living space, this rare estate offers exceptional craftsmanship, privacy, spectacular views and an extraordinary lifestyle that is increasingly difficult to find. NO HOA
For sale
Listed by: Allison James Estates & Homes- Kimberly Ingram • Kimberly Ingram • Contact: 951-733-2825
$2,199,000
38385 Rock Creek Cir, Temecula, CA 92592
5beds
5,294sqft
:
Get pre-qualified$13,893/mo
Single Family Residence
Built in 2006
2.83 Acres Lot
$2,174,400 Zestimate®
$415/sqft
$-- HOA
What's special
- 9 days |
- 757 |
- 56 |
Zillow last checked:
Listing updated:
Listed by:
Kimberly Ingram DRE #01513646 951-733-2825,
Allison James Estates & Homes- Kimberly Ingram
Source: CRMLS,MLS#: SW26141092 Originating MLS: California Regional MLS
Originating MLS: California Regional MLSFacts & features
Interior
Bedrooms & bathrooms
- Bedrooms: 5
- Bathrooms: 5
- Full bathrooms: 5
- Main level bathrooms: 5
- Main level bedrooms: 5
Rooms
- Room types: Bedroom, Entry/Foyer, Great Room, Kitchen, Laundry, Living Room, Primary Bathroom, Primary Bedroom, Office, Other, Pantry, Wine Cellar, Dining Room
Primary bedroom
- Features: Primary Suite
Primary bedroom
- Features: Main Level Primary
Bathroom
- Features: Bathroom Exhaust Fan, Bathtub, Closet, Dual Sinks, Granite Counters, Linen Closet, Soaking Tub, Separate Shower, Tub Shower, Upgraded
Kitchen
- Features: Granite Counters, Kitchen Island
Pantry
- Features: Walk-In Pantry
Heating
- Central, Forced Air
Cooling
- Central Air
Appliances
- Included: 6 Burner Stove, Built-In Range, Convection Oven, Double Oven, Dishwasher, Gas Cooktop, Microwave, Propane Cooktop, Propane Water Heater, Self Cleaning Oven, Tankless Water Heater, Water To Refrigerator, Water Heater, Warming Drawer
- Laundry: Gas Dryer Hookup, Inside, Laundry Room, Propane Dryer Hookup
Features
- Breakfast Bar, Built-in Features, Breakfast Area, Ceiling Fan(s), Crown Molding, Central Vacuum, Coffered Ceiling(s), Separate/Formal Dining Room, Eat-in Kitchen, Granite Counters, High Ceilings, Pantry, Recessed Lighting, All Bedrooms Down, Main Level Primary, Primary Suite, Walk-In Pantry, Wine Cellar, Walk-In Closet(s)
- Flooring: Stone, Tile, Wood
- Windows: Double Pane Windows, Insulated Windows, Shutters
- Has fireplace: Yes
- Fireplace features: Family Room, Primary Bedroom
- Common walls with other units/homes: No Common Walls
Interior area
- Total interior livable area: 5,294 sqft
- Finished area below ground: 0
Property
Parking
- Total spaces: 5
- Parking features: Attached Carport, Circular Driveway, Door-Multi, Detached Carport, Direct Access, Door-Single, Driveway, Driveway Up Slope From Street, Garage, Garage Door Opener, Private, Garage Faces Rear, RV Access/Parking
- Attached garage spaces: 5
- Has carport: Yes
Features
- Levels: One
- Stories: 1
- Entry location: front door
- Patio & porch: Rear Porch, Covered, Patio, Stone
- Exterior features: Rain Gutters
- Pool features: None
- Spa features: None
- Fencing: Vinyl
- Has view: Yes
- View description: City Lights, Lake, Mountain(s)
- Has water view: Yes
- Water view: Lake
Lot
- Size: 2.83 Acres
- Features: 2-5 Units/Acre, Agricultural, Back Yard, Corners Marked, Drip Irrigation/Bubblers, Front Yard, Garden, Gentle Sloping, Horse Property, Sprinklers In Rear, Sprinklers In Front, Lawn, Landscaped, Paved, Rectangular Lot, Sprinklers Timer, Sprinkler System, Sloped Up, Yard
Details
- Additional structures: Second Garage, Guest House Detached, Guest House, Storage
- Parcel number: 924220018
- Special conditions: Standard
- Horses can be raised: Yes
Construction
Type & style
- Home type: SingleFamily
- Architectural style: Custom,Traditional
- Property subtype: Single Family Residence
Materials
- Foundation: Slab
Condition
- Turnkey
- New construction: No
- Year built: 2006
Utilities & green energy
- Sewer: Septic Tank
- Water: Public
- Utilities for property: Cable Connected, Electricity Connected, Propane, Phone Connected, Water Connected
Community & HOA
Community
- Features: Foothills, Mountainous, Rural
- Security: Security System, Carbon Monoxide Detector(s), Fire Detection System, Smoke Detector(s)
Location
- Region: Temecula
Financial & listing details
- Price per square foot: $415/sqft
- Tax assessed value: $1,644,058
- Annual tax amount: $18,376
- Date on market: 7/24/2026
- Cumulative days on market: 9 days
- Listing terms: Submit
- Road surface type: Paved
Estimated market value
$2,174,400
$2.07M - $2.28M
$3,782/mo
Price history
| Date | Event | Price |
|---|---|---|
| 7/24/2026 | Listed for sale | $2,199,000+471.2%$415/sqft |
Source:  CRMLS #SW26141092 Report a problem CRMLS #SW26141092 Report a problem | ||
| 8/6/2004 | Sold | $385,000+220.8%$73/sqft |
Source: Public Record Report a problem | ||
| 10/18/1999 | Sold | $120,000$23/sqft |
Source: Public Record Report a problem | ||
Public tax history
| Year | Property taxes | Tax assessment |
|---|---|---|
| 2025 | $18,376 +1.6% | $1,644,058 +2% |
| 2024 | $18,086 +1% | $1,611,823 +2% |
| 2023 | $17,914 +2% | $1,580,221 +2% |
| 2022 | $17,562 +2% | $1,549,238 +2% |
| 2021 | $17,217 +1% | $1,518,863 +1% |
| 2020 | $17,040 +11.5% | $1,503,290 +11.4% |
| 2019 | $15,278 -0.1% | $1,350,000 -6.6% |
| 2018 | $15,290 -5.5% | $1,444,918 +2% |
| 2017 | $16,176 | $1,416,588 +2% |
| 2016 | $16,176 +4% | $1,388,813 +1.5% |
| 2015 | $15,555 +806.2% | $1,367,956 +1017.6% |
| 2001 | $1,717 +0.8% | $122,400 +2% |
| 2000 | $1,702 | $120,000 |
Find assessor info on the county website
Monthly payment
Est. payment
Payment breakdown
Explore the cost of this home by adjusting the details. Changes won't be saved.Climate risks
Neighborhood: 92592
Nearby schools
GreatSchools rating
- 8/10Crowne Hill Elementary SchoolGrades: K-5Distance: 6.3 mi
- 9/10Temecula Middle SchoolGrades: 6-8Distance: 7.2 mi
- 9/10Temecula Valley High SchoolGrades: 9-12Distance: 8.2 mi
Schools provided by the listing agent
- Elementary: Crowne Hill
- Middle: Margarita
- High: Temecula Valley
Source: CRMLS. This data may not be complete. We recommend contacting the local school district to confirm school assignments for this home.
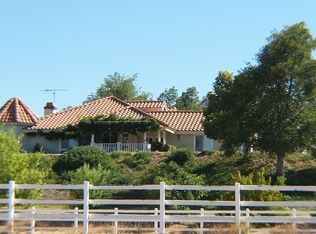
- $1,297,1004 bd3 ba3k sqft40245 Rica Dr, Temecula, CA 92592Off Market
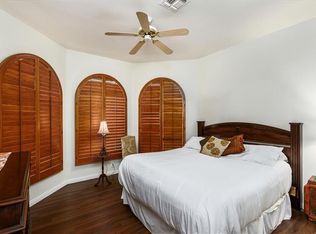
- $2,888,0003 bd3 ba5.5k sqft38405 Rock Creek Cir, Temecula, CA 92592Off Market
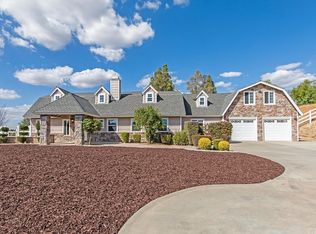
- $1,728,8006 bd5 ba5.6k sqft38388 Rock Creek Dr, Temecula, CA 92592Off Market
- $1,259,7005 bd2 ba2.8k sqft40055 Rica Dr, Temecula, CA 92592Off Market
- $--5 Acres41311 De Portola Rd, Temecula, CA 92592Off Market
- $1,822,100-- bd152 ba4.1k sqft38388 Rock Creek Cir, Temecula, CA 92592Off Market
- $1,200,0004 bd6 ba5.5k sqft38705 Via Del Oso, Temecula, CA 92592Sold
- $1,574,4004 bd4 ba4.8k sqft38302 Rock Creek Cir, Temecula, CA 92592Off Market
A local agent can set up tours, give advice and negotiate with sellers.
Similar homes
- $1,770,0004 bd4 ba3.5k sqft41110 Los Ranchos Cir, Temecula, CA 92592For Sale
 MLS ID #IG26100404, Brittney Ybarra, Coldwell Banker Residential. CRMLS
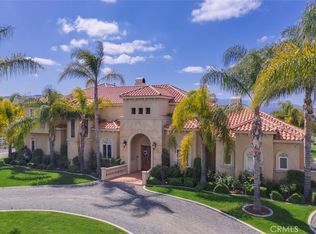
 - $2,500,0004 bd6 ba4.6k sqft38750 Celita Cir, Temecula, CA 92592For Sale
 MLS ID #PW26061906, Roya Dadvar, Coldwell Banker Realty. CRMLS
 - $2,000,0003 bd5 ba3.8k sqft38525 Via De Oro, Temecula, CA 92592For Sale
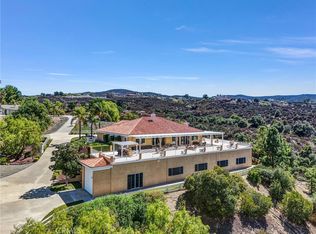 MLS ID #SW26050763, Morgan Mennell, Allison James Estates & Homes. CRMLS
 - $2,100,0006 bd4 ba4.6k sqft35394 Linda Rosea Rd, Temecula, CA 92592For Sale
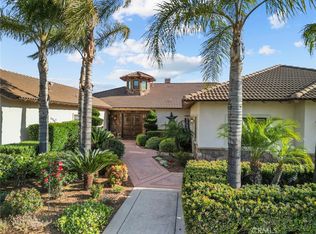 MLS ID #SW26065524, Paul DeSimone, Dapple Grey Enterprises, Inc. CRMLS
 - $1,949,0005 bd3 ba3.9k sqft37395 Eden Garden Ct, Temecula, CA 92592For SaleMLS ID #SW26112699, Sherrie Snyder, Allison James Estates & Homes. CRMLS
- $2,568,0006 bd6 ba6.5k sqft39780 Cushman Cir, Temecula, CA 92592For SaleMLS ID #SW26043625, Yujun Ding, Real Brokerage Technologies. CRMLS
- $2,300,0004 bd4 ba4.1k sqft35350 Linda Rosea Rd, Temecula, CA 92592For SaleMLS ID #SW26120115, Jessica Hales, First Team Real Estate. CRMLS
- $2,000,0006 bd5 ba4.8k sqft39130 Pala Vista Dr, Temecula, CA 92591For SaleMLS ID #OC26158656, Parisa Houshangi, Keller Williams Realty. CRMLS
- $1,780,0006 bd6 ba4.3k sqft38975 Via De Oro, Temecula, CA 92592For SaleMLS ID #WS26057559, Qingde Liu, Mayland Realty. CRMLS
- $2,589,0006 bd7 ba5.6k sqft43845 Calle De Velardo, Temecula, CA 92592For SaleMLS ID #SW26154109, Karin McCoy, Allison James Estates & Homes. CRMLS
- $2,688,0005 bd5 ba4.9k sqft41907 Arbor Glen Dr, Temecula, CA 92592For SaleMLS ID #TR25272171, Larry Lian, IRN Realty. CRMLS
- $2,380,0005 bd4 ba5k sqft34970 Calle Campo, Temecula, CA 92592For SaleMLS ID #WS26045697, GUIFENG PENG, RE/MAX PREMIER/ARCADIA. CRMLS
- $2,800,0005 bd5 ba5.7k sqft34351 Calle Vis, Temecula, CA 92592For SaleMLS ID #SW26123498, Karin McCoy, Allison James Estates & Homes. CRMLS
- $1,695,0005 bd3 ba2.9k sqft35251 Calle Campo, Temecula, CA 92592For SaleMLS ID #SW26142345, Karin McCoy, Allison James Estates & Homes. CRMLS
- $2,000,0004 bd4 ba3.1k sqft39580 Avenida Arizona, Temecula, CA 92591For SaleMLS ID #SW26085403, Erica O'Keefe, Berkshire Hathaway HomeServices California Properties. CRMLS
- $2,695,0004 bd5 ba4k sqft42160 Calle Barbona, Temecula, CA 92592For SaleMLS ID #SW26015121, Cale Thomas, Elite Properties Direct. CRMLS
- $1,399,0004 bd4 ba2.7k sqft39475 Bruce Ln, Temecula, CA 92592For SaleMLS ID #SW26036541, Gabriela Cirby, Real Brokerage Technologies. CRMLS
- $2,149,0004 bd4 ba4.3k sqft44195 Via Horca, Temecula, CA 92590For SaleMLS ID #SW26059133, Kimberly Ingram, Allison James Estates & Homes- Kimberly Ingram. CRMLS
- $2,790,0006 bd7 ba5.2k sqft41987 Arbor Glen Dr, Temecula, CA 92592For SaleMLS ID #SW26144854, Destry Johnson, BHHS Ranch & Coast Real Estate. CRMLS
- $2,200,0008 bd8 ba7k sqft34135 Cameron Dr, Hemet, CA 92544For SaleMLS ID #SW26054946, Christian Stone, SimpliHOM. CRMLS
Local buyer's agents are ready to help
