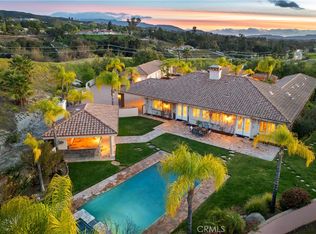
They say you can't move a mountain, but you can buy one here. Extraordinary Tuscan inspired estate set on approximately 20 acres in the Sage/Temecula wine country area, offering breathtaking sunrise and sunset panoramic 360 views stretching from Temecula to San Gorgonio and Santiago mountain ranges. Views from every window in the home. Full guest house, separate 18,000 sqft graded pad perfect for an equestrian area and barn/full roping arena. Just a short 12 minute drive from Temecula Wine Country, shopping, dining. The impressive 5,301 SQFT main residence was thoughtfully designed offering a flexible floor plan with 5 to 6 bedrooms and 6 bathrooms. Inside you will find elegant living spaces that actually include materials mined from the property in the rock/slate fireplace. Including a library, exercise room, theater/game room and formal dining area. The chef’s kitchen is equipped with premium appliances including a Sub-Zero refrigerator, built-in Miele coffee system, 2 dishwashers, large butlers pantry and an oversized walk in pantry complete with dumbwaiter. Temperature controlled 700 bottle wine room offers the perfect environment for collectors. A separate 1,793 SQFT guest house provides 3 bedrooms, 2 bathrooms and its own laundry facilities. Outdoor living spaces are equally impressive with approximately 5,000 square feet of patio areas including a 2,500 square foot covered patio and an additional 2,500 square foot open patio designed for entertaining. The outdoor kitchen also featuring materials mined from the property, features two BBQ grills, a pizza oven, sink with disposal, refrigerated drawers, water heater and plumbed patio heaters for year-round gatherings. The beautifully landscaped grounds feature 50 producing olive trees, 36 cypress trees, fragrant Grosso lavender plantings and a charming rose garden. Three raised masonry garden planters provide space for vegetables or herbs. Additional features include a 970 foot deep private well, 15,000 gallons of water storage, a 14.2 kW OWNED solar system, 1 newer Generac generators with automatic transfer switch and 1 propane tank that powers everything for dependable backup power. Technology upgrades include five internet routers for strong connectivity across the property all with some extra passive income generation. The property is county registered for Airbnb, creating an exciting opportunity for short-term rental income or luxury retreat use.
For sale
Listed by: SimpliHOM • Christian Stone • Contact: 951-663-5972
$2,200,000
34135 Cameron Dr, Hemet, CA 92544
8beds
7,094sqft
:
Get pre-qualified$14,047/mo
Single Family Residence
Built in 2007
19.94 Acres Lot
$-- Zestimate®
$310/sqft
$-- HOA
What's special
- 92 days |
- 627 |
- 32 |
Zillow last checked:
Listing updated:
Listed by:
Christian Stone DRE #01946833 951-663-5972,
SimpliHOM
Source: CRMLS,MLS#: SW26054946 Originating MLS: California Regional MLS
Originating MLS: California Regional MLSFacts & features
Interior
Bedrooms & bathrooms
- Bedrooms: 8
- Bathrooms: 8
- Full bathrooms: 8
- Main level bathrooms: 4
- Main level bedrooms: 4
Rooms
- Room types: Bathroom, Center Hall, Den, Entry/Foyer, Family Room, Game Room, Great Room, Kitchen, Laundry, Living Room, Primary Bathroom, Primary Bedroom, Office, Other, Pantry, Dining Room
Primary bedroom
- Features: Primary Suite
Bathroom
- Features: Bathroom Exhaust Fan, Bathtub, Dual Sinks, Enclosed Toilet, Granite Counters, Soaking Tub, Separate Shower, Tub Shower, Upgraded, Vanity
Kitchen
- Features: Granite Counters, Kitchen Island, Kitchen/Family Room Combo, Pots & Pan Drawers, Walk-In Pantry
Pantry
- Features: Walk-In Pantry
Heating
- Central
Cooling
- Central Air
Appliances
- Included: Built-In Range, Barbecue, Dishwasher, Disposal, Microwave, Refrigerator, Range Hood, Water Heater, Warming Drawer
- Laundry: Washer Hookup, Gas Dryer Hookup, Inside, Laundry Room
Features
- Built-in Features, Balcony, Ceiling Fan(s), Separate/Formal Dining Room, Eat-in Kitchen, High Ceilings, Open Floorplan, Pantry, Recessed Lighting, Bar, Jack and Jill Bath, Primary Suite, Walk-In Pantry, Walk-In Closet(s)
- Flooring: Carpet, Tile
- Has fireplace: Yes
- Fireplace features: Living Room
- Common walls with other units/homes: No Common Walls
Interior area
- Total interior livable area: 7,094 sqft
Property
Parking
- Total spaces: 5
- Parking features: Concrete, Driveway, Garage, Oversized, RV Potential, RV Gated, RV Access/Parking, Unpaved
- Attached garage spaces: 5
Features
- Levels: Two
- Stories: 2
- Entry location: 1
- Patio & porch: Concrete, Covered, Open, Patio, Wrap Around
- Pool features: None
- Spa features: None
- Has view: Yes
- View description: Hills, Mountain(s), Valley
Lot
- Size: 19.94 Acres
- Features: 16-20 Units/Acre, Back Yard, Front Yard, Horse Property, Landscaped, Sprinkler System, Yard
Details
- Additional structures: Guest House Detached, Guest House
- Parcel number: 470180017
- Special conditions: Standard
- Horses can be raised: Yes
- Horse amenities: Riding Trail
Construction
Type & style
- Home type: SingleFamily
- Property subtype: Single Family Residence
Condition
- Turnkey
- New construction: No
- Year built: 2007
Utilities & green energy
- Sewer: Septic Type Unknown
- Water: Well
- Utilities for property: Electricity Connected, Water Connected
Community & HOA
Community
- Features: Horse Trails, Rural, Valley
- Security: Security Gate
Location
- Region: Hemet
Financial & listing details
- Price per square foot: $310/sqft
- Date on market: 3/12/2026
- Cumulative days on market: 92 days
- Listing terms: Submit
Estimated market value
Not available
Estimated sales range
Not available
$3,230/mo
Price history
| Date | Event | Price |
|---|---|---|
| 5/15/2026 | Listed for sale | $2,200,000$310/sqft |
Source:  CRMLS #SW26054946 Report a problem CRMLS #SW26054946 Report a problem | ||
| 4/4/2026 | Pending sale | $2,200,000$310/sqft |
Source: CRMLS #SW26054946 Report a problem | ||
| 3/13/2026 | Listed for sale | $2,200,000-12%$310/sqft |
Source: CRMLS #SW26054946 Report a problem | ||
| 7/31/2025 | Listing removed | $2,500,000$352/sqft |
Source:  SDMLS #OC24148833 Report a problem SDMLS #OC24148833 Report a problem | ||
| 6/23/2025 | Listed for sale | $2,500,000$352/sqft |
Source: SDMLS #OC24148833 Report a problem | ||
Public tax history
Tax history is unavailable.
Monthly payment
Est. payment
Payment breakdown
Explore the cost of this home by adjusting the details. Changes won't be saved.Climate risks
Neighborhood: Sage
Getting around
0 / 100
Car-DependentNearby schools
GreatSchools rating
- 4/10Mcsweeny Elementary SchoolGrades: K-5Distance: 6.6 mi
- 3/10Diamond Valley Middle SchoolGrades: 6-8Distance: 6.6 mi
- 4/10West Valley High SchoolGrades: 9-12Distance: 7 mi
- $1,851,0003 bd4 ba4.4k sqft34361 Cameron Dr, Hemet, CA 92544Off Market
- $243,54619.58 Acres40410 Marmaduke Trl, Hemet, CA 92544Off Market
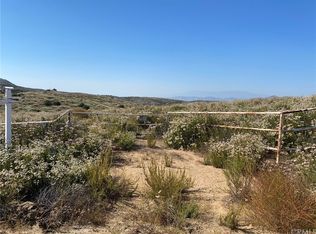
- $437,800-- bd-- ba-- sqft34236 Stage Rd, Temecula, CA 92592Off Market
- $861,1002 bd2 ba1.2k sqft34200 Stage Rd, Winchester, CA 92596Off Market
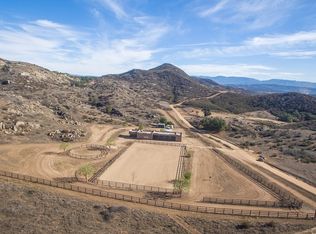
- $1,061,4003 bd3 ba3.5k sqft34363 Sycamore Springs Rd, Hemet, CA 92544Off Market
- $515,700-- bd-- ba-- sqft34485 Cameron Dr, Hemet, CA 92544Off Market
- $120,00010.7 Acres0 Stage Rd, Temecula, CA 92592Sold
- $1,308,0003 bd3 ba3.1k sqft34207 Stage Rd, Temecula, CA 92592Off Market
A local agent can set up tours, give advice and negotiate with sellers.
Similar homes
- $2,100,0006 bd6 ba5.5k sqft34575 Sycamore Springs Rd, Hemet, CA 92544For Sale
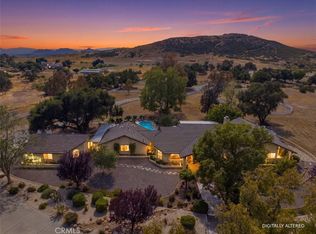 MLS ID #SW26094998, Karin McCoy, Allison James Estates & Homes. CRMLS
 - $1,849,0007 bd5 ba3.6k sqft42150 Margoni Way, Hemet, CA 92544For Sale
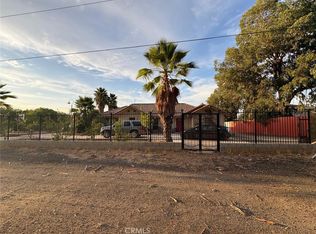 MLS ID #OC25191039, Abdul Abdul-Hafiz, Rise Realty. CRMLS
 - $1,949,0005 bd3 ba3.9k sqft37395 Eden Garden Ct, Temecula, CA 92592For Sale
 MLS ID #SW26112699, Sherrie Snyder, Allison James Estates & Homes. CRMLS
 - $2,588,0006 bd6 ba6.5k sqft39780 Cushman Cir, Temecula, CA 92592For Sale
 MLS ID #SW26043625, Yujun Ding, Real Brokerage Technologies. CRMLS
 - $2,100,0006 bd4 ba4.6k sqft35394 Linda Rosea Rd, Temecula, CA 92592For SaleMLS ID #SW26065524, Paul DeSimone, Dapple Grey Enterprises, Inc. CRMLS
- $1,650,0007 bd4 ba4.2k sqft37200 Mesa Rd, Temecula, CA 92592For SaleMLS ID #260016122, Vicente B Enriquez, Keller Williams San Diego Metro. SDMLS
- $2,250,0005 bd6 ba7.1k sqft26045 Lucille Cir, Murrieta, CA 92562For SaleMLS ID #SW26066786, Amerie McGee, Realty One Group Pacific. CRMLS
- $1,690,0005 bd5 ba4.5k sqft22053 Highland St, Wildomar, CA 92595For SaleMLS ID #IV26161142, EDSON MIRANDA, OFFERCITY HOMES. CRMLS
- $2,589,0006 bd7 ba5.6k sqft43845 Calle De Velardo, Temecula, CA 92592For SaleMLS ID #SW26154109, Karin McCoy, Allison James Estates & Homes. CRMLS
- $2,298,0005 bd3 ba4.3k sqft28100 Sycamore Mesa Rd, Temecula, CA 92590For SaleMLS ID #SW26074486, Rolf Rawson, Rawson & Associates. CRMLS
- $2,099,0005 bd4 ba4.2k sqft46480 Via Vaquero, Temecula, CA 92590For SaleMLS ID #SW26094967, Barbie Blackmore, First Team Real Estate. CRMLS
- $2,043,0005 bd4 ba4.6k sqft31179 Pescado Dr, Temecula, CA 92592For SaleMLS ID #DW26103374, Jacqueline Soto, eHomes. CRMLS
- $1,895,0008 bd4 ba4k sqft21360 Como St, Wildomar, CA 92595For SaleMLS ID #OC26125300, David Babiracki, Option West Realty. CRMLS
- $1,580,0006 bd6 ba4.3k sqft38975 Via De Oro, Temecula, CA 92592For SaleMLS ID #WS26057559, Qingde Liu, Mayland Realty. CRMLS
- $2,435,0005 bd6 ba5.3k sqft30800 Sorrel Ln, Canyon Lake, CA 92587For SaleMLS ID #SW26151133, Jon Wade, Link Brokerages. CRMLS
- $1,100,0005 bd5 ba4.6k sqft27370 Stonehenge Cir, Hemet, CA 92544For SaleMLS ID #OC26025809, Hadi Bahadori, HomeSmart, Evergreen Realty. CRMLS
- $2,299,0007 bd5 ba5.5k sqft26780 Camino Seco, Temecula, CA 92590For SaleMLS ID #260010868, Cindy Holmstrom, Simply the Best Real Estate Company, Inc.. SDMLS
- $2,199,9905 bd5 ba4k sqftDolce Vita Estates, Temecula, CA 92592For SaleMLS ID #260012912, Mark M Marquez, Compass. SDMLS
- $1,900,0005 bd4 ba3.7k sqft40088 Walcott Ln, Temecula, CA 92591For SaleMLS ID #SW26116641, Karen Myatt, Century 21 Masters. CRMLS
- $2,800,0005 bd5 ba5.7k sqft34351 Calle Vis, Temecula, CA 92592For SaleMLS ID #SW26123498, Karin McCoy, Allison James Estates & Homes. CRMLS
Local buyer's agents are ready to help
