The Majestic Beauty of 44273 French Circle, Hemet — A Home of Elegance, Luxury, and Innovation. This spectacular 5-bedroom, 5-bathroom estate boasts 5,749 square feet of luxurious living space on a lush half-acre lot adorned with exotic fruit trees and stately palms. Every detail has been crafted for both comfort and wow factor, redefining what it means to live well.
From the curb, majestic palm trees and mature landscaping create a warm, private welcome. Built to the highest standards with 2x6 exterior framing and extra insulation, the home offers enduring comfort, energy efficiency, and exceptional quiet. Step inside to soaring ceilings and abundant natural light, especially in winter months when sunlight fills and warms the home naturally.
At the heart of the home lies a chef’s dream kitchen—crisp white cabinetry, gleaming granite countertops, and stainless steel appliances. Highlights include a professional-size refrigerator, built-in trash compactor, and an open flow to the expansive living area. Here, one of three fireplaces adds warmth, while a built-in surround sound system sets the tone for movie nights or gatherings.
The spacious family room, complete with wet bar and natural light, is ideal for entertaining. Fireplaces in the family room, master suite, and living room ensure cozy comfort throughout. Upstairs, a large library with a built-in theater sound system offers a multifunctional space for work, study, or play.
Modern conveniences include a whole-house intercom, security camera system, central vacuum, and surround sound throughout. A laundry chute leads to the oversized laundry room with folding station and built-in sewing desk. Four independent HVAC units, four heaters, and a humidifier system ensure perfect climate control in every zone.
A dedicated exercise room provides space for fitness, meditation, or a second office.
The backyard is a true destination—heated pool, jacuzzi, tropical landscaping, and multiple exotic fruit trees create the perfect backdrop for relaxation or entertaining.
A fully paid solar system with backup battery, superior insulation, intelligent climate zones, and passive winter sunlight design make this home as smart as it is stunning.
44273 French Circle is not just a residence—it’s a carefully designed estate that blends beauty, functionality, and enduring value.
Welcome to your dream home—elegant, intelligent, unforgettable.
For sale
Listed by: Realty ONE Group West • Ibrahim Marabeh • Contact: 951-541-6461
$1,150,000
44273 French Cir, Hemet, CA 92544
5beds
5,760sqft
Single Family Residence
Built in 2001
0.47 Acres Lot
$1,137,100 Zestimate®
$200/sqft
$-- HOA
What's special
- 362 days
- 660
- 26
Zillow last checked:
Listing updated:
Listed by:
Ibrahim Marabeh DRE #02032352 951-541-6461,
Realty ONE Group West,
Nicole Cronin-Rhodes DRE #01897842 951-400-2523,
Realty ONE Group West
Source: CRMLS,MLS#: SW25178931 Originating MLS: California Regional MLS
Originating MLS: California Regional MLSFacts & features
Interior
Bedrooms & bathrooms
- Bedrooms: 5
- Bathrooms: 5
- Full bathrooms: 4
- 1/2 bathrooms: 1
- Main level bathrooms: 2
- Main level bedrooms: 1
Rooms
- Room types: Bonus Room, Bedroom, Entry/Foyer, Family Room, Kitchen, Laundry, Library, Living Room, Primary Bathroom, Primary Bedroom, Office, Dining Room
Bedroom
- Features: Bedroom on Main Level
Bathroom
- Features: Bidet, Bathroom Exhaust Fan, Bathtub, Dual Sinks, Full Bath on Main Level, Separate Shower, Tub Shower
Kitchen
- Features: Kitchen Island
Heating
- Central
Cooling
- Central Air, Attic Fan
Appliances
- Included: 6 Burner Stove, Double Oven, Disposal, Gas Oven, Gas Range, Refrigerator
- Laundry: Inside, Laundry Room
Features
- Breakfast Bar, Balcony, Breakfast Area, Ceiling Fan(s), Cathedral Ceiling(s), Separate/Formal Dining Room, Eat-in Kitchen, Granite Counters, High Ceilings, Open Floorplan, Track Lighting, Two Story Ceilings, Bedroom on Main Level
- Flooring: Carpet, Tile
- Doors: Double Door Entry, French Doors
- Windows: Blinds
- Has fireplace: Yes
- Fireplace features: Family Room, Living Room, Primary Bedroom
- Common walls with other units/homes: No Common Walls
Interior area
- Total interior livable area: 5,760 sqft
Video & virtual tour
Property
Parking
- Total spaces: 4
- Parking features: Door-Multi, Direct Access, Driveway, Garage, Paved, Private, Garage Faces Side
- Attached garage spaces: 4
Features
- Levels: Two
- Stories: 2
- Entry location: 1
- Patio & porch: Covered
- Exterior features: Lighting
- Has private pool: Yes
- Pool features: Private
- Has spa: Yes
- Spa features: Private
- Fencing: Block,Security,Wrought Iron
- Has view: Yes
- View description: Hills, Mountain(s), Orchard, Pool
Lot
- Size: 0.47 Acres
- Features: Back Yard, Cul-De-Sac, Front Yard, Garden, Sprinklers In Rear, Sprinklers In Front, Lawn, Landscaped, Sprinkler System
Details
- Parcel number: 553322010
- Zoning: R-A
- Special conditions: Standard
Construction
Type & style
- Home type: SingleFamily
- Architectural style: Patio Home
- Property subtype: Single Family Residence
Materials
- Foundation: Slab
- Roof: Tile
Condition
- New construction: No
- Year built: 2001
Utilities & green energy
- Sewer: Public Sewer
- Water: Public
- Utilities for property: Cable Connected, Electricity Connected, Natural Gas Connected, Phone Connected, Sewer Connected, Water Connected
Community & HOA
Community
- Features: Curbs, Sidewalks
- Security: Security System, Carbon Monoxide Detector(s), Security Gate, Smoke Detector(s), Security Lights
Location
- Region: Hemet
Financial & listing details
- Price per square foot: $200/sqft
- Tax assessed value: $819,787
- Date on market: 8/12/2025
- Cumulative days on market: 363 days
- Listing terms: Cash,Conventional,Submit,VA Loan
Estimated market value
$1,137,100
$1.08M - $1.19M
$5,568/mo
Price history
| Date | Event | Price |
|---|---|---|
| 7/31/2026 | Listed for sale | $1,150,000$200/sqft |
Source:  CRMLS #SW25178931 Report a problem CRMLS #SW25178931 Report a problem | ||
| 7/1/2026 | Listing removed | $1,150,000$200/sqft |
Source: CRMLS #SW25178931 Report a problem | ||
| 5/10/2026 | Listed for sale | $1,150,000$200/sqft |
Source: CRMLS #SW25178931 Report a problem | ||
| 12/1/2025 | Contingent | $1,150,000$200/sqft |
Source: CRMLS #SW25178931 Report a problem | ||
| 8/12/2025 | Listed for sale | $1,150,000+2090.5%$200/sqft |
Source: CRMLS #SW25178931 Report a problem | ||
| 9/16/1998 | Sold | $52,500$9/sqft |
Source: Public Record Report a problem | ||
Public tax history
| Year | Property taxes | Tax assessment |
|---|---|---|
| 2026 | -- | $819,787 +2% |
| 2025 | $9,014 +2% | $803,714 +2% |
| 2024 | $8,837 +1.4% | $787,955 +2% |
| 2023 | $8,716 +2% | $772,505 +2% |
| 2022 | $8,544 +1.7% | $757,359 +2% |
| 2021 | $8,399 +1.4% | $742,510 +1% |
| 2020 | $8,286 +2.6% | $734,898 +2.3% |
| 2019 | $8,080 +5.3% | $718,640 +4% |
| 2018 | $7,671 +11.6% | $691,000 +12.4% |
| 2017 | $6,872 | $615,000 +3.7% |
| 2016 | $6,872 +7.3% | $593,000 +5.9% |
| 2015 | $6,406 +2.8% | $560,000 |
| 2014 | $6,233 | $560,000 +11.3% |
| 2013 | -- | $503,000 +3.1% |
| 2012 | -- | $488,000 -7.2% |
| 2011 | -- | $526,000 -7.2% |
| 2010 | -- | $567,000 -9.2% |
| 2009 | -- | $624,135 +2% |
| 2008 | -- | $611,898 +2% |
| 2007 | -- | $599,901 +2% |
| 2006 | -- | $588,140 +2% |
| 2005 | -- | $576,608 +3.9% |
| 2003 | -- | $554,944 +6.3% |
| 2002 | -- | $522,063 +164.8% |
| 2001 | $2,009 +259.6% | $197,121 +268.1% |
| 2000 | $559 | $53,550 |
Find assessor info on the county website
Monthly payment
Est. payment
Payment breakdown
Explore the cost of this home by adjusting the details. Changes won't be saved.Climate risks
Neighborhood: 92544
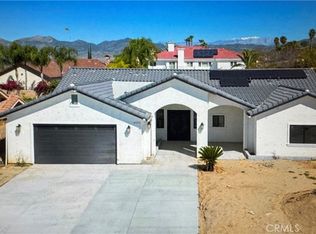
Similar homes
- $950,0004 bd4 ba4.2k sqft43000 Johnston Ave, Hemet, CA 92544For Sale
 MLS ID #SW26161023, Jennifer Murphy, Coldwell Banker Assoc.Brkr-Mur. CRMLS
 - $959,9904 bd3 ba4k sqft43840 Citrus View Dr, Hemet, CA 92544For Sale
 MLS ID #IV26012348, ADAM RODRIGUEZ, REALTY MASTERS & ASSOCIATES. CRMLS
 - $775,0005 bd4 ba3.1k sqft45540 Denizen Heights Rd, Hemet, CA 92544For Sale
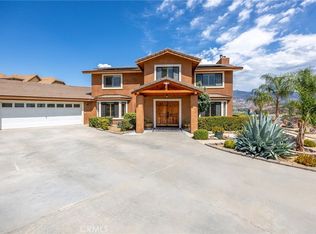 MLS ID #SW26188586, Alejandro Garcia, Century 21 Masters. CRMLS
 - $799,9993 bd4 ba4.1k sqft26500 Rim Rd, Hemet, CA 92544For Sale
 MLS ID #SW26150050, Susan Pippin, SoCal Realtors & Associates. CRMLS
Local buyer's agents are ready to help
