TAKE ANOTHER LOOK-PRICE IMPROVEMENT! ULTIMATE MULTI-GENERATIONAL COMPOUND-Escape to the Country- Private 1.15-Acre Cherry Valley Estate: Private Pool House, Equestrian Potential, and Room to Create. Experience luxury, privacy, and utility in this custom Mediterranean-Ranch style masterpiece. Spanning over 1.15 acres, this rare property features a commanding 4900+ sq ft main residence boasting 5 bedrooms, DUAL EXECUTIVE LIBRARIES with rich custom built-in bookshelves, 3-full baths, and 2-half baths, a dedicated sewing/craft room, and multiple workshop/hobby spaces, complete with built-ins and storage. The oversized kitchen is lined with beautiful wood cabinetry and warm granite counters. Step outside into your private oasis, featuring a sparkling pool, a fully standalone, 680 sq ft studio pool house, perfect guest house, or high-end remote work suite with its own kitchenette, full bath, attached 2-car garage, even a separate gated entrance and driveway. Income potential? Mature, fully irrigated private fruit orchard, and space to add a corral if having horses is your dream. Not a horse person? No problem. Hobbyists, Car Enthusiasts, and RV owners will appreciate the expansive workshops, garages, and parking space. With a total 5-car garage capacity and endless room to create, this estate is the ultimate Southern California retreat.
For sale
Listed by: KELLER WILLIAMS REALTY • Karla Trosper • Contact: 909-496-5828
Price cut: $200K (9/26)
$1,295,000
8956 Oak Creek Rd, Cherry Valley, CA 92223
5beds
5,609sqft
Single Family Residence
Built in 1985
1.15 Acres Lot
$1,265,700 Zestimate®
$231/sqft
$-- HOA
What's special
- 47 days
- 1,285
- 65
Zillow last checked:
Listing updated:
Listed by:
Karla Trosper DRE #02045503 909-496-5828,
KELLER WILLIAMS REALTY
Source: CRMLS,MLS#: IG26174172 Originating MLS: California Regional MLS
Originating MLS: California Regional MLSFacts & features
Interior
Bedrooms & bathrooms
- Bedrooms: 5
- Bathrooms: 6
- Full bathrooms: 4
- 1/2 bathrooms: 2
- Main level bathrooms: 3
- Main level bedrooms: 3
Rooms
- Room types: Attic, Bonus Room, Bedroom, Center Hall, Family Room, Foyer, Kitchen, Laundry, Library, Living Room, Primary Bathroom, Primary Bedroom, Office, Other, Recreation, Workshop, Dining Room
Primary bedroom
- Features: Main Level Primary
Bedroom
- Features: Bedroom on Main Level
Bathroom
- Features: Bathtub, Dual Sinks, Jetted Tub, Linen Closet, Separate Shower, Tub Shower, Walk-In Shower
Kitchen
- Features: Granite Counters, Kitchen Island, Pots & Pan Drawers, Walk-In Pantry
Heating
- Central, Fireplace(s)
Cooling
- Central Air
Appliances
- Included: Dishwasher, Disposal, Gas Range, Refrigerator, Water Heater, Dryer, Washer
- Laundry: Laundry Room
Features
- Ceiling Fan(s), Central Vacuum, Separate/Formal Dining Room, Eat-in Kitchen, Granite Counters, Intercom, Pantry, Pull Down Attic Stairs, Storage, Attic, Bedroom on Main Level, Entrance Foyer, Main Level Primary, Walk-In Closet(s), Workshop
- Flooring: Carpet, Tile
- Windows: Screens
- Has fireplace: Yes
- Fireplace features: Free Standing, Wood Burning
- Common walls with other units/homes: No Common Walls
Interior area
- Total interior livable area: 5,609 sqft
Property
Parking
- Total spaces: 5
- Parking features: Concrete, Direct Access, Driveway Level, Driveway, Garage, RV Access/Parking, Workshop in Garage
- Attached garage spaces: 5
Features
- Levels: Two
- Stories: 1
- Entry location: 1
- Patio & porch: Covered, Front Porch
- Has private pool: Yes
- Pool features: In Ground, Private
- Has spa: Yes
- Spa features: In Ground, Private
- Fencing: Chain Link,Masonry
- Has view: Yes
- View description: Hills, Mountain(s), Neighborhood, Orchard, Valley
Lot
- Size: 1.15 Acres
- Features: 2-5 Units/Acre, Back Yard, Cul-De-Sac, Drip Irrigation/Bubblers, Front Yard, Garden, Gentle Sloping, Horse Property, Sprinklers In Rear, Sprinklers In Front, Lawn, Lot Over 40000 Sqft, Landscaped, Secluded, Sprinkler System, Yard
Details
- Additional structures: Second Garage, Guest House Detached, Two On A Lot
- Parcel number: 401273001
- Zoning: R-A-1
- Special conditions: Standard,Trust
- Other equipment: Intercom
- Horses can be raised: Yes
- Horse amenities: Riding Trail
Construction
Type & style
- Home type: SingleFamily
- Architectural style: Mediterranean,Ranch
- Property subtype: Single Family Residence
Materials
- Brick, Stucco
- Foundation: Slab
- Roof: Tile
Condition
- Turnkey
- New construction: No
- Year built: 1985
Utilities & green energy
- Electric: 220 Volts in Workshop
- Sewer: Septic Tank
- Utilities for property: Electricity Connected, Natural Gas Connected, Phone Connected, Water Connected
Community & HOA
Community
- Features: Curbs, Foothills, Hiking, Horse Trails, Rural
- Security: Security System, Carbon Monoxide Detector(s), Security Gate, Smoke Detector(s), Security Lights
- Subdivision: None
Location
- Region: Cherry Valley
Financial & listing details
- Price per square foot: $231/sqft
- Tax assessed value: $404,656
- Date on market: 8/11/2026
- Cumulative days on market: 48 days
- Listing terms: Cash,Cash to New Loan,Conventional,FHA,Submit,USDA Loan,VA Loan
- Inclusions: Pool table
- Road surface type: Paved
Estimated market value
$1,265,700
$1.20M - $1.33M
$6,163/mo
Price history
| Date | Event | Price |
|---|---|---|
| 9/26/2026 | Price change | $1,295,000-13.4%$231/sqft |
Source:  CRMLS #IG26174172 Report a problem CRMLS #IG26174172 Report a problem | ||
| 8/11/2026 | Listed for sale | $1,495,000$267/sqft |
Source: CRMLS #IG26174172 Report a problem | ||
Public tax history
| Year | Property taxes | Tax assessment |
|---|---|---|
| 2026 | -- | $404,656 +2% |
| 2025 | $5,115 +1.9% | $396,722 +2% |
| 2024 | $5,018 -0.3% | $388,944 +2% |
| 2023 | $5,035 +2% | $381,319 +2% |
| 2022 | $4,938 +2% | $373,843 +2% |
| 2021 | $4,842 +1% | $366,514 +1% |
| 2020 | $4,792 +1.6% | $362,757 +2% |
| 2019 | $4,715 +0.4% | $355,645 +2% |
| 2018 | $4,696 +1.6% | $348,673 +2% |
| 2017 | $4,621 | $341,838 +2% |
| 2016 | $4,621 +4.5% | $335,137 +1.5% |
| 2015 | $4,422 0% | $330,105 +2% |
| 2014 | $4,423 | $323,641 +0.5% |
| 2013 | -- | $322,180 +2% |
| 2012 | -- | $315,864 +2% |
| 2011 | -- | $309,672 +0.8% |
| 2010 | -- | $307,359 -0.2% |
| 2009 | -- | $308,091 +2% |
| 2008 | -- | $302,051 +2% |
| 2007 | -- | $296,130 +2% |
| 2006 | -- | $290,324 +2% |
| 2005 | -- | $284,632 +3.9% |
| 2003 | -- | $273,939 +2% |
| 2002 | -- | $268,569 +2% |
| 2001 | $3,095 +2% | $263,304 +2% |
| 2000 | $3,035 | $258,142 |
Find assessor info on the county website
Monthly payment
Est. payment
Payment breakdown
Explore the cost of this home by adjusting the details. Changes won't be saved.Climate risks
Neighborhood: 92223
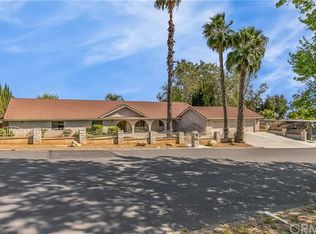
- $947,2005 bd4 ba3.7k sqft8976 Oak Creek Rd, Cherry Valley, CA 92223Off Market
- $734,4003 bd3 ba2.5k sqft8961 Oak Creek Rd, Cherry Valley, CA 92223Off Market
- $863,9004 bd2 ba2.4k sqft8955 Oak Creek Rd, Cherry Valley, CA 92223Off Market
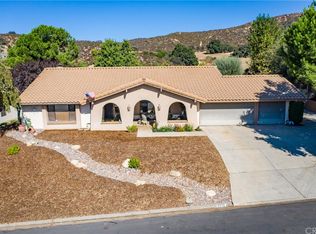
- $859,5003 bd3 ba2.5k sqft8975 Oak Creek Rd, Cherry Valley, CA 92223Off Market
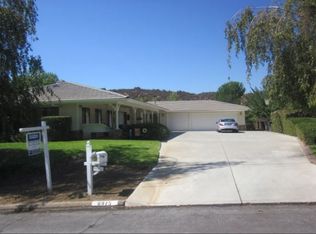
Similar homes
- $1,250,0005 bd4 ba4.1k sqft9359 Avenida San Timoteo, Cherry Valley, CA 92223For Sale
 MLS ID #IG26152196, Walter Richie, Berkshire Hathaway Homeservices California Realty. CRMLS
 - $1,195,0005 bd3 ba2.8k sqft9385 Oak Glen Rd, Cherry Valley, CA 92223For Sale
 MLS ID #NP26159965, Robert Koop Jr, Tekoop Properties, Inc.. CRMLS
 - $1,249,0005 bd4 ba5.3k sqft37191 Wildwood Canyon Rd, Yucaipa, CA 92399For Sale
 MLS ID #CV26189602, Skyla Karraker, RE/MAX MASTERS REALTY. CRMLS
 - $999,9994 bd3 ba3.3k sqft9312 Avenida Altura Bella, Cherry Valley, CA 92223For Sale
 MLS ID #SW26098265, John Alagna, eXp Realty of Southern California, Inc.. CRMLS
