Come take a look at this gorgeous home with over 3,200 square feet of living space located in the Beautiful Sundance community. The layout is thoughtfully designed with a nice open and cozy flow. This bright two-story entry opens to a formal dining room on one side and opens to a spacious family room. The large kitchen with an oversized granite island, dark cabinetry, stainless steel appliances including a built-in double oven handle all your cooking needs. Sliding glass doors off the kitchen area and the covered back patio becomes a seamless extension of the space. Downstairs, a private office/den and a full bath. Upstairs, a generous loft adapts easily as a media room, playroom, or second lounge. The oversized primary suite delivers an open feel and ties right into the primary bathroom with dual vanities, a soaking tub, and a separate shower and very large closet. Two additional bedrooms and two full baths and upstairs laundry room round out the upper floor. Outside, a covered patio for shaded dinners and open lawn area with mature landscaping throughout. This home has a leased solar panel system to handle all the home energy usage and provide efficient energy use. One of the three community pools is a short stroll away. The HOA also includes three spas, two BBQ areas, a playground, a basketball court, and a bocce court. Top-rated schools, shopping, and the I-10 are all minutes away. A home this complete at this price will not be available for long.
For sale
Listed by: NOEL REALTY • David Noel • 951-236-7843
$665,000
1337 Heath Ln, Beaumont, CA 92223
4beds
3,258sqft
Single Family Residence
Built in 2015
6,970 Square Feet Lot
$662,600 Zestimate®
$204/sqft
$52/mo HOA
What's special
- 7 days
- 94
- 7
Likely to sell faster than
Zillow last checked:
Listing updated:
Listed by:
David Noel DRE #01237187 951-236-7843,
NOEL REALTY
Source: CRMLS,MLS#: IG26219012 Originating MLS: California Regional MLS
Facts & features
Interior
Bedrooms & bathrooms
- Bedrooms: 4
- Bathrooms: 3
- Full bathrooms: 3
- Main level bathrooms: 1
Rooms
- Room types: Bedroom, Den, Entry/Foyer, Family Room, Game Room, Kitchen, Laundry, Loft, Living Room, Primary Bathroom, Primary Bedroom
Primary bedroom
- Features: Primary Suite
Bedroom
- Features: All Bedrooms Up
Kitchen
- Features: Granite Counters, Kitchen Island, Kitchen/Family Room Combo
Heating
- Central
Cooling
- Central Air, Dual
Appliances
- Included: Dryer, Washer
- Laundry: Gas Dryer Hookup, Inside, Laundry Room, Upper Level
Features
- Breakfast Area, Eat-in Kitchen, All Bedrooms Up, Galley Kitchen, Loft, Primary Suite
- Flooring: Carpet, Tile
- Has fireplace: No
- Fireplace features: None
- Common walls with other units/homes: 2+ Common Walls
Interior area
- Total interior livable area: 3,258 sqft
Property
Parking
- Total spaces: 3
- Parking features: Garage - Attached
- Attached garage spaces: 3
Features
- Levels: Two
- Stories: 2
- Entry location: 1
- Patio & porch: Open, Patio
- Has private pool: Yes
- Pool features: Association, Private
- Has spa: Yes
- Spa features: Association
- Has view: Yes
- View description: City Lights, Hills
Lot
- Size: 6,970 Square Feet
- Features: 0-1 Unit/Acre
Details
- Parcel number: 419740016
- Special conditions: Standard
Construction
Type & style
- Home type: SingleFamily
- Property subtype: Single Family Residence
- Attached to another structure: Yes
Condition
- New construction: No
- Year built: 2015
Utilities & green energy
- Sewer: Public Sewer
- Water: Public
- Utilities for property: Cable Available, Electricity Connected, Natural Gas Connected, Phone Available, Sewer Connected, Water Connected
Community & HOA
Community
- Features: Biking, Curbs
- Subdivision: Sundance
HOA
- Has HOA: Yes
- Amenities included: Call for Rules
- HOA fee: $52 monthly
- HOA name: Sundance
- HOA phone: 800-369-7260
Location
- Region: Beaumont
Financial & listing details
- Price per square foot: $204/sqft
- Tax assessed value: $456,418
- Date on market: 11/6/2026
- Cumulative days on market: 7 days
- Listing terms: Cash,Conventional,FHA
- Inclusions: Refigerator, washer and dryer
Estimated market value
$662,600
$629,000 - $696,000
$3,738/mo
Price history
| Date | Event | Price |
|---|---|---|
| 11/7/2026 | Listed for sale | $665,000+75.9%$204/sqft |
Source:  CRMLS #IG26219012 Report a problem | ||
| 12/17/2015 | Sold | $378,000$116/sqft |
Source: Public Record Report a problem | ||
Public tax history
| Year | Property taxes | Tax assessment |
|---|---|---|
| 2026 | -- | $456,418 +2% |
| 2025 | $9,063 +2% | $447,469 +2% |
| 2024 | $8,883 0% | $438,696 +2% |
| 2023 | $8,886 +3.3% | $430,095 +2% |
| 2022 | $8,605 +1.8% | $421,663 +2% |
| 2021 | $8,453 +1.5% | $413,396 +1% |
| 2020 | $8,325 -0.9% | $409,158 +2% |
| 2019 | $8,400 +1% | $401,136 +2% |
| 2018 | $8,316 -1.3% | $393,271 +2% |
| 2017 | $8,427 | $385,560 +2% |
| 2016 | $8,427 +1116.2% | $378,000 +1471.7% |
| 2015 | $693 +0.3% | $24,051 +2% |
| 2014 | $691 | $23,581 +0.5% |
| 2013 | -- | $23,475 +2% |
| 2012 | -- | $23,015 +2% |
| 2011 | -- | $22,564 +0.7% |
| 2010 | -- | $22,397 -0.2% |
| 2009 | -- | $22,451 +2% |
| 2008 | -- | $22,011 |
Find assessor info on the county website
Monthly payment
Est. payment
Payment breakdown
Explore the cost of this home by adjusting the details. Changes won't be saved.Climate risks
Neighborhood: 92223

Similar homes
- $599,0005 bd3 ba3.4k sqft1216 Burgundy Rose Way, Beaumont, CA 92223For Sale
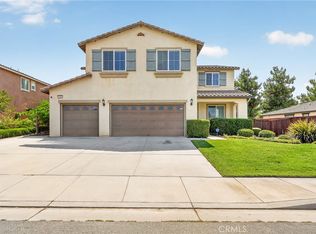 MLS ID #WS26176084, Brian Wang, RE/MAX Premier Properties. CRMLS
- $679,9004 bd3 ba2.7k sqft1754 Boysen Way, Beaumont, CA 92223For Sale
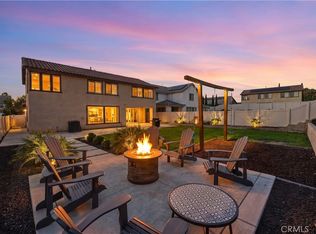 MLS ID #IV26203353, PETER QUESADA, COLDWELL BANKER REALTY. CRMLS
- $515,9004 bd2 ba2k sqft1497 Sundance Dr, Beaumont, CA 92223For Sale
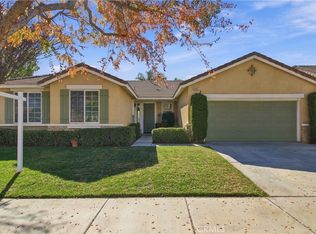 MLS ID #IV26239844, MAHESHI SAMARAHAYAKA, Higher Realty, Inc.. CRMLS
- $527,0003 bd2 ba1.7k sqft1470 Sundance Dr, Beaumont, CA 92223For Sale
 MLS ID #IG26236283, ALICIA POWELL, COLDWELL BANKER KIVETT-TEETERS. CRMLS
