Skip main navigation
Sold for $1,400,000
  • Listing Provided by: BHHS PERRIE MUNDY REALTY GROUP
    Bought with: HAUS OF REAL ESTATE
    $1,400,000

    39287 Pine St, Yucaipa, CA 92399

    5beds
    4,528sqft
    Single Family Residence
    Built in 1986
    3.27 Acres Lot
    $1,461,600 Zestimate®
    $309/sqft
    $4,018 Estimated rent

    Home value

    $1,461,600

    $1.39M - $1.53M

    $4,018/mo

    Zestimate® history
    Loading
    Loading...

    Owner options

    List your home for rent

    $4,018/mo

    Rent Zestimate®

    Find your next renter with Zillow Rental Manager. Plus, with online applications, you can quickly screen prospective tenants – for free.

    Learn more

    $4,018/mo

    Rent Zestimate®

    Refinance and save

    $8,733/mo

    Est. payment

    Refinancing to a lower rate could help reduce your monthly payments and save thousands over the life of the loan.

    See today's rates

    $8,733/mo

    Est. payment

    Explore your selling options

    Work with a Zillow partner agent

    Leverage their expertise and Zillow's premium Showcase listings to get your home seen by more buyers.

    Get started

    List with your own agent

    Get your home in front of millions of buyers by listing it on Zillow.

    Learn how to do it

    Sell it yourself

    Take full control of how buyers see your home on Zillow by listing For Sale by Owner (FSBO).

    List your home

    What's special

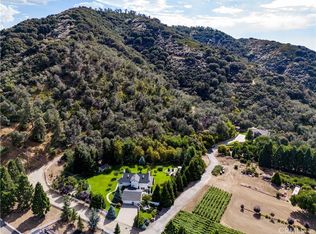
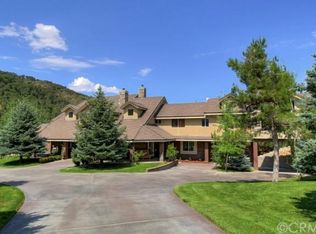
    Nestled amongst the trees, surrounded by stunning mountains, sits this majestic Oak Glen beauty. Experience all four seasons here. Custom-built, this home is first class with the finest touches. Exquisitely laid out inside and out, the manicured foliage, rolling green grass & lovingly planted and matured trees encircle this charming home. The wrap around porch is an idyllic spot to relax and take in the fresh air. Upon entering the home, a sense of peace is apparent. Custom woodworking details are seen inside with lots of built-in storage. Wood burning fireplace in the family room. The kitchen is a gourmet haven with top-of-the-line stainless steel appliances and finishes. Family room/library opens to kitchen making entertaining enjoyable. On the second floor, you will find the master suite including retreat and study. The third floor features more guest space and a bathroom with an old-fashioned tub & incredible view of the mountains. Picture perfect scenery is seen from every vantage point with magnificent towering trees such as Spruce, Sequoias, Aspens, Maples, as well as Dogwood-- with a variety of apples. Five bedrooms plus a den, four bathrooms, three fireplaces, 4,528sf on 3.67 acres, two Lenox A/C units and a brand-new whole house generator. Includes a spacious 3 car garage. Includes two shares of Oak Glen water & well. Lastly, within range of Loma Linda and Redlands community hospital. This home exemplifies Oak Glen Luxury Living.

    Zillow last checked:

    Listing updated:

    Listing Provided by:

    Perrie Mundy DRE #00356248 951-830-9900,

    BHHS PERRIE MUNDY REALTY GROUP,

    Michelle Hardesty DRE #01796974 909-747-2111,

    BHHS PERRIE MUNDY REALTY GROUP

    Bought with:

    Nikolas Navarro, DRE #02153371

    HAUS OF REAL ESTATE

    Source: CRMLS,MLS#: EV23154933MLS LogoOriginating MLS: California Regional MLS

    Facts & features

    Interior

    Bedrooms & bathrooms
    • Bedrooms: 5
    • Bathrooms: 4
    • Full bathrooms: 4
    • Main level bathrooms: 1
    • Main level bedrooms: 1
    Primary bedroom
    • Features: Primary Suite
    Bathroom
    • Features: Bathtub, Remodeled, Separate Shower, Walk-In Shower
    Kitchen
    • Features: Granite Counters, Kitchen/Family Room Combo, Updated Kitchen
    Heating
    • Central
    Cooling
    • Central Air
    Appliances
    • Included: Double Oven, Dishwasher, Gas Oven, Gas Range, Microwave, Refrigerator, Dryer, Washer
    Features
    • Breakfast Bar, Built-in Features, Breakfast Area, Ceiling Fan(s), Separate/Formal Dining Room, Granite Counters, Storage, Entrance Foyer, Primary Suite
    • Flooring: Carpet, Stone
    • Windows: Double Pane Windows
    • Has fireplace: Yes
    • Fireplace features: Living Room, Outside, Wood Burning
    • Common walls with other units/homes: No Common Walls
    Interior area
    • Total interior livable area: 4,528 sqft

    Property

    Parking
    • Total spaces: 3
    • Parking features: Driveway, Garage
    • Attached garage spaces: 3
    Features
    • Levels: Three Or More
    • Stories: 3
    • Entry location: Front Door
    • Patio & porch: Wrap Around
    • Pool features: None
    • Spa features: None
    • Has view: Yes
    • View description: Hills, Mountain(s), Neighborhood, Trees/Woods
    Lot
    • Size: 3.27 Acres
    • Features: 2-5 Units/Acre, Corner Lot, Lawn, Landscaped, Trees
    Details
    • Parcel number: 0324204110000
    • Zoning: OG/RL
    • Special conditions: Standard

    Construction

    Type & style
    • Home type: SingleFamily
    • Architectural style: Custom
    • Property subtype: Single Family Residence
    Materials
    • Foundation: Slab
    Condition
    • Turnkey
    • New construction: No
    • Year built: 1986

    Utilities & green energy

    • Sewer: Septic Tank
    • Water: Private, Well

    Community & neighborhood

    Security
    • Security features: Carbon Monoxide Detector(s), Smoke Detector(s)
    Community
    • Community features: Biking, Mountainous, Rural
    Location
    • Region: Yucaipa

    Other

    Other facts
    • Listing terms: Cash,Conventional

    Price history

    DateEventPrice
    6/23/2026Listing removed$1,500,000$331/sqft
    Source: eXp Realty #IV25263750 Report a problem
    4/29/2026Listed for sale$1,500,000+9.1%$331/sqft
    Source: eXp Realty #IV25263750 Report a problem
    3/14/2026Contingent$1,375,000$304/sqft
    Source: eXp Realty #IV25263750 Report a problem
    3/4/2026Price change$1,375,000-5.2%$304/sqft
    Source: eXp Realty #IV25263750 Report a problem
    1/22/2026Price change$1,450,000-3.3%$320/sqft
    Source: eXp Realty #IV25263750 Report a problem
    12/16/2025Listed for sale$1,500,000+7.1%$331/sqft
    Source: eXp Realty #IV25263750 Report a problem
    1/24/2024Sold$1,400,000-6.4%$309/sqft
    Source: CRMLS #EV23154933 Report a problem
    12/26/2023Pending sale$1,495,000$330/sqft
    Source: CRMLS #EV23154933 Report a problem
    11/17/2023Price change$1,495,000-5.7%$330/sqft
    Source: CRMLS #EV23154933 Report a problem
    10/18/2023Price change$1,585,000-0.6%$350/sqft
    Source: CRMLS #EV23154933 Report a problem
    8/30/2023Listed for sale$1,595,000+20.4%$352/sqft
    Source: CRMLS #EV23154933 Report a problem
    6/4/2020Listing removed$1,325,000$293/sqft
    Source: Perrie Mundy Realty Group #EV19274392 Report a problem
    1/31/2020Listed for sale$1,325,000$293/sqft
    Source: BHHS PERRIE MUNDY REALTY GROUP #EV19274392 Report a problem

    Public tax history

    YearProperty taxesTax assessment
    2025$15,185 +214.4%$1,428,000 +219%
    2024$4,830 +1.3%$447,640 +2%
    2023$4,770 +2%$438,862 +2%
    2022$4,674 +1.2%$430,257 +2%
    2021$4,616 +0%$421,821 +1%
    2020$4,615 +2.7%$417,495 +2%
    2019$4,492 +6.7%$409,309 +2%
    2018$4,211 +2.3%$401,283 +2%
    2017$4,117 $393,415 +2%
    2016$4,117 +2.2%$385,701 +1.5%
    2015$4,027 +1%$379,908 +2%
    2014$3,987 $372,466

    Find assessor info on the county website

    Neighborhood: 92399

    Nearby schools

    GreatSchools rating
    Get a cash offer in 3 minutes
    Find out how much your home could sell for in as little as 3 minutes with a no-obligation cash offer.
    Estimated market value
    $1,461,600
    Get a cash offer in 3 minutes
    Find out how much your home could sell for in as little as 3 minutes with a no-obligation cash offer.
    Estimated market value
    $1,461,600