VOILA! Welcome to this beautifully renovated 4-5-bedroom, 3-bath home, with owned solar and no HOA, offering an exceptional combination of stylish updates, generous living spaces, and resort-style outdoor living! Extensively remodeled within the past three years, this impressive residence features a stunning new kitchen, beautifully updated bathrooms, new flooring and carpeting, and enhanced landscaping throughout.
A grand formal entry with soaring ceilings creates a dramatic first impression. The luxurious primary bathroom is a true showstopper, featuring a spectacular spa-inspired bathtub and shower room complete with a soaking tub and dual showerheads.
A downstairs fifth bedroom, currently converted into a home office with decorative shelving, provides a versatile space for working from home or accommodating changing household needs.
Upstairs, an expansive bonus room/loft offers extraordinary flexibility, featuring three built-in desks, a built in entertainment center and ample space for multiple activities. Currently enjoyed as an exercise area, second family room, and children's library and study center, this wonderful space offers endless possibilities for recreation, relaxation, and productivity.
The generously sized indoor laundry room is another standout feature, offering an abundance of cabinetry and valuable storage space.
Step outside to your own private backyard retreat! Enjoy a sparkling inground swimming pool and spa, beautifully upgraded landscaping, and a spacious Alumawood-style covered patio with ceiling fans. Whether entertaining guests, enjoying outdoor dining, or simply relaxing poolside, this inviting setting is designed for Southern California living at its finest. It even has an outdoor bathroom! (not part of the 3 interior bathrooms )
A special touch to the exterior are permanent programmable LED roofline lights, allowing you to change colors with a remote control to complement the seasons, or simply enjoy elegant white accent lighting year-round. No need to install and remove holiday lights each season! Also a 220 Volt outlet for car charging.
Just a few blocks from Yucaipa Regional Park, residents can enjoy fishing lakes, scenic trails, playgrounds, picnic areas, pedal boating, disc golf, and a seasonal swimming lagoon with waterslides.
Beautifully updated, thoughtfully designed, and offering exceptional indoor and outdoor living spaces, this is a home you'll be proud to call your own!
Coming soon 11/04
Listed by: RE/MAX ADVANTAGE • Marjorie Lewis • 909-844-0348
$874,000
34875 Maplewood Ln, Yucaipa, CA 92399
5beds
3,614sqft
Single Family Residence
Built in 2002
9,997 Square Feet Lot
$862,700 Zestimate®
$242/sqft
$-- HOA
What's special
- 3 days
- 500
- 66
Zillow last checked:
Listing updated:
Listed by:
Marjorie Lewis DRE #00966263 909-844-0348,
RE/MAX ADVANTAGE
Source: CRMLS,MLS#: IG26233199 Originating MLS: California Regional MLS
Facts & features
Interior
Bedrooms & bathrooms
- Bedrooms: 5
- Bathrooms: 3
- Full bathrooms: 3
- Main level bathrooms: 1
- Main level bedrooms: 1
Rooms
- Room types: Bedroom, Entry/Foyer, Family Room, Game Room, Kitchen, Laundry, Loft, Living Room, Primary Bathroom, Primary Bedroom, Office, Other, Pantry, Dining Room
Bathroom
- Features: Bathtub, Dual Sinks, Full Bath on Main Level, Quartz Counters, Remodeled, Soaking Tub, Separate Shower, Tub Shower, Walk-In Shower
Kitchen
- Features: Kitchen Island, Kitchen/Family Room Combo, Quartz Counters, Remodeled, Self-closing Cabinet Doors, Self-closing Drawers, Updated Kitchen, Walk-In Pantry
Other
- Features: Walk-In Closet(s)
Pantry
- Features: Walk-In Pantry
Heating
- Central, Forced Air
Cooling
- Central Air
Appliances
- Included: Dishwasher, Disposal, Gas Range, Gas Water Heater, Microwave, Range Hood, Water Heater
- Laundry: Washer Hookup, Gas Dryer Hookup, Inside, Laundry Room
Features
- Breakfast Bar, Built-in Features, Ceiling Fan(s), Cathedral Ceiling(s), Separate/Formal Dining Room, Eat-in Kitchen, Open Floorplan, Pantry, Quartz Counters, Bedroom on Main Level, Loft, Walk-In Pantry, Walk-In Closet(s)
- Flooring: Carpet, Tile, Vinyl
- Doors: Double Door Entry
- Windows: Double Pane Windows, Plantation Shutters
- Has fireplace: Yes
- Fireplace features: Family Room
- Common walls with other units/homes: No Common Walls
Interior area
- Total interior livable area: 3,614 sqft
Property
Parking
- Total spaces: 3
- Parking features: Door-Multi, Driveway Level, Driveway, Garage, Garage Door Opener, Paved, RV Access/Parking
- Attached garage spaces: 3
Features
- Levels: Two
- Stories: 2
- Entry location: level
- Patio & porch: Covered, Patio
- Has private pool: Yes
- Pool features: Heated, In Ground, Private, Salt Water
- Fencing: Masonry
- Has view: Yes
- View description: Mountain(s), Neighborhood
Lot
- Size: 9,997 Square Feet
- Features: Front Yard, Lawn, Landscaped, Level, Rectangular Lot, Sprinklers Timer, Sprinkler System, Street Level, Walkstreet
Details
- Parcel number: 0303112150000
- Special conditions: Standard
Construction
Type & style
- Home type: SingleFamily
- Architectural style: Modern
- Property subtype: Single Family Residence
Materials
- Stucco
- Foundation: Slab
- Roof: Tile
Condition
- Turnkey
- New construction: No
- Year built: 2002
Utilities & green energy
- Electric: 220 Volts in Garage, Photovoltaics Seller Owned
- Sewer: Public Sewer
- Water: Public
- Utilities for property: Electricity Connected, Natural Gas Connected, Sewer Connected, Water Connected
Community & HOA
Community
- Features: Park, Street Lights, Suburban
- Security: Security System
Location
- Region: Yucaipa
Financial & listing details
- Price per square foot: $242/sqft
- Tax assessed value: $842,724
- Date on market: 10/30/2026
- Listing terms: Submit
- Inclusions: REFRIGERATOR
- Exclusions: washer, dryer.
- Road surface type: Paved
Estimated market value
$862,700
$820,000 - $906,000
$4,368/mo
Price history
| Date | Event | Price |
|---|---|---|
| 8/25/2023 | Sold | $810,000$224/sqft |
Source: Public Record Report a problem | ||
| 8/14/2023 | Pending sale | $810,000$224/sqft |
Source:  CRMLS #CV23132680 Report a problem | ||
| 8/7/2023 | Contingent | $810,000$224/sqft |
Source: CRMLS #CV23132680 Report a problem | ||
| 7/20/2023 | Listed for sale | $810,000+35%$224/sqft |
Source: CRMLS #CV23132680 Report a problem | ||
| 11/3/2020 | Sold | $600,000-7%$166/sqft |
Source:  CRMLS #EV20166720 Report a problem | ||
| 8/29/2020 | Pending sale | $644,900$178/sqft |
Source: KELLER WILLIAMS REALTY #EV20166720 Report a problem | ||
| 8/21/2020 | Listed for sale | $644,900+46.6%$178/sqft |
Source: KELLER WILLIAMS REALTY #EV20166720 Report a problem | ||
| 5/16/2008 | Sold | $440,000-25.6%$122/sqft |
Source: Public Record Report a problem | ||
| 9/14/2007 | Sold | $591,030+28.5%$164/sqft |
Source: Public Record Report a problem | ||
| 7/21/2003 | Sold | $460,000$127/sqft |
Source: Public Record Report a problem | ||
Public tax history
| Year | Property taxes | Tax assessment |
|---|---|---|
| 2026 | -- | $842,724 +2% |
| 2025 | $9,137 +2.8% | $826,200 +2% |
| 2024 | $8,892 +5.6% | $810,000 +29.8% |
| 2023 | $8,422 +1.6% | $624,240 +2% |
| 2022 | $8,292 +1.9% | $612,000 +2% |
| 2021 | $8,140 +5.9% | $600,000 +7.3% |
| 2020 | $7,684 +3.2% | $559,410 +2% |
| 2019 | $7,448 +5.8% | $548,441 +2% |
| 2018 | $7,039 +2.3% | $537,687 +2% |
| 2017 | $6,879 | $527,144 +2% |
| 2016 | $6,879 +1.5% | $516,808 +10% |
| 2015 | $6,777 +8.8% | $470,000 +13.8% |
| 2014 | $6,229 | $413,000 +50.7% |
| 2013 | -- | $274,000 -15.7% |
| 2012 | -- | $325,000 -10.3% |
| 2011 | -- | $362,400 +10.7% |
| 2010 | -- | $327,400 -12% |
| 2009 | -- | $372,000 -23.8% |
| 2008 | -- | $488,146 |
| 2007 | -- | $488,146 +2% |
| 2006 | -- | $478,574 +2% |
| 2005 | -- | $469,190 +2% |
| 2004 | -- | $459,990 +67.8% |
| 2003 | -- | $274,156 |
Find assessor info on the county website
Monthly payment
Est. payment
Payment breakdown
Explore the cost of this home by adjusting the details. Changes won't be saved.Climate risks
Neighborhood: 92399


Similar homes
- $889,0005 bd3 ba2.9k sqft36098 Sharon Way, Yucaipa, CA 92399For Sale
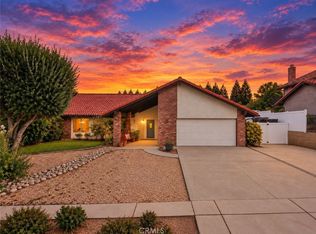 MLS ID #IV26204970, CLIFFORD RICE, TOWER AGENCY. CRMLS
- $899,9005 bd3 ba2.5k sqft12938 Lupine Ct, Yucaipa, CA 92399For Sale
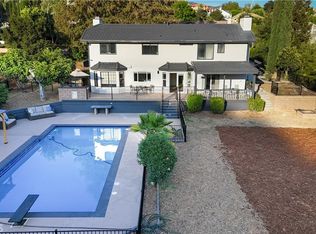 MLS ID #CV26140353, Geny Jaquez, RE/MAX CHAMPIONS. CRMLS
- $599,0004 bd3 ba2k sqft11938 Stovall Way, Yucaipa, CA 92399For Sale
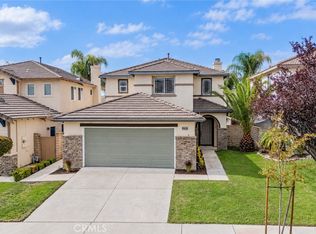 MLS ID #IG26233525, April Mann, CENTURY 21 LOIS LAUER REALTY. CRMLS
- $999,0004 bd4 ba2.8k sqft37420 Wildwood View Dr, Yucaipa, CA 92399For Sale
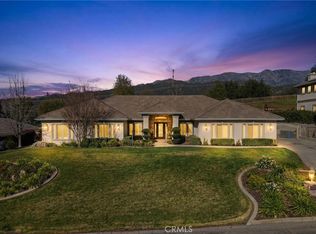 MLS ID #IG26195990, Brandon Mihld, RE/MAX ADVANTAGE. CRMLS
Local buyer's agents are ready to help
